
950 Tiverton Lane, Johns Creek, GA 30022
Local realty services provided by:ERA Hirsch Real Estate Team
Listed by: peggy connors
Office: keller williams realty consultants
MLS#:10836144
Source:METROMLS
Price summary
- Price:$1,725,000
- Price per sq. ft.:$309.31
- Monthly HOA dues:$350
About this home
Truly A Rare Find in the Country Club of the South! Completely updated and move-in ready, this exceptional luxury residence offers a wonderful blend of elegance, warmth and comfortable everyday living. Beautifully situated on a quiet cul-de-sac and set on a private, landscaped 1.4-acre wooded lot with a spectacular resort-style pool and spa. With its bright, naturally light-filled interiors, inviting gathering spaces and exceptional outdoor living, this is a home that immediately feels welcoming and special. A gracious entry showcases the home's warmth and thoughtful design. The high ceilings, beautiful hardwood floors, abundant natural light and an open floor plan create a bright, airy atmosphere while maintaining an inviting sense of comfort. The dramatic two-story great room, elegant dining room, private paneled office and three fireplaces provide beautiful spaces for both relaxed living and entertaining. The stunning, updated kitchen w/neutral painted cabinetry, expansive storage, a large center island, high-end appliances, separate refrigerator and freezer & a six-burner Dacor gas range offer both style and exceptional functionality. The kitchen flows naturally to the eat-in area and charming keeping room with comfortable sitting area & soothing outdoor views. The main-level primary suite is a peaceful retreat, featuring a luxurious spa-inspired bath with separate soaking tub, walk-in shower w/ heated towel rack, dual vanities and custom His-and-Hers closets. A conveniently located main-level laundry room and two power rooms adds everyday ease on the main level. The terrace level includes four secondary bedrooms with 3 stylishly updated full baths offering privacy and comfort for family and guests. Step outside the naturally lit family room with fireplace and discover a private patio including a covered sitting area, alfresco dining & outdoor kitchen with gas grill and refrigeration. The patio flows beautifully to the attractively landscaped terraced stonework surrounding the Pebble Tec pool and spa. Ideally located in gated Country Club of the South in Johns Creek, this special home offers privacy, security, outstanding amenities, pools, golf club lifestyle and access to highly regarded local schools. Offered at an attractive price point, this is an opportunity you don't want to miss!...
Contact an agent
Home facts
- Year built:1988
- Subdivision & Development:Country Club of The South
- Listing ID #:10836144
- Updated:September 07, 2026 at 11:02 AM
Rooms and interior
- Bedrooms:5
- Total bathrooms:6
- Full bathrooms:4
- Half bathrooms:2
- Flooring:Hardwood, Tile
- Dining Description:Separate Room
- Kitchen Description:Breakfast Area, Breakfast Bar, Dishwasher, Disposal, Double Oven, Kitchen Island, Microwave, Refrigerator
- Bedroom Description:Master On Main Level, Walk-In Closet(s)
- Basement Description:Bath Finished, Daylight, Exterior Entry, Finished, Full
- Living area:5,577 sq. ft.
Heating and cooling
- Cooling:Ceiling Fan(s), Central Air, Zoned
- Heating:Natural Gas, Zoned
- Central air:Yes
Structure and exterior
- Roof:Composition
- Year built:1988
- Building area:5,577 sq. ft.
- Lot area:1.39 Acres
- Lot Features:Cul-De-Sac, Private
- Architectural Style:Contemporary, European
- Construction Materials:Synthetic Stucco
- Exterior Features:Deck, Gas Grill
- Levels:2 Story
Schools
- High school:Johns Creek
- Middle school:Autrey Milll
- Elementary school:Barnwell
Utilities
- Water:Public, Water Available
- Sewer:Public Sewer, Sewer Available
Finances and disclosures
- Price:$1,725,000
- Price per sq. ft.:$309.31
- Tax amount:$9,444 (2025)
Features and amenities
- Appliances:Dishwasher, Disposal, Double Oven, Dryer, Gas Water Heater, Microwave, Refrigerator, Washer
- Laundry features:Dryer, Laundry, Washer
- Amenities:Beamed Ceilings, Bookcases, Carbon Monoxide Detector(s), Central Vacuum, Gas Water Heater, Pulldown Attic Stairs, Smoke Detector(s)
- Pool features:In Ground
Parking
- Total parking spaces:2
- Parking description:Garage, Kitchen Level, Side/Rear Entrance
- Garage:Yes
 2026 Georgia MLS. All rights reserved. Information Deem Reliable But Not Guaranteed September 7, 2026
New listings near 950 Tiverton Lane
- Coming Soon
 $775,000Coming Soon7 beds 4 baths4,050 sq. ft.
585 Oak Alley Way, Johns Creek, GA 30022
MLS# 7817204Listed by: ATLANTA COMMUNITIES REAL ESTATE BROKERAGE - Coming Soon
 $1,099,000Coming Soon6 beds 5 baths3,923 sq. ft.
370 Royal Birkdale Ct, Johns Creek, GA 30097
MLS# 7833531Listed by: ATL REALTY STAR, LLC - Coming Soon
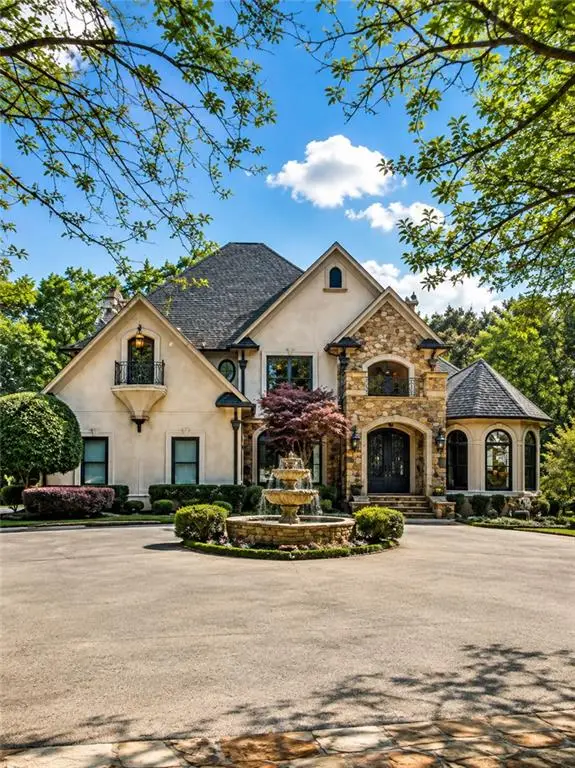 $2,169,000Coming Soon7 beds 8 baths7,529 sq. ft.
810 Moss Creek Plantation, Duluth, GA 30097
MLS# 7833095Listed by: VIRTUAL PROPERTIES REALTY.COM - Coming Soon
 $528,900Coming Soon3 beds 3 baths1,828 sq. ft.
480 Stambridge Court, Johns Creek, GA 30005
MLS# 7832823Listed by: MARK SPAIN REAL ESTATE - Coming Soon
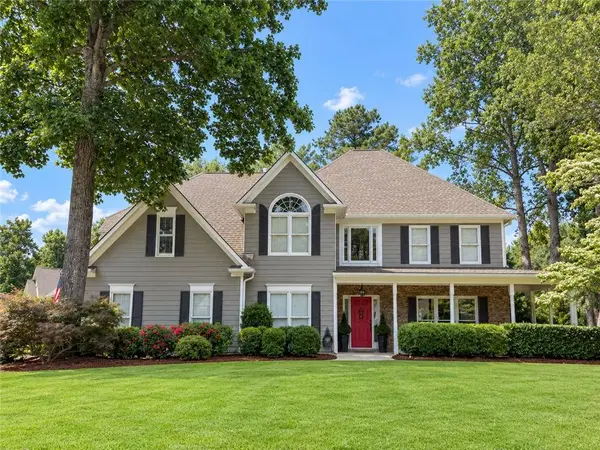 $800,000Coming Soon5 beds 3 baths3,482 sq. ft.
5715 N Hillbrooke Trace, Johns Creek, GA 30005
MLS# 7832840Listed by: HARRY NORMAN REALTORS - Coming Soon
 $528,900Coming Soon3 beds 3 baths1,828 sq. ft.
480 Stambridge Court, Johns Creek, GA 30005
MLS# 10840047Listed by: Mark Spain Real Estate - Coming Soon
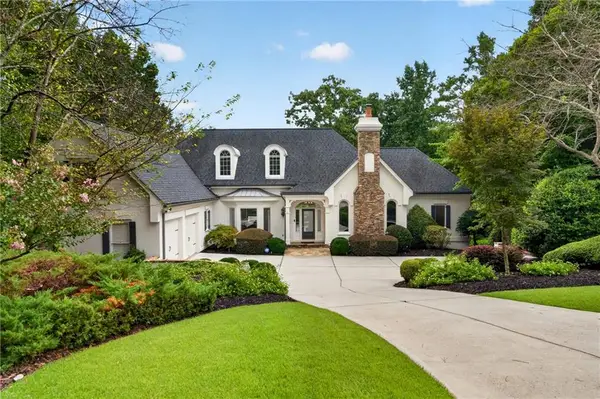 $1,725,000Coming Soon5 beds 6 baths5,960 sq. ft.
950 Tiverton Lane, Johns Creek, GA 30022
MLS# 7820891Listed by: KELLER WILLIAMS RLTY CONSULTANTS - Coming Soon
 $525,000Coming Soon3 beds 3 baths1,840 sq. ft.
170 Calborne Court, Johns Creek, GA 30005
MLS# 7821438Listed by: KELLER WILLIAMS REALTY ATL NORTH  $230,000Active2 beds 2 baths880 sq. ft.
1004 Sandy Lane Drive, Alpharetta, GA 30022
MLS# 7815481Listed by: CHAPMAN HALL REALTORS


Protect your home and budget from life's surprises with an Assurant Home Warranty, backed by a partner that supports you through every step of homeownership. Explore Plans.
© 2023 - 2026 ERA Franchise Systems LLC. All rights reserved. ERA Franchise Systems LLC fully supports the principles of the Fair Housing Act and the Equal Opportunity Act. ERA, ERA Real Estate powered, and their respective logos are registered service marks of ERA Franchise Systems LLC. Each office is independently owned and operated.