
10795 Cauley Creek Drive, Johns Creek, GA 30097
Local realty services provided by:ERA Hirsch Real Estate Team
Listed by: yunmeng fang
Office: virtual properties realty.com
MLS#:10818306
Source:METROMLS
Price summary
- Price:$895,000
- Price per sq. ft.:$201.21
- Monthly HOA dues:$120.83
About this home
Welcome to this beautifully updated home in one of Johns Creek's most sought-after communities, zoned for the award-winning Northview High School. Freshly painted inside and out with brand-new carpet, this move-in-ready home offers timeless elegance, abundant natural light, and a thoughtfully designed floor plan tailored to today's lifestyle. Step inside to soaring ceilings and a bright, open interior that creates an inviting atmosphere from the moment you enter. The main level features a spacious formal dining room, an impressive two-story living area, and a guest bedroom with a full bathroom, making it ideal for visitors, multi-generational living, or a private home office. The bathrooms have been tastefully updated, adding a fresh, modern feel throughout the home. Upstairs, the oversized owner's suite offers a relaxing retreat with plenty of room for a sitting area, while the spacious secondary bedrooms provide comfort and flexibility for family and guests. The fully finished daylight basement expands the living space with two additional bedrooms, a full bathroom, a bar area, and direct exterior access to the backyard. Whether you're entertaining, hosting extended family, creating a media room, or setting up a home gym, this versatile space offers endless possibilities. Situated on one of the best lots in the community, this home features a flat, usable backyard backing to a peaceful creek, providing a private and scenic setting rarely found in the neighborhood. It's the perfect outdoor space for entertaining, gardening, or simply enjoying the tranquil surroundings. Conveniently located just minutes from premier shopping, dining, parks, golf courses, and major commuter routes, this exceptional home offers the perfect combination of location, thoughtful updates, and flexible living space-all within the highly acclaimed Northview High School district....
Contact an agent
Home facts
- Year built:1995
- Subdivision & Development:PARKSIDE
- Listing ID #:10818306
- Updated:September 27, 2026 at 10:50 AM
Rooms and interior
- Bedrooms:6
- Total bathrooms:4
- Full bathrooms:4
- Flooring:Carpet, Hardwood, Stone, Tile
- Dining Description:Seats 12+, Separate Room
- Bathrooms Description:Double Vanity
- Kitchen Description:Dishwasher, Disposal, Kitchen Island, Pantry, Refrigerator, Stainless Steel Appliance(s)
- Bedroom Description:Walk-In Closet(s)
- Basement Description:Exterior Entry, Finished, Full
- Living area:4,448 sq. ft.
Heating and cooling
- Cooling:Ceiling Fan(s), Central Air
- Heating:Forced Air
- Central air:Yes
Structure and exterior
- Roof:Composition
- Year built:1995
- Building area:4,448 sq. ft.
- Lot area:0.72 Acres
- Lot Features:Cul-De-Sac, Private, Sloped
- Architectural Style:Colonial
- Construction Materials:Brick, Wood Siding
- Exterior Features:Deck, Deck/Patio, Garden
- Levels:3+ Story
Schools
- High school:Northview
- Middle school:River Trail
- Elementary school:Shakerag
Utilities
- Water:Public, Water Available
- Sewer:Public Sewer, Sewer Available
Finances and disclosures
- Price:$895,000
- Price per sq. ft.:$201.21
- Tax amount:$10,499 (2025)
Features and amenities
- Appliances:Dishwasher, Disposal, Dryer, Gas Water Heater, Refrigerator, Stainless Steel Appliance(s), Washer
- Laundry features:Dryer, Laundry Closet, Upper Level, Washer
- Amenities:Double Pane Windows, Gas Water Heater, High Ceilings, Satellite Dish, Smoke Detector(s), Tray Ceiling(s), Wet Bar
Parking
- Total parking spaces:4
- Parking description:Attached, Garage
- Garage:Yes
 2026 Georgia MLS. All rights reserved. Information Deem Reliable But Not Guaranteed September 27, 2026
New listings near 10795 Cauley Creek Drive
- Coming Soon
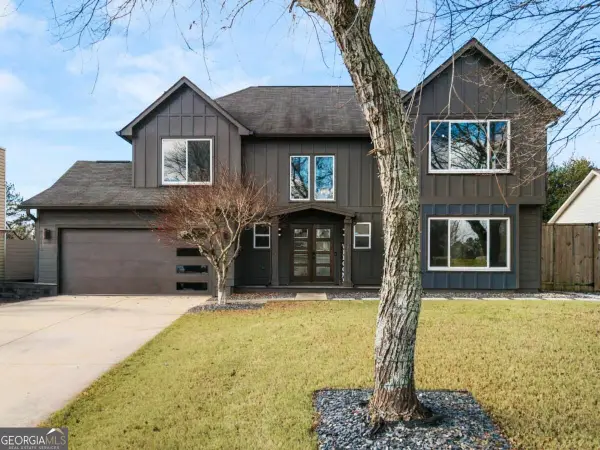 $699,000Coming Soon4 beds 3 baths2,840 sq. ft.
425 Mikasa Drive, Johns Creek, GA 30022
MLS# 10852600Listed by: Real Broker, LLC - Coming Soon
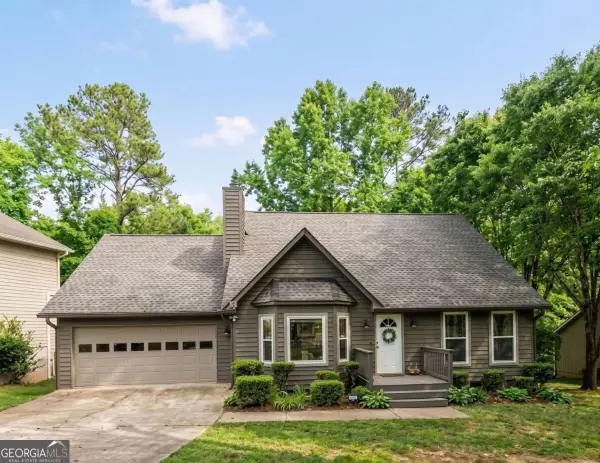 $524,999Coming Soon3 beds 2 baths2,243 sq. ft.
10995 Indian Village Drive, Johns Creek, GA 30022
MLS# 10849154Listed by: Century 21 Results - Coming Soon
 $492,900Coming Soon4 beds 3 baths3,076 sq. ft.
390 Colony Cove, Alpharetta, GA 30022
MLS# 10844331Listed by: HomeSmart - Coming Soon
 $528,900Coming Soon3 beds 3 baths1,828 sq. ft.
480 Stambridge Court, Johns Creek, GA 30005
MLS# 7832823Listed by: MARK SPAIN REAL ESTATE - Coming Soon
 $528,900Coming Soon3 beds 3 baths1,828 sq. ft.
480 Stambridge Court, Johns Creek, GA 30005
MLS# 10840047Listed by: Mark Spain Real Estate - New
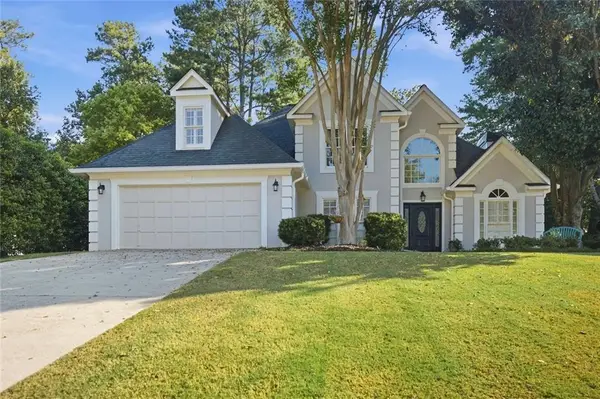 $667,000Active4 beds 3 baths2,559 sq. ft.
5300 Johns View Street, Alpharetta, GA 30005
MLS# 7844790Listed by: HOMESMART - New
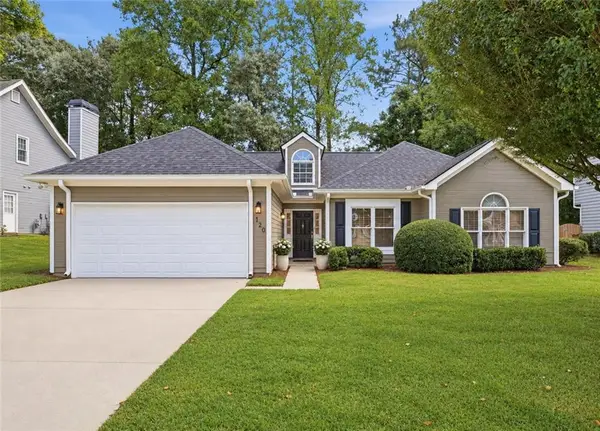 $535,000Active3 beds 2 baths1,674 sq. ft.
120 Pinion Lane, Johns Creek, GA 30005
MLS# 7844824Listed by: PEACHTREE TOWN & COUNTRY - New
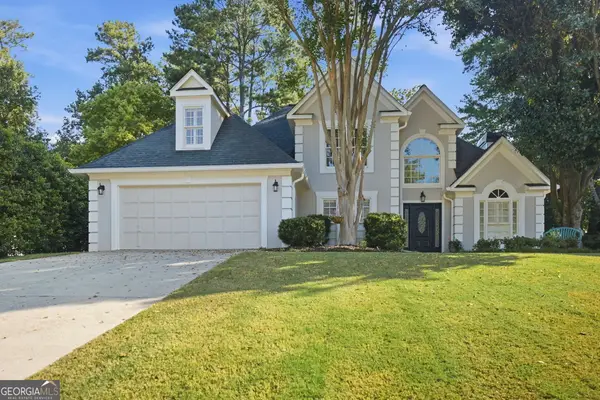 $667,000Active4 beds 3 baths2,559 sq. ft.
5300 Johns View Street, Johns Creek, GA 30005
MLS# 10853604Listed by: HomeSmart - New
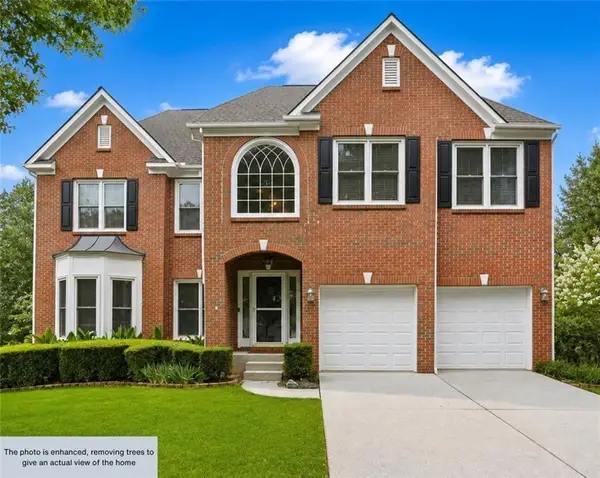 $745,000Active6 beds 4 baths3,117 sq. ft.
160 Treadstone Overlook, Suwanee, GA 30024
MLS# 7841970Listed by: CENTURY 21 CONNECT REALTY - New
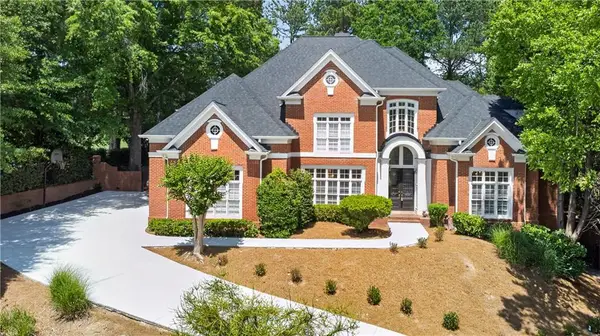 $1,699,000Active6 beds 7 baths6,921 sq. ft.
1838 Ballybunion Drive, Johns Creek, GA 30097
MLS# 7825135Listed by: TURNKEY REALTY


Protect your home and budget from life's surprises with an Assurant Home Warranty, backed by a partner that supports you through every step of homeownership. Explore Plans.
© 2023 - 2026 ERA Franchise Systems LLC. All rights reserved. ERA Franchise Systems LLC fully supports the principles of the Fair Housing Act and the Equal Opportunity Act. ERA, ERA Real Estate powered, and their respective logos are registered service marks of ERA Franchise Systems LLC. Each office is independently owned and operated.