
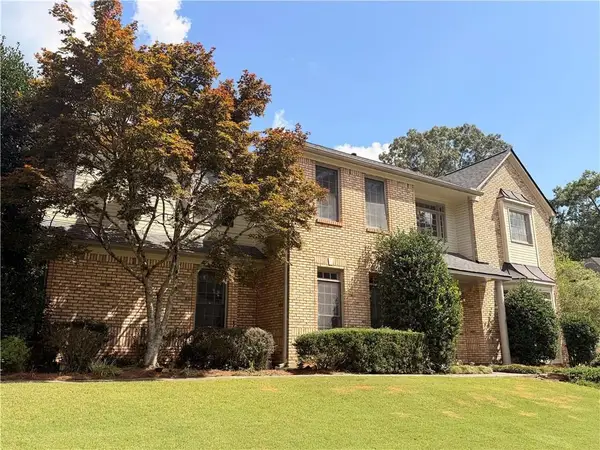
120 Summerour Vale, Johns Creek, GA 30097
Local realty services provided by:ERA Sunrise Realty
Listed by: teri frye, pete frye
Office: the rezerve, llc.
MLS#:7719200
Source:FIRSTMLS
Price summary
- Price:$1,100,000
- Price per sq. ft.:$366.3
- Monthly HOA dues:$750
About this home
Welcome Home to The Village at Thornhill, an exclusive 16-home gated enclave nestled in the heart of Johns Creek. This beautifully updated European-style home features a covered entry with a striking glass and metal front door that opens to a fireside family room with an open-concept design. The keeping room or dining room includes a custom dry bar with wine fridge and beverage cooler, while the chef’s kitchen offers stone countertops, custom cabinetry, an ILVE dual range with six burners and griddle, Café dish drawers, a Liebherr refrigerator with freezer drawers, a scullery kitchen, and a custom walk-in pantry. The main level includes a fireside guest suite or flex room with coffered ceilings, built-ins, and a fully renovated bath with zero-entry shower. Upstairs, the oversized primary suite features a fireside sitting room, large walk-in closet, and a spa-like renovated bath with soaking tub, zero-entry shower, and custom inlay flooring, along with a spacious laundry room and an additional bedroom with private bath. Enjoy outdoor living on the screened porch with brick flooring overlooking a courtyard garden with flagstone walk and stone patio. A two-car carriage garage includes an unfinished flex space above, ideal for a future guest suite or home office. HOA includes security gate, water, grounds maintenance, trash, and termite protection. Numerous upgrades include a new roof, Navien tankless water heater, spray foam attic insulation, new HVAC systems, all new appliances, updated baths, paint, flooring, and more, offering turnkey luxury in a prime Johns Creek location near Atlanta Athletic Club, Wesleyan, Perimeter School and The Forum....
Contact an agent
Home facts
- Year built:1987
- Subdivision & Development:Village at Thornhill
- Listing ID #:7719200
- Updated:August 24, 2026 at 01:33 PM
Rooms and interior
- Bedrooms:3
- Total bathrooms:3
- Full bathrooms:3
- Flooring:Carpet, Hardwood
- Dining Description:Butlers Pantry, Open Concept
- Bathrooms Description:Double Vanity, Separate Tub/Shower, Soaking Tub, Vaulted Ceiling(s)
- Kitchen Description:Breakfast Bar, Breakfast Room, Cabinets White, Dishwasher, Disposal, Double Oven, Gas Range, Microwave, Pantry Walk-In, Range Hood, Refrigerator, Solid Surface Counters, Stone Counters, View to Family Room
- Bedroom Description:Oversized Master, Sitting Room
- Living area:3,003 sq. ft.
Heating and cooling
- Cooling:Ceiling Fan(s), Central Air, Zoned
- Heating:Forced Air, Natural Gas, Zoned
- Central air:Yes
Structure and exterior
- Roof:Composition, Shingle
- Year built:1987
- Building area:3,003 sq. ft.
- Lot area:0.07 Acres
- Lot Features:Back Yard, Front Yard, Landscaped, Level, Private
- Architectural Style:European, Patio Home, Traditional
- Construction Materials:Cement Siding, Stucco
- Exterior Features:Awning(s), Courtyard, Covered, Patio, Private Yard, Screened, Storage
- Levels:2 Story
Schools
- High school:Johns Creek
- Middle school:Autrey Mill
- Elementary school:Medlock Bridge
Utilities
- Water:Public, Water Available
- Sewer:Public Sewer, Sewer Available
Finances and disclosures
- Price:$1,100,000
- Price per sq. ft.:$366.3
- Tax amount:$6,376 (2025)
Features and amenities
- Appliances:Irrigation Equipment
- Laundry features:Dryer, Laundry Room, Upper Level, Washer
- Amenities:Bookcases, Coffered Ceiling(s), Disappearing Attic Stairs, ENERGY STAR Qualified Appliances, Entrance Foyer, High Ceilings 9 ft Main, Tankless Water Heater, Tray Ceiling(s), Walk-In Closet(s)
Parking
- Parking description:Detached, Garage, Garage Door Opener, Garage Faces Rear, Kitchen Level, Level Driveway
- Garage spaces:2
 Listings identified with the FMLS IDX logo come from FMLS and are held by brokerage firms other than the owner of this website. The listing brokerage is identified in any listing details. Information is deemed reliable but is not guaranteed. If you believe any FMLS listing contains material that infringes your copyrighted work please click here (https://www.fmls.com/dmca) to review our DMCA policy and learn how to submit a takedown request. ©2026 First Multiple Listing Service, Inc.
New listings near 120 Summerour Vale
- Coming Soon
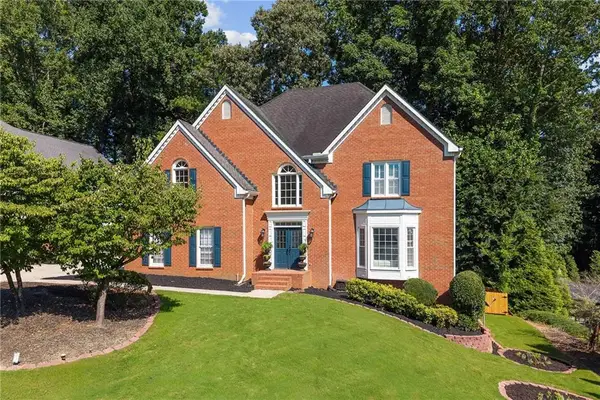 $899,000Coming Soon5 beds 5 baths3,709 sq. ft.
10245 Groomsbridge Road, Johns Creek, GA 30022
MLS# 7826110Listed by: POINT HONORS AND ASSOCIATES, REALTORS - Coming Soon
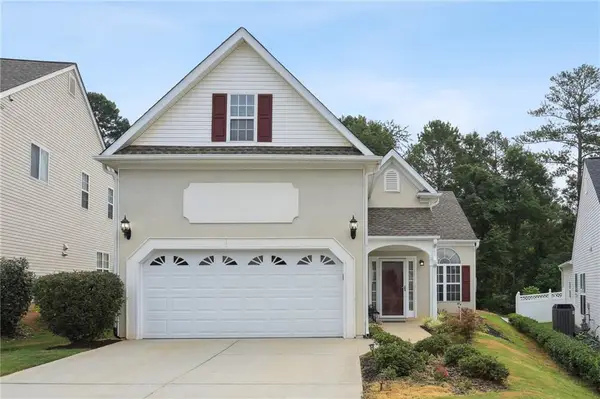 $535,000Coming Soon3 beds 3 baths2,240 sq. ft.
741 Ashley Glen Lane, Alpharetta, GA 30022
MLS# 7825802Listed by: CHAPMAN HALL REALTORS ALPHARETTA - Coming Soon
 $525,000Coming Soon3 beds 3 baths1,840 sq. ft.
170 Calborne Court, Johns Creek, GA 30005
MLS# 7821438Listed by: KELLER WILLIAMS REALTY ATL NORTH - Coming Soon
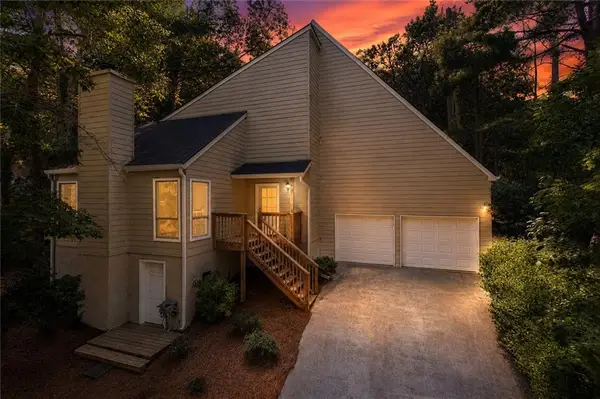 $525,000Coming Soon3 beds 3 baths2,076 sq. ft.
410 N Eagles Bluff, Alpharetta, GA 30022
MLS# 7814933Listed by: KELLER WILLIAMS REALTY WEST ATLANTA - Open Sun, 2am to 5pmNew
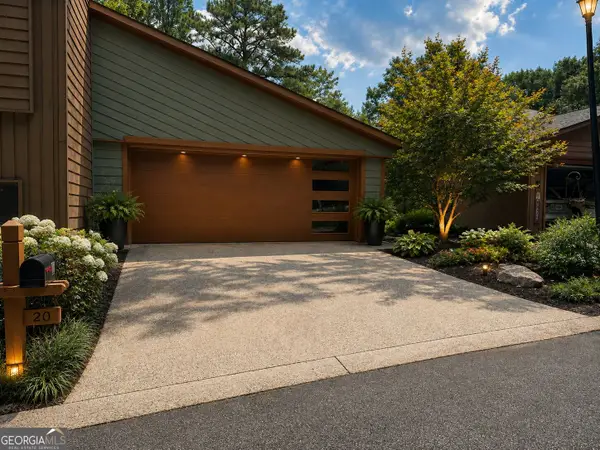 $799,000Active3 beds 3 baths3,228 sq. ft.
20 Colony Ridge Place, Johns Creek, GA 30022
MLS# 10831198Listed by: HomeSmart - New
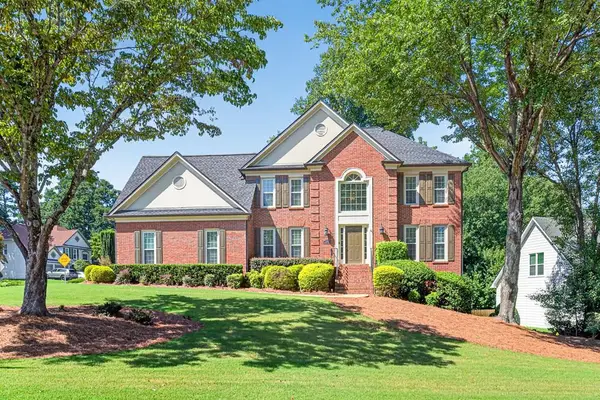 $659,900Active4 beds 3 baths2,770 sq. ft.
5470 Ashwind Trace, Johns Creek, GA 30005
MLS# 7825339Listed by: REMAX CENTER - New
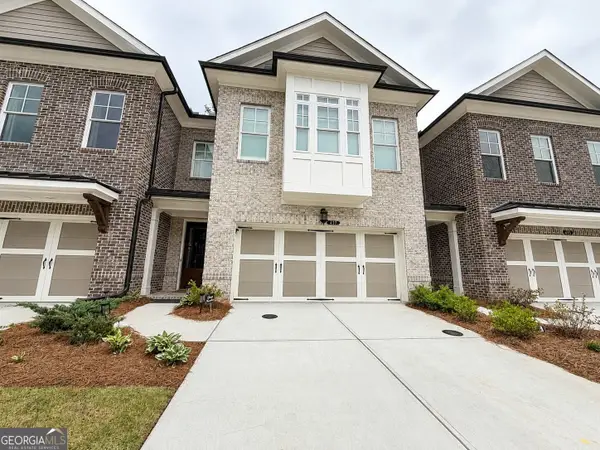 $849,999Active4 beds 4 baths2,837 sq. ft.
417 Duncan Dene Drive, Johns Creek, GA 30022
MLS# 10830384Listed by: Sell Your Home Services LLC - New
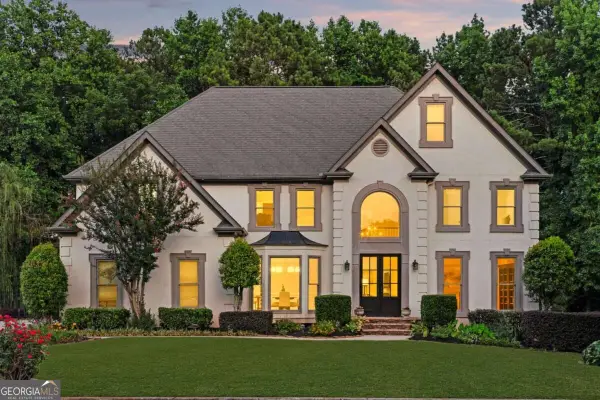 $1,125,000Active6 beds 6 baths
10645 Oxford Mill Circle, Johns Creek, GA 30022
MLS# 10830437Listed by: Compass - New
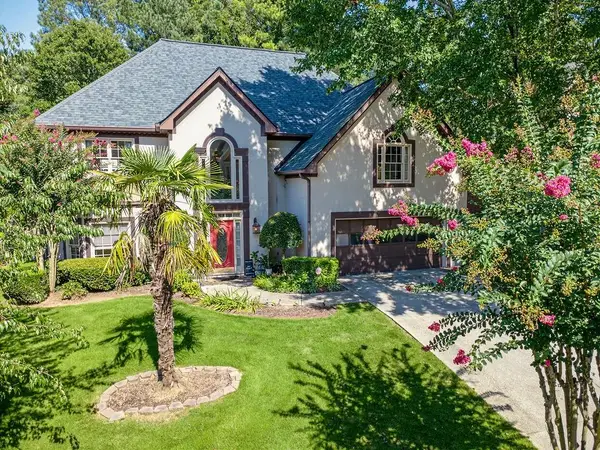 $635,000Active4 beds 3 baths2,734 sq. ft.
4920 Haydens Walk Drive, Johns Creek, GA 30022
MLS# 7825063Listed by: ATLANTA COMMUNITIES - New
 $559,000Active5 beds 3 baths3,497 sq. ft.
11295 Vedrines Drive, Johns Creek, GA 30022
MLS# 7825073Listed by: STRATEGY REAL ESTATE INTERNATIONAL, LLC.


Protect your home and budget from life's surprises with an Assurant Home Warranty, backed by a partner that supports you through every step of homeownership. Explore Plans.
© 2023 - 2026 ERA Franchise Systems LLC. All rights reserved. ERA Franchise Systems LLC fully supports the principles of the Fair Housing Act and the Equal Opportunity Act. ERA, ERA Real Estate powered, and their respective logos are registered service marks of ERA Franchise Systems LLC. Each office is independently owned and operated.