
4920 Haydens Walk Drive, Johns Creek, GA 30022
Local realty services provided by:ERA Kings Bay Realty
4920 Haydens Walk Drive,Johns Creek, GA 30022
$635,000
- 4 Beds
- 3 Baths
- 2,734 sq. ft.
- Single family
- Active
Upcoming open houses
- Sun, Aug 2302:00 pm - 05:00 pm
Listed by: sammy hadid
Office: atlanta communities
MLS#:10830331
Source:METROMLS
Price summary
- Price:$635,000
- Price per sq. ft.:$232.26
About this home
Exceptional Value in Haydens Walk! Uncover an extraordianary equity-building opportunity in one of Johns Creek's most sought after swim and tennis communities. A 2 story foyer welcomes you inside, anchoring a formal living room and separate dining room finished with classic crown molding. The open concept kitchen includes granite counter tops, a casual breakfast area, lots of natural light, and a direct view to the family room. A highly functional foundation ready for your personal aesthetic. Upstairs, the massive primary suite showcases trey ceilings, dual walk-in closets, and a fully remodeled double-vanity ensuite bath. Three additional generously sized guest bedrooms offer nice closet space and versatility for a growing family or executive home office. The lot is fantastic! Flat, fully fenced backyard that has been professionally landscaped to offer total privacy for family gatherings and your furry friends. Roof is only 2 years old, water heater was replaced recently, and an extra large garage. Enjoy an unrivaled community lifestyle with immediate access to the neighborhood pool, poolhouse, and tennis courts. Minutes from River Pines golf course, the expansive Big Creek Greenway network with almost 20 miles of bike/walking trails, one of the country's best dog parks (Newtown), shopping, and restaurants. The schools are some of the very finest. All ranked within the top 2-4% both in the state of Georgia and nationwide. Priced 40k-50k below market value, representing an unrivaled asset investment, a premier school district, and fabulous future appreciation potential, this home is ready for your peronal touch. Come and make it your own....
Contact an agent
Home facts
- Year built:1992
- Subdivision & Development:Haydens Walk
- Listing ID #:10830331
- Updated:August 21, 2026 at 06:25 PM
Rooms and interior
- Bedrooms:4
- Total bathrooms:3
- Full bathrooms:2
- Half bathrooms:1
- Flooring:Carpet, Tile
- Dining Description:Living Room/Dining Room Combo, Seats 12+
- Bathrooms Description:Double Vanity, Soaking Tub, Tile Bath
- Kitchen Description:Breakfast Area, Breakfast Bar, Cooktop, Dishwasher, Disposal, Double Oven, Ice Maker, Pantry, Refrigerator, Stainless Steel Appliance(s)
- Bedroom Description:Walk-In Closet(s)
- Living area:2,734 sq. ft.
Heating and cooling
- Cooling:Ceiling Fan(s), Central Air, Electric, Zoned
- Heating:Forced Air, Natural Gas
- Central air:Yes
Structure and exterior
- Roof:Composition
- Year built:1992
- Building area:2,734 sq. ft.
- Lot area:0.23 Acres
- Lot Features:Level, Private
- Architectural Style:European, Traditional
- Construction Materials:Stucco
- Exterior Features:Deck/Patio
- Foundation Description:Slab
- Levels:2 Story
Schools
- High school:Johns Creek
- Middle school:Autrey Milll
- Elementary school:State Bridge Crossing
Utilities
- Water:Public, Water Available
- Sewer:Public Sewer, Sewer Connected
Finances and disclosures
- Price:$635,000
- Price per sq. ft.:$232.26
- Tax amount:$7,505 (2025)
Features and amenities
- Appliances:Cooktop, Dishwasher, Disposal, Double Oven, Gas Water Heater, Refrigerator, Stainless Steel Appliance(s)
- Laundry features:In Hall, Laundry, Upper Level
- Amenities:Gas Water Heater, High Ceilings, Pulldown Attic Stairs, Tray Ceiling(s), Two Story Foyer, Vaulted Ceiling(s)
Parking
- Parking description:Attached, Garage, Kitchen Level
- Garage:Yes
 2026 Georgia MLS. All rights reserved. Information Deem Reliable But Not Guaranteed August 21, 2026
New listings near 4920 Haydens Walk Drive
- Coming Soon
 $525,000Coming Soon3 beds 3 baths1,840 sq. ft.
170 Calborne Court, Johns Creek, GA 30005
MLS# 10826332Listed by: Keller Williams Realty Atlanta North - Coming Soon
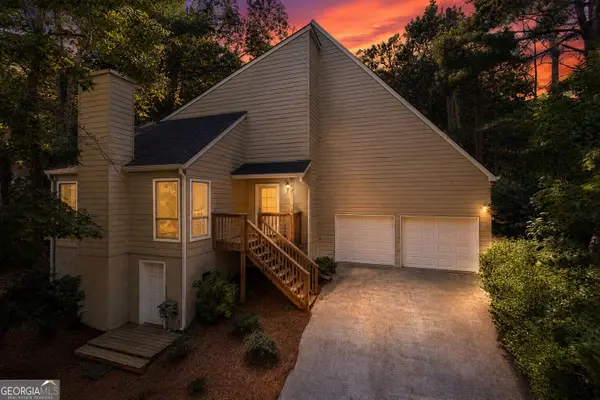 $525,000Coming Soon3 beds 3 baths
410 N Eagles Bluff, Alpharetta, GA 30022
MLS# 10825169Listed by: Keller Williams West Atlanta - New
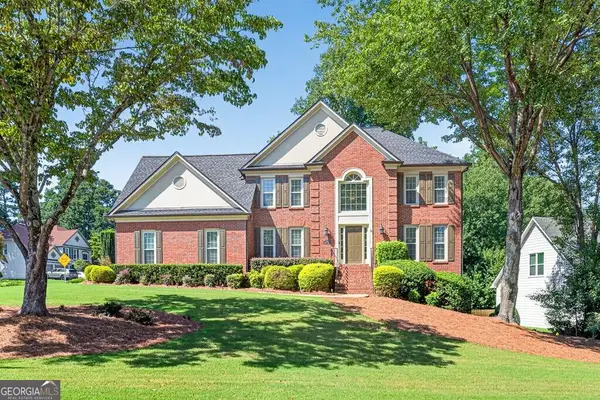 $659,900Active4 beds 3 baths2,770 sq. ft.
5470 Ashwind Trace, Johns Creek, GA 30005
MLS# 10830565Listed by: RE/MAX Center - New
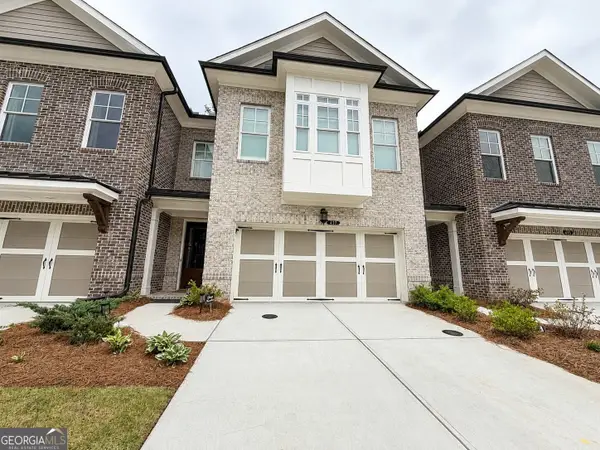 $849,999Active4 beds 4 baths2,837 sq. ft.
417 Duncan Dene Drive, Johns Creek, GA 30022
MLS# 10830384Listed by: Sell Your Home Services LLC - Open Sat, 12 to 2pmNew
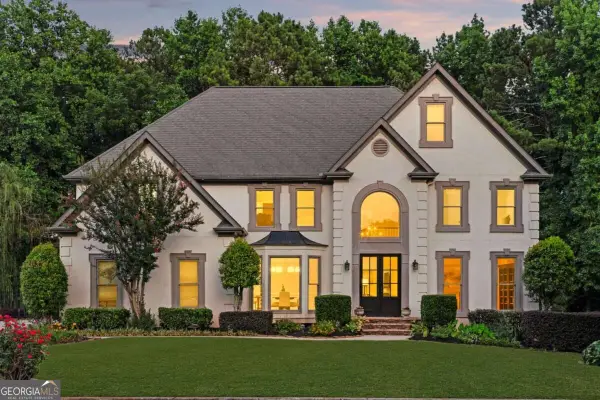 $1,125,000Active6 beds 6 baths
10645 Oxford Mill Circle, Johns Creek, GA 30022
MLS# 10830437Listed by: Compass - New
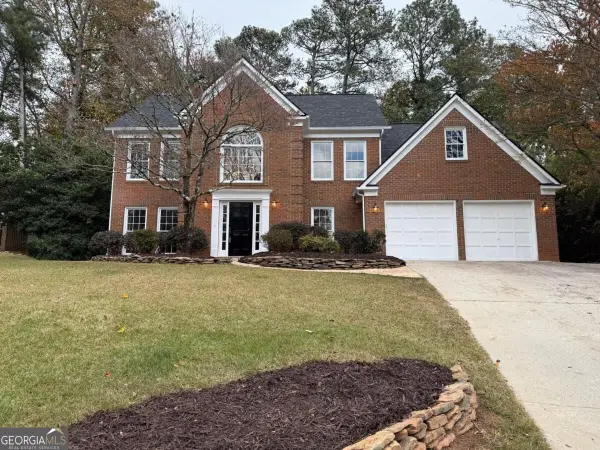 $575,000Active4 beds 3 baths
5325 Hillgate Crossing, Alpharetta, GA 30005
MLS# 10830342Listed by: Keller Williams Realty Cityside - New
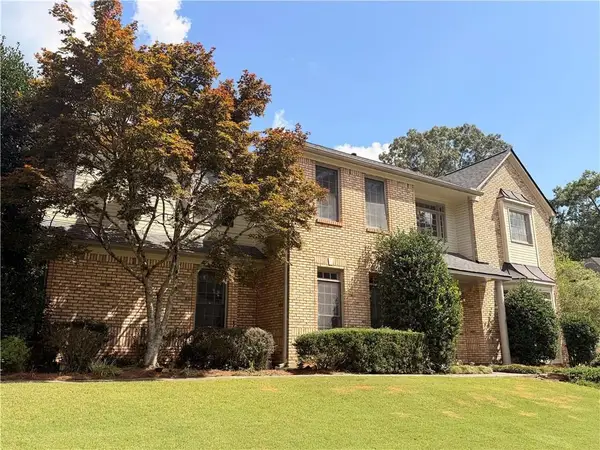 $559,000Active5 beds 3 baths3,497 sq. ft.
11295 Vedrines Drive, Johns Creek, GA 30022
MLS# 7825073Listed by: STRATEGY REAL ESTATE INTERNATIONAL, LLC. - New
 $1,750,000Active6 beds 5 baths8,355 sq. ft.
3154 Saint Ives Country Club Parkway, Johns Creek, GA 30097
MLS# 7823432Listed by: MILLENIA REALTY GROUP, LLC. - New
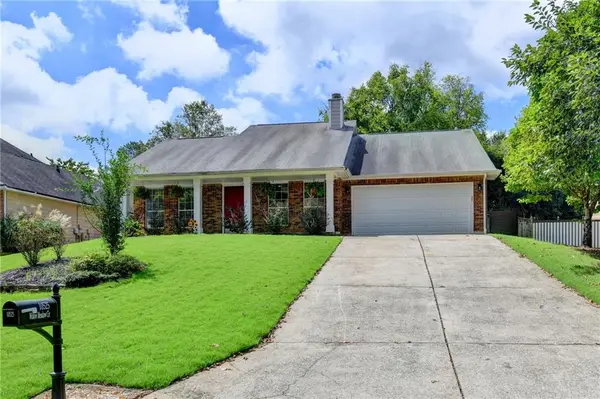 $519,000Active3 beds 2 baths1,640 sq. ft.
10525 Willow Meadow Circle, Johns Creek, GA 30022
MLS# 7824670Listed by: ATLANTA COMMUNITIES


Protect your home and budget from life's surprises with an Assurant Home Warranty, backed by a partner that supports you through every step of homeownership. Explore Plans.
© 2023 - 2026 ERA Franchise Systems LLC. All rights reserved. ERA Franchise Systems LLC fully supports the principles of the Fair Housing Act and the Equal Opportunity Act. ERA, ERA Real Estate powered, and their respective logos are registered service marks of ERA Franchise Systems LLC. Each office is independently owned and operated.