
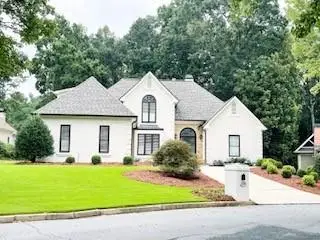
210 York Town Circle, Johns Creek, GA 30097
Local realty services provided by:ERA Towne Square Realty, Inc.
Listed by: rashmi gupte
Office: keller williams realty atl. partners
MLS#:10837300
Source:METROMLS
Price summary
- Price:$850,000
- Price per sq. ft.:$154.88
- Monthly HOA dues:$104.17
About this home
Exceptional north-facing home in sought-after Sugar Mill, directly across from Northview High School! This meticulously maintained 3,425 sq ft residence offers 6 bedrooms and 5 bathrooms with top-tier finishes throughout. Two-story foyer and two-story family room flood the home with natural light, flowing seamlessly into the kitchen and sunroom. Gourmet kitchen features a double oven and peninsula opening to the open-concept living room - perfect for entertaining. Roof replaced 3 years ago; both HVAC units replaced 10/2019 and regularly serviced. Finished basement with separate entrance and full bathroom offers space to add a kitchen - ideal for multi-generational living, guests, or potential rental use. A rare opportunity in a premier Johns Creek location!
Contact an agent
Home facts
- Year built:1997
- Subdivision & Development:SUGAR MILL
- Listing ID #:10837300
- Updated:September 07, 2026 at 11:02 AM
Rooms and interior
- Bedrooms:6
- Total bathrooms:5
- Full bathrooms:5
- Flooring:Carpet, Hardwood, Tile
- Dining Description:Seats 12+, Separate Room
- Bathrooms Description:Double Vanity
- Kitchen Description:Breakfast Bar, Cooktop, Country Kitchen, Dishwasher, Disposal, Indoor Grill, Microwave, Oven (Wall), Pantry, Refrigerator, Stainless Steel Appliance(s)
- Bedroom Description:Walk-In Closet(s)
- Basement Description:Bath Finished, Concrete, Daylight, Exterior Entry, Finished, Full, Interior Entry
- Living area:5,488 sq. ft.
Heating and cooling
- Cooling:Ceiling Fan(s), Central Air, Zoned
- Heating:Central, Hot Water, Natural Gas
- Central air:Yes
Structure and exterior
- Roof:Composition
- Year built:1997
- Building area:5,488 sq. ft.
- Lot area:0.35 Acres
- Lot Features:Cul-De-Sac, Sloped
- Architectural Style:Colonial
- Construction Materials:Brick
- Exterior Features:Deck, Deck/Patio, Garden
- Foundation Description:Slab
- Levels:2 Story
Schools
- High school:Northview
- Middle school:River Trail
- Elementary school:Wilson Creek
Utilities
- Water:Public, Water Available
- Sewer:Public Sewer, Sewer Available
Finances and disclosures
- Price:$850,000
- Price per sq. ft.:$154.88
- Tax amount:$5,588 (2025)
Features and amenities
- Appliances:Cooktop, Dishwasher, Disposal, Dryer, Gas Water Heater, Microwave, Oven (Wall), Refrigerator, Stainless Steel Appliance(s), Washer
- Laundry features:Dryer, Laundry, Laundry Closet, Upper Level, Washer
- Amenities:Bookcases, Gas Water Heater, High Ceilings, In-Law Floorplan, Rear Stairs, Skylight(s), Smoke Detector(s), Tray Ceiling(s), Two Story Foyer, Vaulted Ceiling(s)
Parking
- Total parking spaces:3
- Parking description:Attached, Garage, Garage Door Opener, Kitchen Level, Side/Rear Entrance
- Garage:Yes
 2026 Georgia MLS. All rights reserved. Information Deem Reliable But Not Guaranteed September 7, 2026
New listings near 210 York Town Circle
- Coming Soon
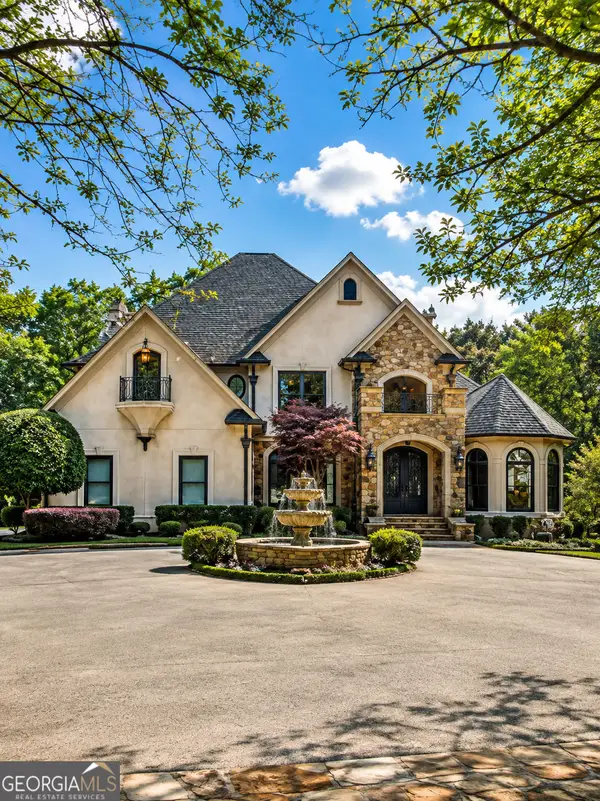
 $1,099,000Coming Soon6 beds 5 baths3,923 sq. ft.
370 Royal Birkdale Ct, Johns Creek, GA 30097
MLS# 7833531Listed by: ATL REALTY STAR, LLC - Coming Soon
 $2,169,000Coming Soon7 beds 8 baths7,529 sq. ft.
810 Moss Creek Plantation, Duluth, GA 30097
MLS# 10840384Listed by: Virtual Properties Realty.com - Coming Soon
 $528,900Coming Soon3 beds 3 baths1,828 sq. ft.
480 Stambridge Court, Johns Creek, GA 30005
MLS# 7832823Listed by: MARK SPAIN REAL ESTATE - Coming Soon
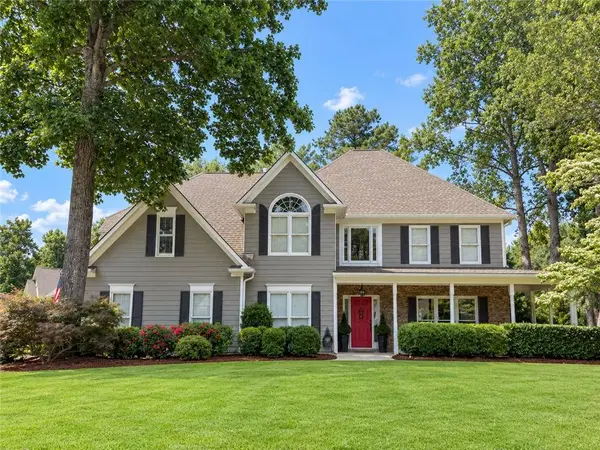 $800,000Coming Soon5 beds 3 baths3,482 sq. ft.
5715 N Hillbrooke Trace, Johns Creek, GA 30005
MLS# 7832840Listed by: HARRY NORMAN REALTORS - Coming Soon
 $528,900Coming Soon3 beds 3 baths1,828 sq. ft.
480 Stambridge Court, Johns Creek, GA 30005
MLS# 10840047Listed by: Mark Spain Real Estate - Coming Soon
 $1,725,000Coming Soon5 beds 6 baths5,577 sq. ft.
950 Tiverton Lane, Johns Creek, GA 30022
MLS# 10836144Listed by: Keller Williams Realty Consultants - Coming Soon
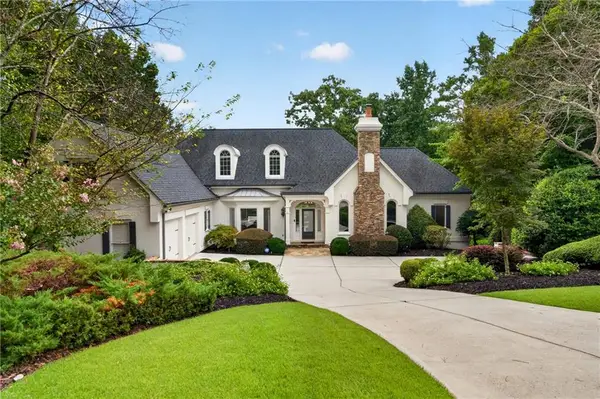 $1,725,000Coming Soon5 beds 6 baths5,960 sq. ft.
950 Tiverton Lane, Johns Creek, GA 30022
MLS# 7820891Listed by: KELLER WILLIAMS RLTY CONSULTANTS - Coming Soon
 $525,000Coming Soon3 beds 3 baths1,840 sq. ft.
170 Calborne Court, Johns Creek, GA 30005
MLS# 10826332Listed by: Keller Williams Realty Atlanta North  $230,000Active2 beds 2 baths880 sq. ft.
1004 Sandy Lane Drive, Alpharetta, GA 30022
MLS# 7815481Listed by: CHAPMAN HALL REALTORS- New
 $515,000Active3 beds 2 baths2,374 sq. ft.
3000 Sawtooth Circle, Johns Creek, GA 30022
MLS# 7833673Listed by: REMAX AROUND ATLANTA


Protect your home and budget from life's surprises with an Assurant Home Warranty, backed by a partner that supports you through every step of homeownership. Explore Plans.
© 2023 - 2026 ERA Franchise Systems LLC. All rights reserved. ERA Franchise Systems LLC fully supports the principles of the Fair Housing Act and the Equal Opportunity Act. ERA, ERA Real Estate powered, and their respective logos are registered service marks of ERA Franchise Systems LLC. Each office is independently owned and operated.