
235 Meissen Court, Johns Creek, GA 30022
Local realty services provided by:ERA Sunrise Realty
235 Meissen Court,Johns Creek, GA 30022
$975,000
- 5 Beds
- 4 Baths
- 4,581 sq. ft.
- Single family
- Coming Soon
Listed by: marci saunders
Office: northside realty partners
MLS#:7845974
Source:FIRSTMLS
Price summary
- Price:$975,000
- Price per sq. ft.:$212.84
- Monthly HOA dues:$87.5
About this home
This elegant four-sides brick home in Johns Creek pairs timeless architecture with a private cul-de-sac setting framed by mature trees and features five bedrooms, three full baths, and one half bath. Perfectly maintained hardwood floors, detailed millwork, and updated lighting, fixtures and features bring warmth and character to the interiors.
The family room features a soaring beamed ceiling, an abundance of natural light, a stone fireplace, built-in shelving and provides access to the back staircase.
The kitchen offers white cabinetry, a contrasting island with seating, an apron-front sink, stainless steel appliances, and beautiful contrasting backsplash details. Sets of french doors connect the adjoining interior living spaces to the outdoors, creating a seamless flow for entertaining.
The large primary suite offers a tray ceiling, his-and-hers closets, and a light-filled bath with a soaking tub, separate glass-enclosed shower, his-and-hers sinks and beautifully designed tile features. The upstairs laundry room includes built-in cabinetry and a dedicated dog washing station for everyday convenience.
Entertaining flows naturally from the newly finished terrace level to the outdoors, with walk-out access to a backyard you can shape into your own outdoor retreat.
A new roof and skylights in 2026, new windows throughout, newer HVAC units, and a water heater replaced in 2021 provide added peace of mind....
Contact an agent
Home facts
- Year built:1986
- Subdivision & Development:Hartridge
- Listing ID #:7845974
- Updated:October 05, 2026 at 09:51 PM
Rooms and interior
- Bedrooms:5
- Total bathrooms:4
- Full bathrooms:3
- Half bathrooms:1
- Flooring:Carpet
- Bathrooms Description:Double Vanity, Separate Tub/Shower, Skylights, Vaulted Ceiling(s)
- Kitchen Description:Cabinets Other, Cabinets White, Dishwasher, Disposal, Double Oven, Eat-in Kitchen, Gas Cooktop, Gas Oven, Kitchen Island, Microwave, Pantry, Range Hood, Solid Surface Counters, View to Family Room
- Bedroom Description:Oversized Master
- Basement Description:Daylight, Exterior Entry, Finished, Finished Bath, Full, Interior Entry
- Living area:4,581 sq. ft.
Heating and cooling
- Cooling:Ceiling Fan(s), Central Air, Whole House Fan
- Heating:Central, Natural Gas
- Central air:Yes
Structure and exterior
- Roof:Composition, Shingle
- Year built:1986
- Building area:4,581 sq. ft.
- Lot area:0.48 Acres
- Lot Features:Back Yard, Cul-De-Sac, Front Yard, Level, Private, Wooded
- Architectural Style:Traditional
- Construction Materials:Brick 4 Sides
- Exterior Features:Covered, Deck, Enclosed, Private Yard, Rear Porch, Rear Stairs, Screened
- Levels:3+ Story
Schools
- High school:Centennial
- Middle school:Haynes Bridge
- Elementary school:Hillside
Utilities
- Water:Public, Water Available
- Sewer:Public Sewer, Sewer Available
Finances and disclosures
- Price:$975,000
- Price per sq. ft.:$212.84
- Tax amount:$6,476 (2025)
Features and amenities
- Laundry features:In Basement, Upper Level
- Amenities:Bookcases, Cathedral Ceiling(s), Central Vacuum, Coffered Ceiling(s), Entrance Foyer, Gas Water Heater, His and Hers Closets, Tray Ceiling(s), Walk-In Closet(s), Wet Bar
Parking
- Total parking spaces:4
- Parking description:Attached, Driveway, Garage, Garage Door Opener, Garage Faces Side, Kitchen Level, Level Driveway
- Garage spaces:2
 Listings identified with the FMLS IDX logo come from FMLS and are held by brokerage firms other than the owner of this website. The listing brokerage is identified in any listing details. Information is deemed reliable but is not guaranteed. If you believe any FMLS listing contains material that infringes your copyrighted work please click here (https://www.fmls.com/dmca) to review our DMCA policy and learn how to submit a takedown request. ©2026 First Multiple Listing Service, Inc.
New listings near 235 Meissen Court
- Coming Soon
 $1,299,000Coming Soon7 beds 5 baths4,610 sq. ft.
6585 Creekview Circle, Johns Creek, GA 30097
MLS# 7848927Listed by: WEALTHPOINT REALTY, LLC. - Coming Soon
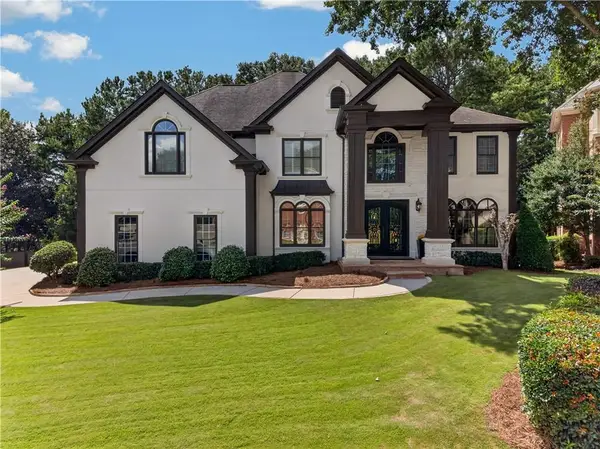 $1,600,000Coming Soon5 beds 5 baths6,668 sq. ft.
608 Eagle Creek Pointe, Johns Creek, GA 30097
MLS# 7846476Listed by: COMPASS - Coming Soon
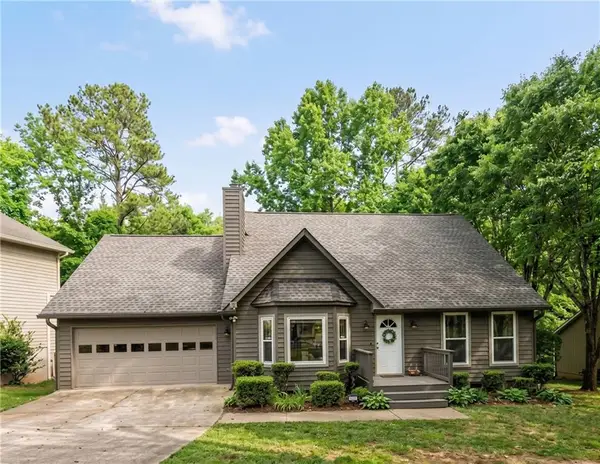 $524,999Coming Soon3 beds 2 baths2,243 sq. ft.
10995 Indian Village Drive, Johns Creek, GA 30022
MLS# 7840340Listed by: CENTURY 21 RESULTS - New
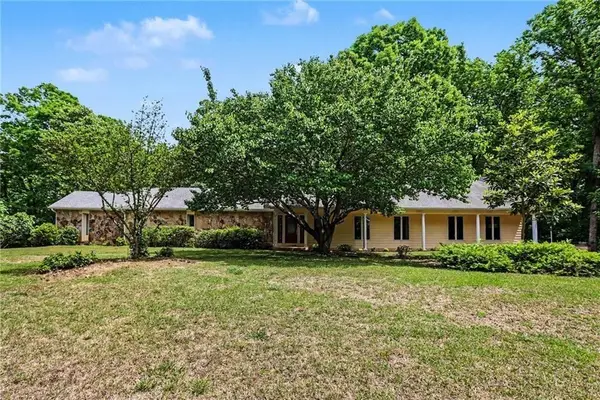 $769,000Active4 beds 3 baths4,393 sq. ft.
9270 Riverclub Parkway Ne, Johns Creek, GA 30097
MLS# 7849364Listed by: DORSEY ALSTON REALTORS - New
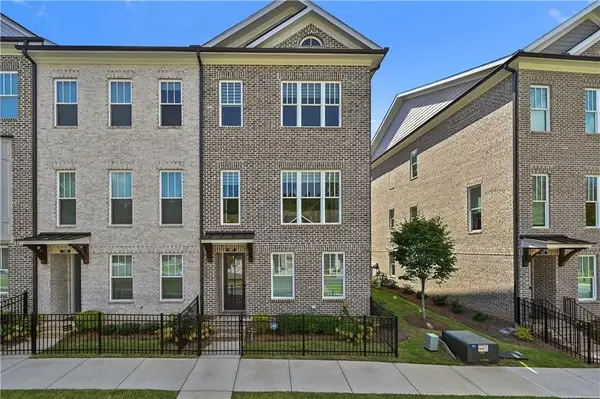 $789,000Active3 beds 4 baths2,706 sq. ft.
167 Wards Crossing Way, Johns Creek, GA 30022
MLS# 7849548Listed by: THE PROMISE REALTY GROUP, LLC - New
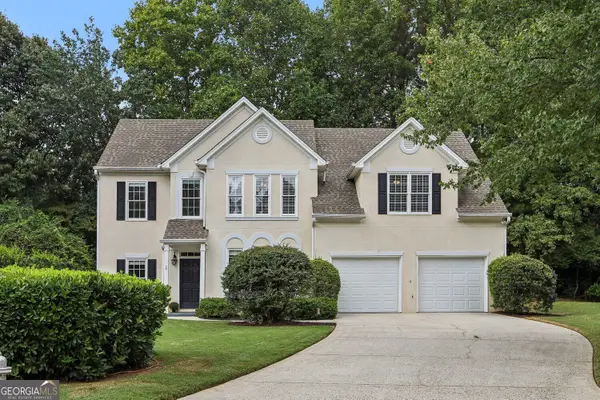 $625,000Active4 beds 3 baths2,789 sq. ft.
225 W Brookhollow Court, Alpharetta, GA 30022
MLS# 10867288Listed by: Lokation Real Estate LLC - New
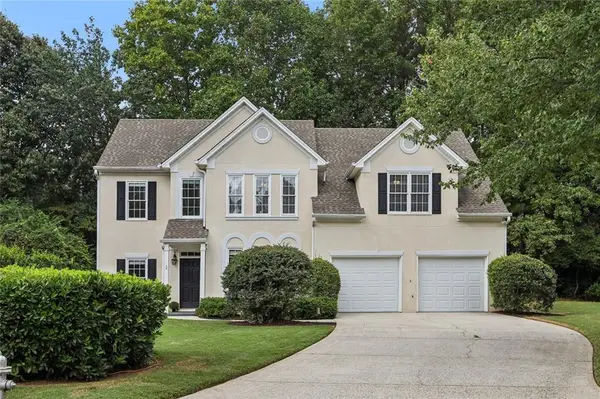 $625,000Active4 beds 3 baths2,789 sq. ft.
225 W Brookhollow Court, Alpharetta, GA 30022
MLS# 7848773Listed by: LOKATION REAL ESTATE, LLC - New
 $470,000Active4 beds 4 baths1,920 sq. ft.
11030 Skyway Drive, Johns Creek, GA 30097
MLS# 7848374Listed by: MARK SPAIN REAL ESTATE - New
 $299,000Active0.81 Acres
280 Vidaulan Court, Johns Creek, GA 30022
MLS# 7848462Listed by: HOMESMART REALTY PARTNERS


Protect your home and budget from life's surprises with an Assurant Home Warranty, backed by a partner that supports you through every step of homeownership. Explore Plans.
© 2023 - 2026 ERA Franchise Systems LLC. All rights reserved. ERA Franchise Systems LLC fully supports the principles of the Fair Housing Act and the Equal Opportunity Act. ERA, ERA Real Estate powered, and their respective logos are registered service marks of ERA Franchise Systems LLC. Each office is independently owned and operated.