
6585 Creekview Circle, Johns Creek, GA 30097
Local realty services provided by:ERA Sunrise Realty
6585 Creekview Circle,Johns Creek, GA 30097
$1,299,000
- 7 Beds
- 5 Baths
- 4,610 sq. ft.
- Single family
- Coming Soon
Listed by: areum lee
Office: wealthpoint realty, llc.
MLS#:7848927
Source:FIRSTMLS
Price summary
- Price:$1,299,000
- Price per sq. ft.:$281.78
- Monthly HOA dues:$355
About this home
Welcome to this beautifully maintained and thoughtfully updated 7-BEDROOM, 5-BATH HOME in the highly sought-after BELLMOORE PARK community in the heart of JOHNS CREEK. Located in the desirable NORTHVIEW HIGH SCHOOL DISTRICT, Bellmoore Park offers an exceptional lifestyle with a 24-HOUR STAFFED GATED ENTRANCE, SWIMMING POOL, TENNIS COURTS, CLUBHOUSE, PLAYGROUND, AND HOA-INCLUDED LAWN MAINTENANCE. Enjoy a prime location WITHIN WALKING DISTANCE TO THE MEDLEY, with shopping, dining, parks, and everyday conveniences nearby.
Step inside to soaring ceilings, abundant natural light, HARDWOOD FLOORS THROUGHOUT – NO CARPET, designer molding, and updated lighting. The open-concept MAIN LEVEL features a spacious GUEST BEDROOM/OFFICE WITH A FULL BATH, an inviting family room with custom built-ins and a fireplace, and a gourmet kitchen featuring a large center island, granite countertops, stainless steel appliances, and ceiling-height custom cabinetry.
The spacious primary suite is a true retreat, featuring a spa-like bath with HIS-AND-HERS VANITIES and a beautifully designed CUSTOM WALK-IN CLOSET WITH THOUGHTFULLY PLANNED BUILT-IN STORAGE.
The FULLY FINISHED THIRD LEVEL adds exceptional living space, perfect for a media room, home office, recreation area, or private guest retreat.
Outside, enjoy a professionally landscaped private backyard with an EXPANSIVE FLAGSTONE PATIO AND COVERED OUTDOOR LIVING AREA, perfect for relaxing or entertaining.
EXCEPTIONAL SPACE, THOUGHTFUL UPGRADES, NORTHVIEW HIGH SCHOOL DISTRICT, AND THE DISTINCTIVE BELLMOORE PARK LIFESTYLE—all in one of JOHNS CREEK’S MOST SOUGHT-AFTER LOCATIONS....
Contact an agent
Home facts
- Year built:2019
- Subdivision & Development:Bellmoore Park
- Listing ID #:7848927
- Updated:October 05, 2026 at 08:50 PM
Rooms and interior
- Bedrooms:7
- Total bathrooms:5
- Full bathrooms:5
- Flooring:Hardwood, Laminate
- Dining Description:Open Concept
- Bathrooms Description:Double Vanity, Separate His/Hers, Separate Tub/Shower, Soaking Tub
- Kitchen Description:Cabinets White, Dishwasher, Disposal, Double Oven, Gas Oven, Gas Range, Kitchen Island, Microwave, Pantry Walk-In, Stone Counters, View to Family Room
- Bedroom Description:Oversized Master
- Living area:4,610 sq. ft.
Heating and cooling
- Cooling:Ceiling Fan(s), Central Air, Zoned
- Heating:Forced Air, Natural Gas, Zoned
- Central air:Yes
Structure and exterior
- Year built:2019
- Building area:4,610 sq. ft.
- Lot area:0.24 Acres
- Lot Features:Back Yard, Corner Lot, Landscaped, Private
- Architectural Style:Traditional
- Construction Materials:Brick Front
- Exterior Features:Covered, Patio, Private Yard
- Levels:3+ Story
Schools
- High school:Northview
- Middle school:River Trail
- Elementary school:Wilson Creek
Utilities
- Water:Public, Water Available
- Sewer:Public Sewer, Sewer Available
Finances and disclosures
- Price:$1,299,000
- Price per sq. ft.:$281.78
- Tax amount:$8,245 (2025)
Features and amenities
- Laundry features:Laundry Room, Upper Level
- Amenities:Bookcases, Coffered Ceiling(s), Entrance Foyer, Gas Water Heater, High Ceilings 10 ft Main, High Ceilings 9 ft Upper, High Speed Internet, His and Hers Closets, Walk-In Closet(s)
Parking
- Parking description:Attached, Garage, Garage Door Opener, Garage Faces Front
- Garage spaces:2
 Listings identified with the FMLS IDX logo come from FMLS and are held by brokerage firms other than the owner of this website. The listing brokerage is identified in any listing details. Information is deemed reliable but is not guaranteed. If you believe any FMLS listing contains material that infringes your copyrighted work please click here (https://www.fmls.com/dmca) to review our DMCA policy and learn how to submit a takedown request. ©2026 First Multiple Listing Service, Inc.
New listings near 6585 Creekview Circle
- Coming Soon
 $975,000Coming Soon5 beds 4 baths4,581 sq. ft.
235 Meissen Court, Johns Creek, GA 30022
MLS# 7845974Listed by: NORTHSIDE REALTY PARTNERS - Coming Soon
 $1,299,000Coming Soon7 beds 5 baths4,610 sq. ft.
6585 Creekview Circle, Johns Creek, GA 30097
MLS# 7848927Listed by: WEALTHPOINT REALTY, LLC. - Coming Soon
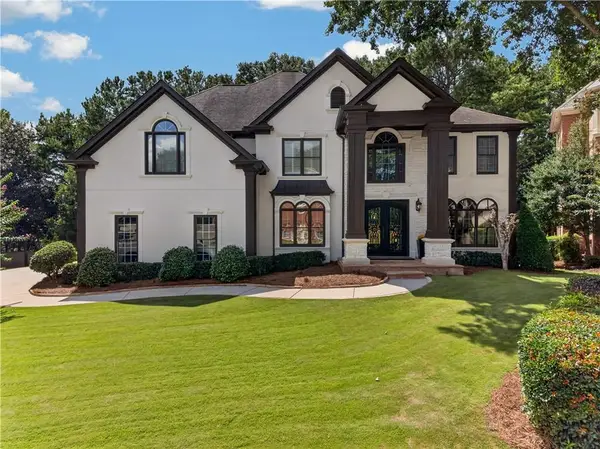 $1,600,000Coming Soon5 beds 5 baths6,668 sq. ft.
608 Eagle Creek Pointe, Johns Creek, GA 30097
MLS# 7846476Listed by: COMPASS - Coming Soon
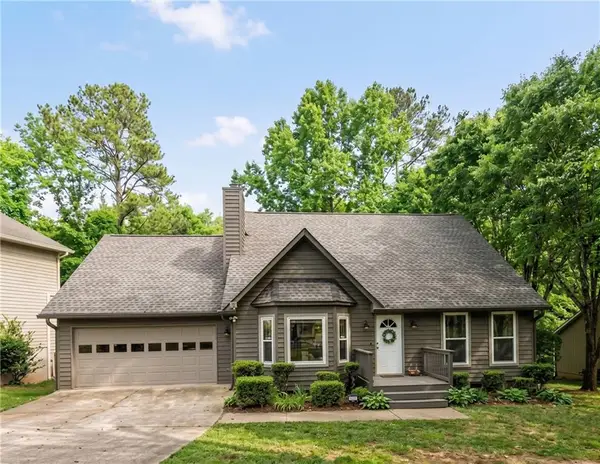 $524,999Coming Soon3 beds 2 baths2,243 sq. ft.
10995 Indian Village Drive, Johns Creek, GA 30022
MLS# 7840340Listed by: CENTURY 21 RESULTS - New
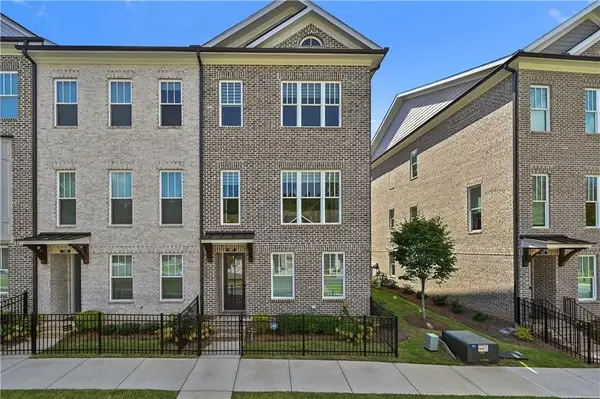 $789,000Active3 beds 4 baths2,706 sq. ft.
167 Wards Crossing Way, Johns Creek, GA 30022
MLS# 7849548Listed by: THE PROMISE REALTY GROUP, LLC - New
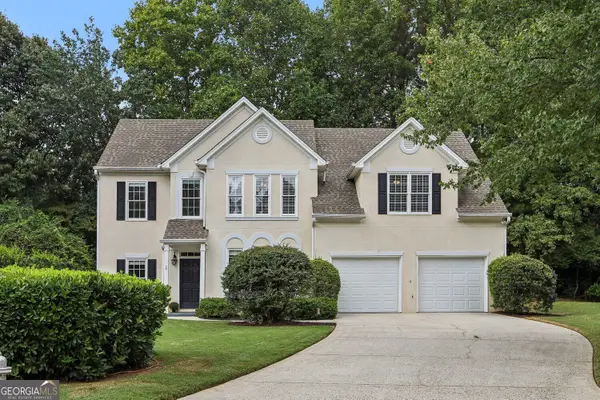 $625,000Active4 beds 3 baths2,789 sq. ft.
225 W Brookhollow Court, Alpharetta, GA 30022
MLS# 10867288Listed by: Lokation Real Estate LLC - New
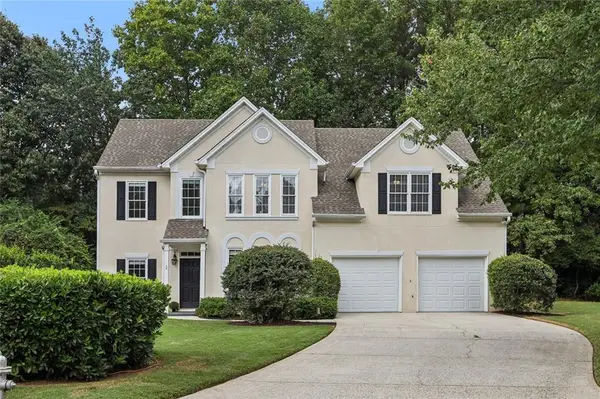 $625,000Active4 beds 3 baths2,789 sq. ft.
225 W Brookhollow Court, Alpharetta, GA 30022
MLS# 7848773Listed by: LOKATION REAL ESTATE, LLC - New
 $470,000Active4 beds 4 baths1,920 sq. ft.
11030 Skyway Drive, Johns Creek, GA 30097
MLS# 7848374Listed by: MARK SPAIN REAL ESTATE - New
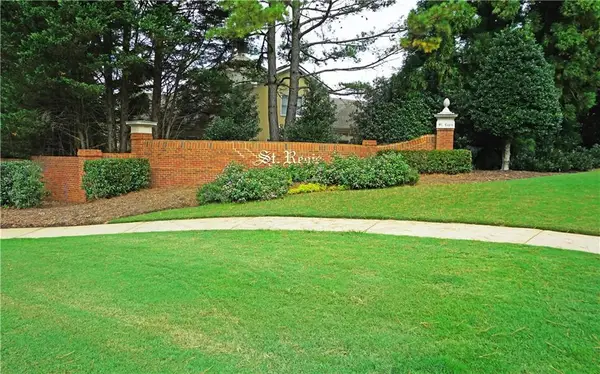 $299,000Active0.81 Acres
280 Vidaulan Court, Johns Creek, GA 30022
MLS# 7848462Listed by: HOMESMART REALTY PARTNERS - New
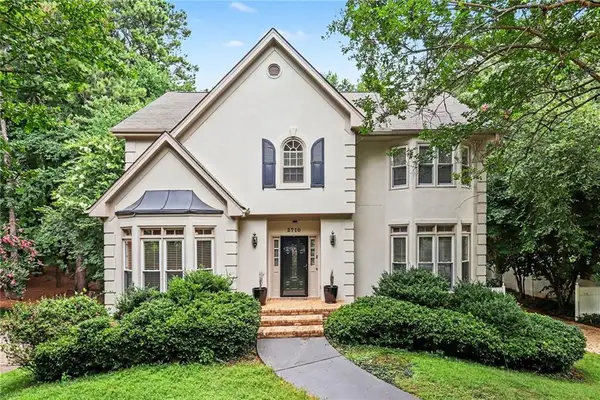 $680,000Active4 beds 3 baths3,300 sq. ft.
2710 Abbottswell Drive, Johns Creek, GA 30022
MLS# 7848191Listed by: ELATED REAL ESTATE CORPORATION


Protect your home and budget from life's surprises with an Assurant Home Warranty, backed by a partner that supports you through every step of homeownership. Explore Plans.
© 2023 - 2026 ERA Franchise Systems LLC. All rights reserved. ERA Franchise Systems LLC fully supports the principles of the Fair Housing Act and the Equal Opportunity Act. ERA, ERA Real Estate powered, and their respective logos are registered service marks of ERA Franchise Systems LLC. Each office is independently owned and operated.