
335 Marshy Pointe, Johns Creek, GA 30097
Local realty services provided by:ERA Sunrise Realty
335 Marshy Pointe,Johns Creek, GA 30097
$4,500,000
- 6 Beds
- 8 Baths
- 12,717 sq. ft.
- Single family
- Active
Listed by: erin kavel
Office: fathom realty ga, llc
MLS#:10648063
Source:METROMLS
Price summary
- Price:$4,500,000
- Price per sq. ft.:$353.86
- Monthly HOA dues:$183.33
About this home
Commanding 2.16 acres across two cul-de-sac lots and 275 feet of Chattahoochee River frontage, this extraordinary estate in gated Winfield on the River offers a level of privacy, scale, and togetherness that defines exceptional living. Inside, 12,717 SF of thoughtfully designed living space balances grandeur with everyday comfort. Classic Southern elegance shows up in the multi-layer trim profiles, layered millwork and molding, tall ceilings, a sweeping curved staircase, arched openings, and generously scaled rooms. Columned, double-height front porches, custom stone-inset fireplaces, and hardwood floors throughout work together to create a residence that feels both stately and warmly inviting. The river is the quiet centerpiece of this estate, a constant, calming presence, with main living spaces oriented to enjoy its changing light and movement. An oversized chef's kitchen with grand center island and bayed breakfast nook opens to the family room, where floor-to-ceiling windows and French doors lead to expansive rear decks overlooking the river and grounds. Formal living and dining rooms, each with a fireplace, anchor the main level for holidays and celebrations, while a richly paneled office with large river-facing windows offers an inspiring setting. The primary suite spans the rear of the home, with full-length windows framing continuous, unobstructed views of the river. It includes a private fireplace, sitting area, foyer, room-sized walk-in closet, and spa-like bath with freestanding tub. Three additional spacious secondary bedrooms, an immense laundry room, and bonus storage ensure everyone has room. The double-height front porch gives two of the secondary bedrooms French door access to generous verandas ideal for reading or unwinding in the fresh air. The terrace level is designed for effortless entertaining and multi-generational living, with a full second kitchen and bar, wine cellar, gym, theater space, multiple gathering areas, and a private guest or in-law suite with its own laundry. Floor-to-ceiling folding glass doors open the space to the pool terrace and backyard, allowing parties and family gatherings to flow seamlessly. Resort-caliber amenities continue outside, where the pool, sun shelf, waterfall features and hot tub are paired with a large Isokern fireplace and seating area. A 6th bedroom en suite and pool entertainment area is tucked beneath the garages with oversized projector screen, and floor-to-ceiling folding glass doors to watch movies or the big game while you're in the pool or sitting fireside. Extensive upper and lower covered decks provide multiple options for lounging and dining amidst the river and treetops. Beyond the hardscape, the land itself is a showpiece. Towering hardwoods offer shade and limbs for forts, rope swings, and zip lines. Flat, grassy lawns-perfect for soccer games, trampolines and slip-and-slides-are kept lush by a dedicated irrigation well. A separate wooded side yard once discreetly housed a full-size batting cage. A stone firepit and seating area sit close to the river's edge, inviting s'mores, stargazing, and quiet conversation. Easy drop-in access to the river makes kayaking, fishing, swimming, and taking a natural "cold plunge" a simple part of everyday life. The spacious motor court is a safe, contained spot to play, learn to ride bikes, and shoot hoops. Six full-size garages provide rare capacity for every car, kayak, bike, hobby, and passion project your family will dream up. Major recent improvements include new roof, spray foam insulation, windows, exterior paint, garage doors, and a deep well motor. All of this is within at beautiful gated community, just minutes from top-rated schools, The Forum, and the Atlanta Athletic Club-yet a world away in privacy and setting. Elegant yet relaxed, substantial yet welcoming, this riverfront estate offers the rare combination of luxury, land, and the opportunity to live life well....
Contact an agent
Home facts
- Year built:2000
- Subdivision & Development:Winfield on the River
- Listing ID #:10648063
- Updated:November 12, 2026 at 01:08 PM
Rooms and interior
- Bedrooms:6
- Total bathrooms:8
- Full bathrooms:7
- Half bathrooms:1
- Flooring:Hardwood
- Kitchen Description:Breakfast Area, Cooktop, Dishwasher, Disposal, Double Oven, Ice Maker, Kitchen Island, Microwave, Pantry, Refrigerator, Solid Surface Counters, Stainless Steel Appliance(s), Walk-in Pantry
- Bedroom Description:Walk-In Closet(s)
- Basement Description:Bath Finished, Daylight, Exterior Entry, Full, Interior Entry
- Living area:12,717 sq. ft.
Heating and cooling
- Cooling:Central Air
- Heating:Central
- Central air:Yes
Structure and exterior
- Year built:2000
- Building area:12,717 sq. ft.
- Lot area:2.16 Acres
- Lot Features:Cul-De-Sac, Level, Private
- Architectural Style:Traditional
- Construction Materials:Brick, Stucco
- Exterior Features:Deck, Sprinkler System
- Foundation Description:Slab
- Levels:3+ Story
Schools
- High school:Johns Creek
- Middle school:Autrey Milll
- Elementary school:Medlock Bridge
Utilities
- Water:Public, Water Available
- Sewer:Public Sewer, Sewer Available, Sewer Connected
Finances and disclosures
- Price:$4,500,000
- Price per sq. ft.:$353.86
- Tax amount:$25,368 (2025)
Features and amenities
- Appliances:Cooktop, Dishwasher, Disposal, Double Oven, Dryer, Gas Water Heater, Intercom, Microwave, Refrigerator, Stainless Steel Appliance(s), Washer
- Laundry features:Dryer, In Basement, Laundry, Upper Level, Washer
- Amenities:Bay Window(s), Carbon Monoxide Detector(s), Central Vacuum, Gas Water Heater, High Ceilings, In-Law Floorplan, Intercom, Pulldown Attic Stairs, Wine Cellar
- Pool features:Heated, In Ground
Parking
- Total parking spaces:9
- Parking description:Attached, Garage, Garage Door Opener, Parking Pad
- Garage:Yes
 2026 Georgia MLS. All rights reserved. Information Deem Reliable But Not Guaranteed November 12, 2026
New listings near 335 Marshy Pointe
- Coming Soon
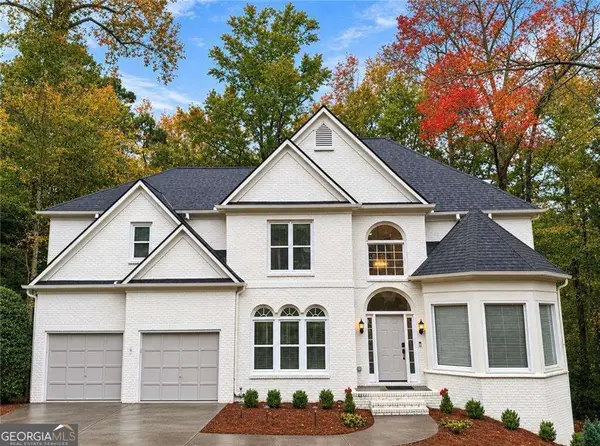 $775,000Coming Soon6 beds 4 baths3,340 sq. ft.
12430 Stevens Creek Drive, Alpharetta, GA 30005
MLS# 10888563Listed by: NorthGroup Real Estate Inc - Coming Soon
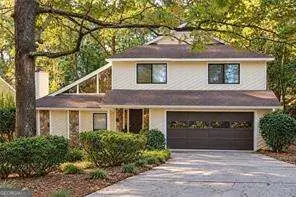 $499,000Coming Soon4 beds 3 baths2,248 sq. ft.
8580 Colony Club Drive, Johns Creek, GA 30022
MLS# 10884011Listed by: Compass - New
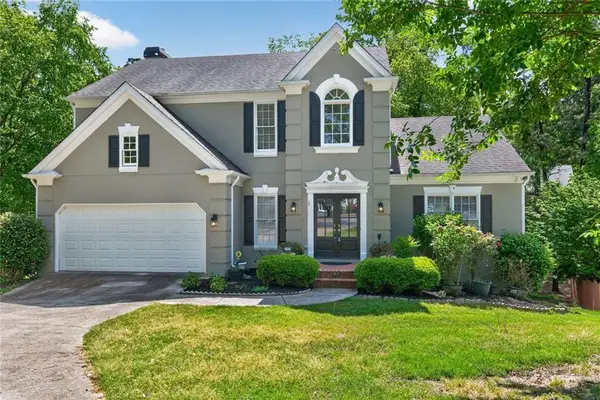 $639,900Active4 beds 5 baths2,968 sq. ft.
11145 Sea Lilly Drive, Alpharetta, GA 30022
MLS# 7865657Listed by: BERKSHIRE HATHAWAY HOMESERVICES GEORGIA PROPERTIES - New
 $639,000Active4 beds 4 baths4,432 sq. ft.
11145 Sea Lillly Drive, Alpharetta, GA 30022
MLS# 10889047Listed by: BHHS Georgia Properties - New
 $430,000Active2 beds 2 baths1,350 sq. ft.
15102 Harvest Ridge Lane, Johns Creek, GA 30022
MLS# 7867081Listed by: ATLANTA FINE HOMES SOTHEBY'S INTERNATIONAL  $595,000Active4 beds 4 baths1,996 sq. ft.
7950 Laurel Crest Drive, Suwanee, GA 30024
MLS# 7841794Listed by: EXP REALTY, LLC.- New
 $575,000Active4 beds 3 baths2,550 sq. ft.
420 Leasingham Way, Johns Creek, GA 30097
MLS# 10888544Listed by: Virtual Properties Realty.com - New
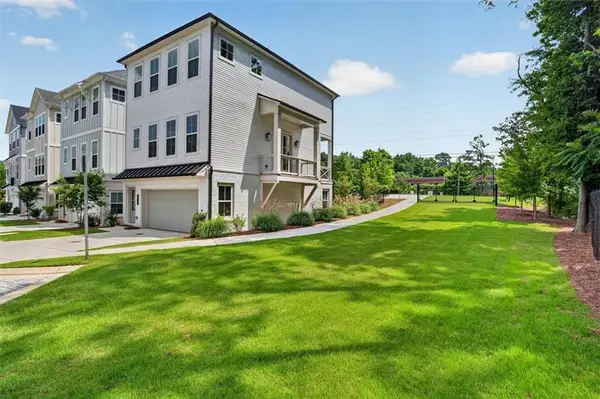 $725,000Active4 beds 4 baths2,025 sq. ft.
200 Pinecone Place, Alpharetta, GA 30022
MLS# 7866815Listed by: CITIHOMES REALTY COR - New
 $629,900Active4 beds 3 baths2,498 sq. ft.
330 Bristol Stone Lane, Alpharetta, GA 30005
MLS# 10888055Listed by: Offerpad Brokerage - New
 $200,000Active0.21 Acres
6365 Murets Road, Johns Creek, GA 30022
MLS# 10887732Listed by: WM Realty LLC


Protect your home and budget from life's surprises with an Assurant Home Warranty, backed by a partner that supports you through every step of homeownership. Explore Plans.
© 2023 - 2026 ERA Franchise Systems LLC. All rights reserved. ERA Franchise Systems LLC fully supports the principles of the Fair Housing Act and the Equal Opportunity Act. ERA, ERA Real Estate powered, and their respective logos are registered service marks of ERA Franchise Systems LLC. Each office is independently owned and operated.