
3525 Merganser Lane, Johns Creek, GA 30022
Local realty services provided by:ERA Kings Bay Realty
3525 Merganser Lane,Johns Creek, GA 30022
$724,900
- 5 Beds
- 4 Baths
- - sq. ft.
- Single family
- Active
Listed by: renzo vergara
Office: keller williams chattahoochee
MLS#:10810982
Source:METROMLS
Price summary
- Price:$724,900
- Monthly HOA dues:$83.33
About this home
Nestled on a quiet cul-de-sac, this beautifully maintained home offers the perfect blend of comfort, style, and peaceful outdoor living. The open-concept floor plan features a spacious kitchen with a stunning oversized island, ideal for entertaining, meal prep, and gathering with family and friends. The impressive living room boasts soaring ceilings that fill the space with natural light and create a bright, airy atmosphere. Step outside to your private backyard retreat featuring a beautiful gazebo overlooking the lake,the perfect setting for morning coffee, evening sunsets, or relaxing with guests. Don't miss this incredible opportunity to own a home that combines privacy, charm, and scenic views.This home delivers the lifestyle you've been searching for.
Contact an agent
Home facts
- Year built:1997
- Subdivision & Development:Bridgewater
- Listing ID #:10810982
- Updated:September 27, 2026 at 10:50 AM
Rooms and interior
- Bedrooms:5
- Total bathrooms:4
- Full bathrooms:4
- Flooring:Carpet, Hardwood, Vinyl
- Dining Description:Separate Room
- Kitchen Description:Breakfast Area, Breakfast Bar, Dishwasher, Kitchen Island, Pantry, Refrigerator
- Bedroom Description:Walk-In Closet(s)
- Basement Description:Finished, Interior Entry
Heating and cooling
- Cooling:Central Air
- Heating:Central
- Central air:Yes
Structure and exterior
- Year built:1997
- Lot area:0.41 Acres
- Lot Features:Cul-De-Sac, Private
- Architectural Style:Traditional
- Construction Materials:Concrete
- Exterior Features:Deck, Deck/Patio
- Levels:3+ Story
Schools
- High school:Centennial
- Middle school:Haynes Bridge
- Elementary school:Barnwell
Utilities
- Water:Public, Water Available
- Sewer:Public Sewer
Finances and disclosures
- Price:$724,900
- Tax amount:$5,619 (2025)
Features and amenities
- Appliances:Dishwasher, Dryer, Refrigerator, Washer
- Laundry features:Dryer, Laundry, Laundry Closet, Washer
- Amenities:Rear Stairs, Smoke Detector(s)
Parking
- Total parking spaces:2
- Parking description:Garage
- Garage:Yes
 2026 Georgia MLS. All rights reserved. Information Deem Reliable But Not Guaranteed September 27, 2026
New listings near 3525 Merganser Lane
- Coming Soon
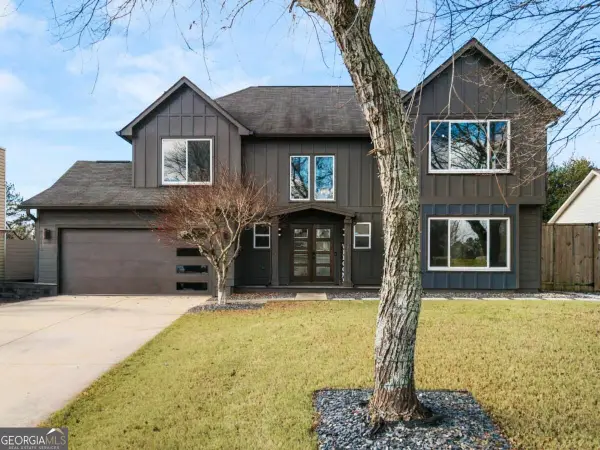 $699,000Coming Soon4 beds 3 baths2,840 sq. ft.
425 Mikasa Drive, Johns Creek, GA 30022
MLS# 10852600Listed by: Real Broker, LLC - Coming Soon
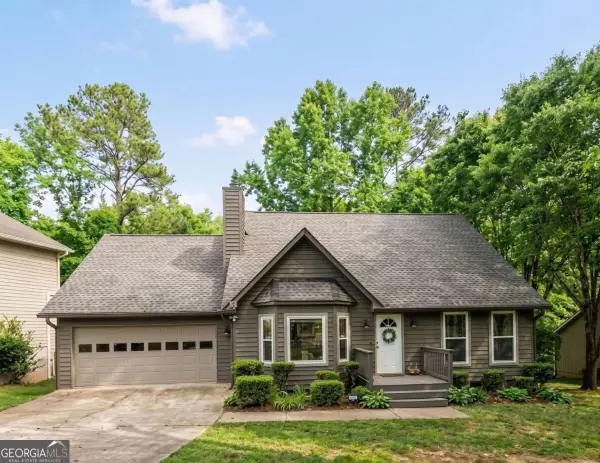 $524,999Coming Soon3 beds 2 baths2,243 sq. ft.
10995 Indian Village Drive, Johns Creek, GA 30022
MLS# 10849154Listed by: Century 21 Results - Coming Soon
 $492,900Coming Soon4 beds 3 baths3,076 sq. ft.
390 Colony Cove, Alpharetta, GA 30022
MLS# 10844331Listed by: HomeSmart - Coming Soon
 $528,900Coming Soon3 beds 3 baths1,828 sq. ft.
480 Stambridge Court, Johns Creek, GA 30005
MLS# 7832823Listed by: MARK SPAIN REAL ESTATE - Coming Soon
 $528,900Coming Soon3 beds 3 baths1,828 sq. ft.
480 Stambridge Court, Johns Creek, GA 30005
MLS# 10840047Listed by: Mark Spain Real Estate - New
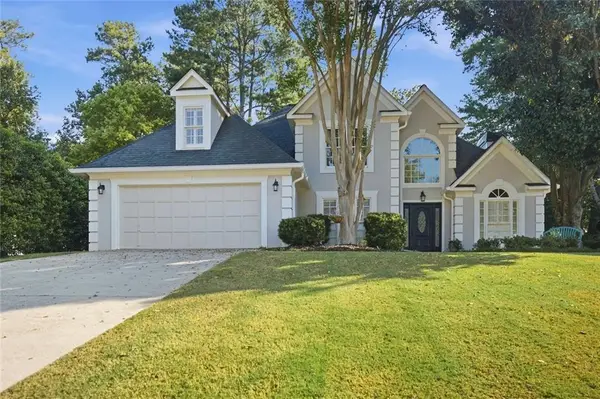 $667,000Active4 beds 3 baths2,559 sq. ft.
5300 Johns View Street, Alpharetta, GA 30005
MLS# 7844790Listed by: HOMESMART - New
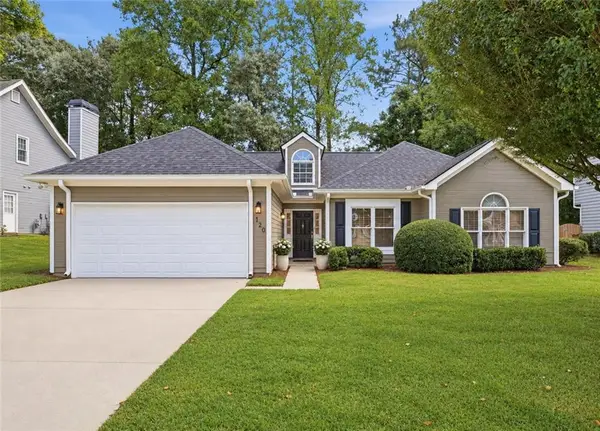 $535,000Active3 beds 2 baths1,674 sq. ft.
120 Pinion Lane, Johns Creek, GA 30005
MLS# 7844824Listed by: PEACHTREE TOWN & COUNTRY - New
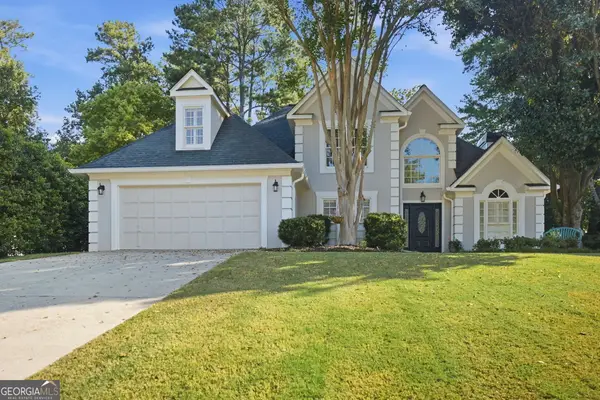 $667,000Active4 beds 3 baths2,559 sq. ft.
5300 Johns View Street, Johns Creek, GA 30005
MLS# 10853604Listed by: HomeSmart - New
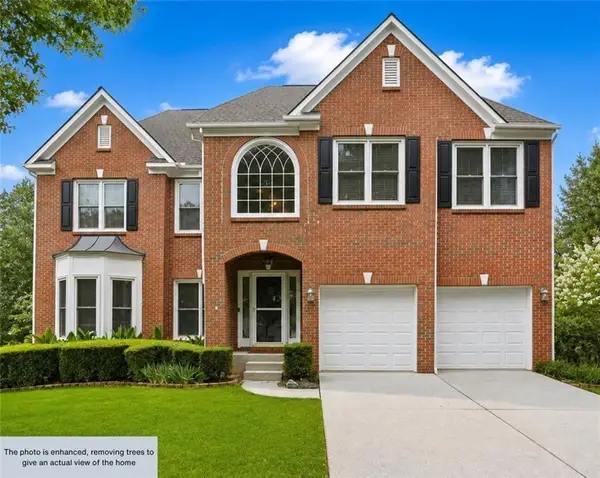 $745,000Active6 beds 4 baths3,117 sq. ft.
160 Treadstone Overlook, Suwanee, GA 30024
MLS# 7841970Listed by: CENTURY 21 CONNECT REALTY - New
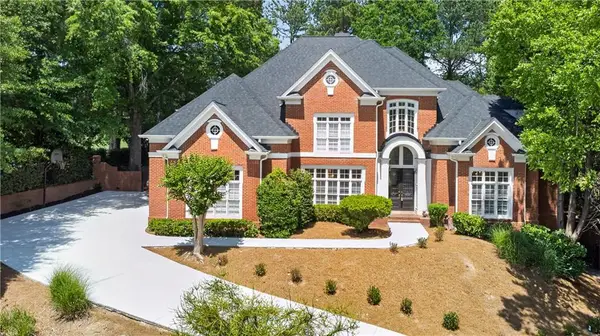 $1,699,000Active6 beds 7 baths6,921 sq. ft.
1838 Ballybunion Drive, Johns Creek, GA 30097
MLS# 7825135Listed by: TURNKEY REALTY


Protect your home and budget from life's surprises with an Assurant Home Warranty, backed by a partner that supports you through every step of homeownership. Explore Plans.
© 2023 - 2026 ERA Franchise Systems LLC. All rights reserved. ERA Franchise Systems LLC fully supports the principles of the Fair Housing Act and the Equal Opportunity Act. ERA, ERA Real Estate powered, and their respective logos are registered service marks of ERA Franchise Systems LLC. Each office is independently owned and operated.