
4440 Pinehollow Court, Johns Creek, GA 30022
Local realty services provided by:ERA Sunrise Realty
4440 Pinehollow Court,Johns Creek, GA 30022
$695,000
- 4 Beds
- 3 Baths
- 3,125 sq. ft.
- Single family
- Active
Listed by: mona elgomayel
Office: keller williams chattahoochee
MLS#:10877068
Source:METROMLS
Price summary
- Price:$695,000
- Price per sq. ft.:$222.4
- Monthly HOA dues:$75
About this home
Your happily ever after awaits in this exceptional home, beautifully situated on a quiet cul-de-sac in sought-after Pinewalk! Offering one of the largest floor plans in the community, this impressive home combines generously proportioned living spaces, thoughtful updates, and endless possibilities for making it your own. Significant improvements include HardiePlank-style siding and energy-efficient windows (2017), copper plumbing, a replaced main-level HVAC system (2020), and newly installed epoxy garage flooring (2026). From the moment you enter, you'll appreciate the spacious, inviting interiors and wonderful flow for everyday living and entertaining. The updated eat-in kitchen opens seamlessly to the dramatic vaulted family room, where a beautiful white brick fireplace takes center stage, complemented by expansive rear windows that fill the space with natural light. A versatile main-level flex room is ideal for a home office, fitness studio, or whatever suits your lifestyle. Step outside to the lovely deck, a perfect setting for morning coffee, outdoor dining, or simply unwinding. Upstairs, the expansive primary suite offers a peaceful retreat with a beautifully updated bath featuring an oversized shower and custom walk-in closet. The secondary bedrooms are equally impressive, including an exceptionally large fourth bedroom offering incredible flexibility. The full, unfinished basement, complete with windows, presents an extraordinary opportunity to create additional living and entertaining spaces tailored to your needs. Beyond the home itself, Pinewalk offers a wonderful sense of community and an impressive array of amenities, including a swimming pool, tennis courts, swim team, playground, and inviting outdoor pavilions, all surrounded by beautifully maintained grounds. Enjoy convenient access to highly regarded schools, Ocee Park, Avalon, shopping, dining, and more. Exceptional space, thoughtful updates, an outstanding community, and a location you'll love. This is the one you've been waiting for!...
Contact an agent
Home facts
- Year built:1990
- Subdivision & Development:Pinewalk
- Listing ID #:10877068
- Updated:October 28, 2026 at 12:02 PM
Rooms and interior
- Bedrooms:4
- Total bathrooms:3
- Full bathrooms:2
- Half bathrooms:1
- Flooring:Carpet, Hardwood, Tile
- Dining Description:Seats 12+
- Bathrooms Description:Double Vanity
- Kitchen Description:Breakfast Area, Breakfast Bar, Dishwasher, Disposal, Microwave, Pantry
- Bedroom Description:Walk-In Closet(s)
- Basement Description:Daylight, Exterior Entry, Full
- Living area:3,125 sq. ft.
Heating and cooling
- Cooling:Ceiling Fan(s), Central Air
- Heating:Central
- Central air:Yes
Structure and exterior
- Roof:Composition
- Year built:1990
- Building area:3,125 sq. ft.
- Lot area:0.25 Acres
- Lot Features:Level
- Architectural Style:Brick Front, Traditional
- Construction Materials:Brick, Concrete
- Exterior Features:Deck, Deck/Patio
- Levels:2 Story
Schools
- High school:Chattahoochee
- Middle school:Taylor Road
- Elementary school:Ocee
Utilities
- Water:Public, Water Available
- Sewer:Public Sewer, Sewer Available
Finances and disclosures
- Price:$695,000
- Price per sq. ft.:$222.4
- Tax amount:$6,013 (2025)
Features and amenities
- Appliances:Dishwasher, Disposal, Gas Water Heater, Microwave
- Laundry features:Upper Level
- Amenities:Double Pane Windows, Gas Water Heater, High Ceilings, Pulldown Attic Stairs, Smoke Detector(s), Vaulted Ceiling(s)
Parking
- Total parking spaces:2
- Parking description:Garage, Kitchen Level
- Garage:Yes
 2026 Georgia MLS. All rights reserved. Information Deem Reliable But Not Guaranteed October 28, 2026
New listings near 4440 Pinehollow Court
- Coming Soon
 $849,000Coming Soon4 beds 3 baths4,520 sq. ft.
3110 Birchton Street, Johns Creek, GA 30022
MLS# 10879921Listed by: Harry Norman Realtors - Coming Soon
 $535,000Coming Soon4 beds 4 baths5,179 sq. ft.
320 N Peak Drive, Alpharetta, GA 30022
MLS# 7857922Listed by: ATLANTA FINE HOMES SOTHEBY'S INTERNATIONAL - New
 $2,200,000Active6 beds 7 baths9,500 sq. ft.
10520 Montclair Way, Johns Creek, GA 30097
MLS# 10879761Listed by: Compass - New
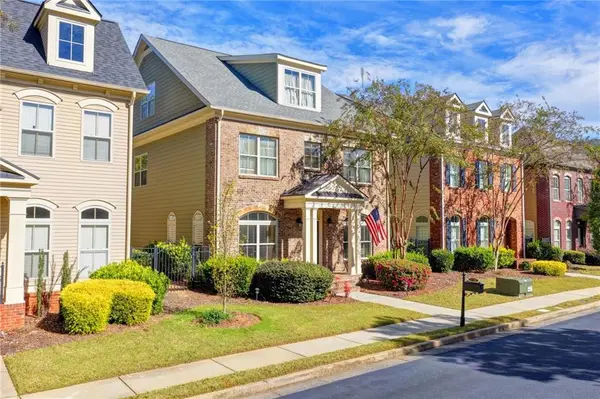 $735,000Active5 beds 5 baths3,086 sq. ft.
10859 Bossier Drive, Alpharetta, GA 30022
MLS# 7859485Listed by: HAVEN REAL ESTATE BROKERS - New
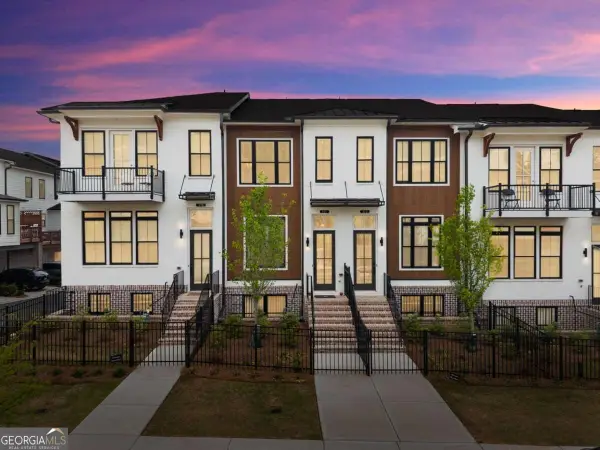 $535,000Active2 beds 4 baths2,440 sq. ft.
320 Olmstead Way, Alpharetta, GA 30022
MLS# 10878834Listed by: Keller Williams Realty North Atlanta - New
 $1,500,000Active4 beds 4 baths5,191 sq. ft.
2065 Compton Way, Johns Creek, GA 30022
MLS# 7858800Listed by: HERITAGE GA. REALTORS - New
 $679,531Active3 beds 4 baths
4414 Braken Lane, Alpharetta, GA 30076
MLS# 10878021Listed by: EAH Brokerage LP - New
 $1,450,000Active8 beds 8 baths8,735 sq. ft.
535 Francis Pointe, Johns Creek, GA 30097
MLS# 10878033Listed by: eXp Realty - New
 $1,550,000Active7 beds 7 baths6,646 sq. ft.
125 W Meadows Court, Johns Creek, GA 30005
MLS# 10877952Listed by: HomeSmart - New
 $1,195,000Active6 beds 6 baths4,951 sq. ft.
1070 Abingdon Lane, Johns Creek, GA 30022
MLS# 7851662Listed by: CENTURY 21 RESULTS


Protect your home and budget from life's surprises with an Assurant Home Warranty, backed by a partner that supports you through every step of homeownership. Explore Plans.
© 2023 - 2026 ERA Franchise Systems LLC. All rights reserved. ERA Franchise Systems LLC fully supports the principles of the Fair Housing Act and the Equal Opportunity Act. ERA, ERA Real Estate powered, and their respective logos are registered service marks of ERA Franchise Systems LLC. Each office is independently owned and operated.