
465 Stambridge Court, Johns Creek, GA 30005
Local realty services provided by:ERA Sunrise Realty
465 Stambridge Court,Johns Creek, GA 30005
$485,000
- 3 Beds
- 3 Baths
- 1,856 sq. ft.
- Single family
- Active
Listed by: kennedi washington
Office: wm realty, llc.
MLS#:7862316
Source:FIRSTMLS
Price summary
- Price:$485,000
- Price per sq. ft.:$261.31
- Monthly HOA dues:$100
About this home
*** This home is FOR SALE ONLY. This home is not for rent. All showings must be accompanied by a licensed real estate sales agent..***
Welcome home to this beautifully lit residence in the heart of sought-after Alpharetta, where natural sunlight pours through every room, creating a warm and inviting atmosphere throughout. The stunning living room serves as the heart of the home, boasting soaring high ceilings, tall windows, and a cozy fireplace, while the well-appointed kitchen—complete with sleek stainless steel appliances and a gas stove—overlooks the living space, making it perfect for entertaining and staying connected with family and guests. Everyday convenience shines with a dedicated laundry room on the main floor, and the spacious primary bathroom offers a true retreat with its double vanity, separate walk-in shower, relaxing soaking tub, and generous walk-in closet. Step outside to a sizable, fully fenced backyard, ideal for pets, play, gardening, or hosting summer get-togethers in privacy. Offering a fantastic opportunity to add your own personal touch and customize it to reflect your unique style, this home boasts great bones and endless potential, all while providing easy access to top-rated schools, premier shopping, dining, and major commuter routes. Don't miss your chance to make 465 Stambridge Ct your own—schedule your private showing today!...
Contact an agent
Home facts
- Year built:1998
- Subdivision & Development:Park Wellington
- Listing ID #:7862316
- Updated:November 12, 2026 at 03:13 PM
Rooms and interior
- Bedrooms:3
- Total bathrooms:3
- Full bathrooms:2
- Half bathrooms:1
- Flooring:Carpet, Vinyl
- Dining Description:Separate Dining Room
- Bathrooms Description:Double Vanity, Separate Tub/Shower, Soaking Tub
- Kitchen Description:Cabinets White, Dishwasher, Gas Range, Pantry, Range Hood, Refrigerator, Solid Surface Counters, View to Family Room
- Living area:1,856 sq. ft.
Heating and cooling
- Cooling:Central Air
- Heating:Central
- Central air:Yes
Structure and exterior
- Roof:Composition
- Year built:1998
- Building area:1,856 sq. ft.
- Lot area:0.14 Acres
- Lot Features:Back Yard
- Architectural Style:Traditional
- Construction Materials:Vinyl Siding
- Exterior Features:Front Porch, Patio
- Levels:2 Story
Schools
- High school:Chattahoochee
- Middle school:River Trail
- Elementary school:Findley Oaks
Utilities
- Water:Public
- Sewer:Public Sewer
Finances and disclosures
- Price:$485,000
- Price per sq. ft.:$261.31
- Tax amount:$5,314 (2025)
Features and amenities
- Laundry features:Laundry Room, Main Level
- Amenities:High Ceilings 10 ft Main
Parking
- Parking description:Attached, Garage
- Garage spaces:2
 Listings identified with the FMLS IDX logo come from FMLS and are held by brokerage firms other than the owner of this website. The listing brokerage is identified in any listing details. Information is deemed reliable but is not guaranteed. If you believe any FMLS listing contains material that infringes your copyrighted work please click here (https://www.fmls.com/dmca) to review our DMCA policy and learn how to submit a takedown request. ©2026 First Multiple Listing Service, Inc.
New listings near 465 Stambridge Court
- Coming Soon
 $775,000Coming Soon6 beds 4 baths3,340 sq. ft.
12430 Stevens Creek Drive, Alpharetta, GA 30005
MLS# 7864832Listed by: NORTHGROUP REAL ESTATE - Coming Soon
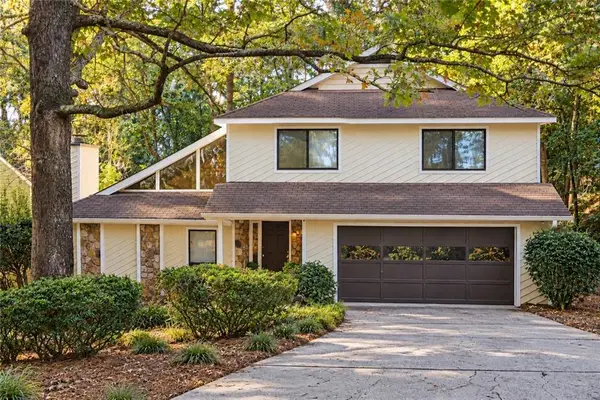 $499,000Coming Soon4 beds 3 baths2,248 sq. ft.
8580 Colony Club Drive, Johns Creek, GA 30022
MLS# 7858998Listed by: COMPASS - New
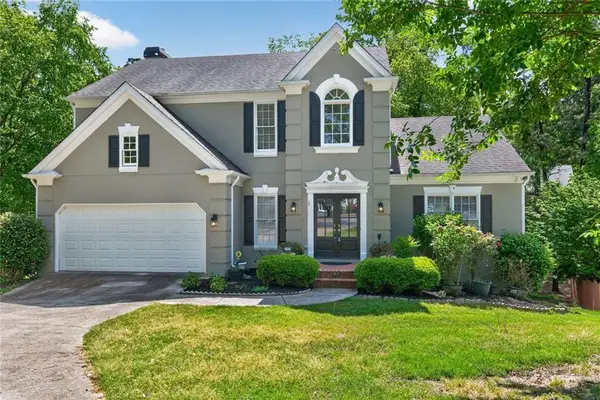 $639,900Active4 beds 5 baths2,968 sq. ft.
11145 Sea Lilly Drive, Alpharetta, GA 30022
MLS# 7865657Listed by: BERKSHIRE HATHAWAY HOMESERVICES GEORGIA PROPERTIES - New
 $639,000Active4 beds 4 baths4,432 sq. ft.
11145 Sea Lillly Drive, Alpharetta, GA 30022
MLS# 10889047Listed by: BHHS Georgia Properties - New
 $430,000Active2 beds 2 baths1,350 sq. ft.
15102 Harvest Ridge Lane, Johns Creek, GA 30022
MLS# 7867081Listed by: ATLANTA FINE HOMES SOTHEBY'S INTERNATIONAL  $595,000Active4 beds 4 baths1,996 sq. ft.
7950 Laurel Crest Drive, Suwanee, GA 30024
MLS# 7841794Listed by: EXP REALTY, LLC.- New
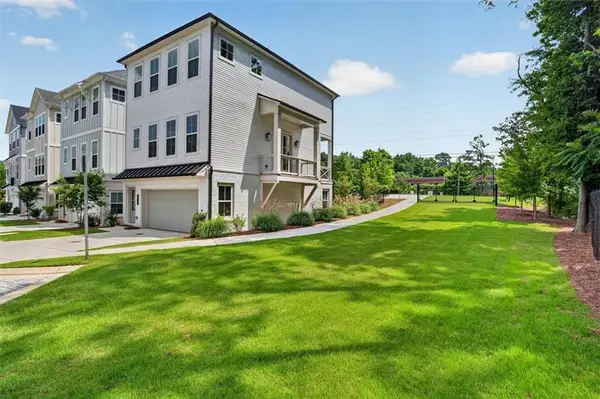 $725,000Active4 beds 4 baths2,025 sq. ft.
200 Pinecone Place, Alpharetta, GA 30022
MLS# 7866815Listed by: CITIHOMES REALTY COR - New
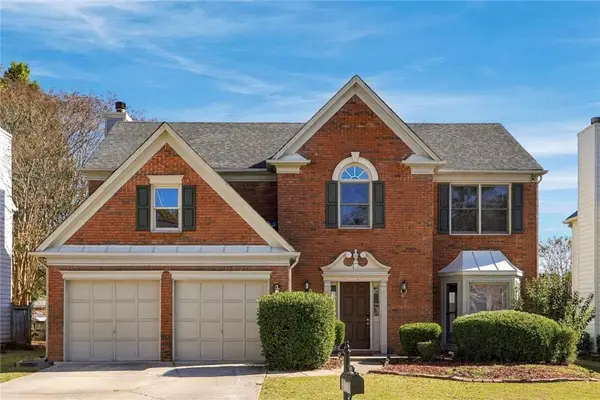 $575,000Active4 beds 3 baths2,550 sq. ft.
420 Leasingham Way, Johns Creek, GA 30097
MLS# 7865842Listed by: VIRTUAL PROPERTIES REALTY.COM - New
 $629,900Active4 beds 3 baths2,498 sq. ft.
330 Bristol Stone Lane, Alpharetta, GA 30005
MLS# 7866426Listed by: OFFERPAD BROKERAGE, LLC. - New
 $200,000Active0.21 Acres
6365 Murets Road, Johns Creek, GA 30022
MLS# 7866161Listed by: WM REALTY, LLC


Protect your home and budget from life's surprises with an Assurant Home Warranty, backed by a partner that supports you through every step of homeownership. Explore Plans.
© 2023 - 2026 ERA Franchise Systems LLC. All rights reserved. ERA Franchise Systems LLC fully supports the principles of the Fair Housing Act and the Equal Opportunity Act. ERA, ERA Real Estate powered, and their respective logos are registered service marks of ERA Franchise Systems LLC. Each office is independently owned and operated.