
465 W Magnolia Circle, Johns Creek, GA 30005
Local realty services provided by:ERA Towne Square Realty, Inc.
465 W Magnolia Circle,Johns Creek, GA 30005
$1,225,000
- 6 Beds
- 5 Baths
- 6,276 sq. ft.
- Single family
- Active
Listed by: julie meinert
Office: keller williams realty north atlanta
MLS#:10851557
Source:METROMLS
Price summary
- Price:$1,225,000
- Price per sq. ft.:$195.19
- Monthly HOA dues:$175
About this home
This home checks off all the wish list items buyers are seeking. Cul-de-sac lot with level yard, covered front porch, meticulously maintained, updated kitchen and primary bath, 3 car garage, private backyard, updated roof, refinished hardwood floors, updated HVAC systems, highly ranked school system, and the list goes on. Upon arrival, the covered front porch is a welcome area to the new double-door entry which reveals the high level of beautiful carpentry detail and hardwood floors throughout the main level. To the left of the entry is a sitting area but it could also be an additional office and to the right you'll find the dining area with a butler's pantry that leads to the updated kitchen. The kitchen has updated appliances, a gas stovetop, breakfast bar seating, island and access to the large breakfast room. The entire area has beautiful views of the professionally landscaped yard and calming waterfall feature that adorns the private backyard. The large family room has a gas fireplace and a secondary focal point with custom built-ins and granite countertop for your TV entertainment area. A full bedroom and full bath are also located on the main level. A side entry door, off the driveway, gives you immediate access to the first floor laundry and mudroom for convenient and quick storage. Upstairs you'll find the primary bedroom with a large sitting area and the newly renovated primary bath with dual sinks, lighted vanity mirrors, double shower, soaking tub and access to a large closet with two separate spaces. You'll also find four (4) additional bedrooms upstairs with a renovated Jack n Jill bathroom, with dual sinks and a separate shower area. Plus an additional fully renovated secondary bathroom. Five bedrooms upstairs are a rare find! The finished terrace level offers a large media room, game room, wine storage, built in serving area with sink, exercise room, full bathroom and more storage areas. Do you need an additional bedroom or in-law suite? The back game room that currently is used for ping pong could easily have doors added for an additional bedroom. The exterior of this home offers an upper patio off the breakfast room, a lower covered patio off the terrace level, an open air seating area and also a fire pit. The water feature adds calming background sounds that enhance the ambiance of this large private lot. Seven Oaks, an amenity rich community that offer a fantastic pool, swim team, pool slide, toddler pool, 8 tennis courts, pickleball, soccer field, playgrounds, walking paths, clubhouse for private and community events, and a beautiful lake. This is your chance to own a timeless home in, Johns Creek, which is ranked #1 Best Place to live for its safety, cost of living, high quality of living, and the area's top education....
Contact an agent
Home facts
- Year built:1998
- Subdivision & Development:Seven Oaks
- Listing ID #:10851557
- Updated:November 12, 2026 at 01:08 PM
Rooms and interior
- Bedrooms:6
- Total bathrooms:5
- Full bathrooms:5
- Flooring:Carpet, Hardwood, Tile
- Dining Description:Seats 12+, Separate Room
- Bathrooms Description:Double Vanity, Soaking Tub, Tile Bath
- Kitchen Description:Breakfast Area, Breakfast Bar, Breakfast Room, Dishwasher, Disposal, Kitchen Island, Microwave, Oven (Wall), Pantry, Refrigerator
- Bedroom Description:Walk-In Closet(s)
- Basement Description:Bath Finished, Daylight, Exterior Entry, Finished, Interior Entry
- Living area:6,276 sq. ft.
Heating and cooling
- Cooling:Ceiling Fan(s), Central Air, Electric, Zoned
- Heating:Central, Natural Gas, Zoned
- Central air:Yes
Structure and exterior
- Roof:Composition
- Year built:1998
- Building area:6,276 sq. ft.
- Lot area:0.69 Acres
- Lot Features:Cul-De-Sac, Level, Private
- Architectural Style:Brick 4 Side, Traditional
- Construction Materials:Brick
- Exterior Features:Deck, Deck/Patio, Sprinkler System
- Foundation Description:Slab
- Levels:3+ Story
Schools
- High school:Northview
- Middle school:River Trail
- Elementary school:Findley Oaks
Utilities
- Water:Public, Water Available
- Sewer:Public Sewer, Sewer Connected
Finances and disclosures
- Price:$1,225,000
- Price per sq. ft.:$195.19
- Tax amount:$6,822 (2025)
Features and amenities
- Appliances:Dishwasher, Disposal, Gas Water Heater, Microwave, Oven (Wall), Refrigerator
- Laundry features:In Mud Room, Laundry
- Amenities:Bookcases, Double Pane Windows, Gas Water Heater, High Ceilings, Pulldown Attic Stairs, Tray Ceiling(s), Vaulted Ceiling(s), Wet Bar, Window Treatments, Wine Cellar
Parking
- Total parking spaces:3
- Parking description:Attached, Garage, Garage Door Opener, Side/Rear Entrance
- Garage:Yes
 2026 Georgia MLS. All rights reserved. Information Deem Reliable But Not Guaranteed November 12, 2026
New listings near 465 W Magnolia Circle
- Coming Soon
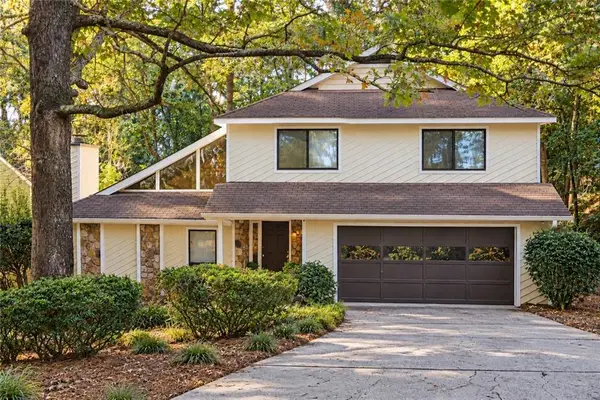
 $775,000Coming Soon6 beds 4 baths3,340 sq. ft.
12430 Stevens Creek Drive, Alpharetta, GA 30005
MLS# 7864832Listed by: NORTHGROUP REAL ESTATE - Coming Soon
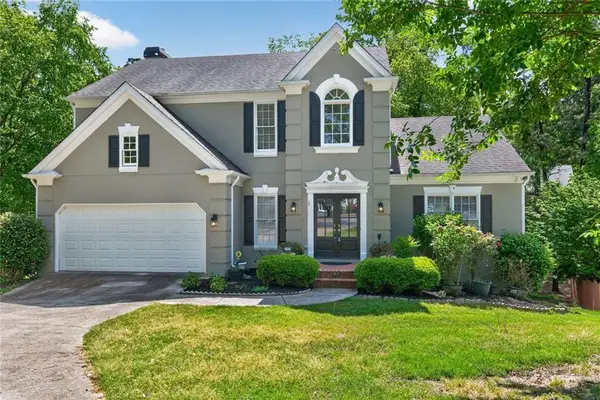
 $499,000Coming Soon4 beds 3 baths2,248 sq. ft.
8580 Colony Club Drive, Johns Creek, GA 30022
MLS# 7858998Listed by: COMPASS - New
 $639,900Active4 beds 5 baths2,968 sq. ft.
11145 Sea Lilly Drive, Alpharetta, GA 30022
MLS# 7865657Listed by: BERKSHIRE HATHAWAY HOMESERVICES GEORGIA PROPERTIES - New
 $639,000Active4 beds 4 baths4,432 sq. ft.
11145 Sea Lillly Drive, Alpharetta, GA 30022
MLS# 10889047Listed by: BHHS Georgia Properties - New
 $430,000Active2 beds 2 baths1,350 sq. ft.
15102 Harvest Ridge Lane, Johns Creek, GA 30022
MLS# 7867081Listed by: ATLANTA FINE HOMES SOTHEBY'S INTERNATIONAL  $595,000Active4 beds 4 baths1,996 sq. ft.
7950 Laurel Crest Drive, Suwanee, GA 30024
MLS# 7841794Listed by: EXP REALTY, LLC.- New
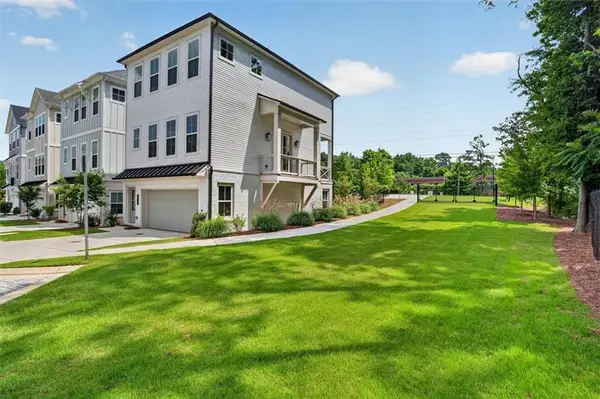 $725,000Active4 beds 4 baths2,025 sq. ft.
200 Pinecone Place, Alpharetta, GA 30022
MLS# 7866815Listed by: CITIHOMES REALTY COR - New
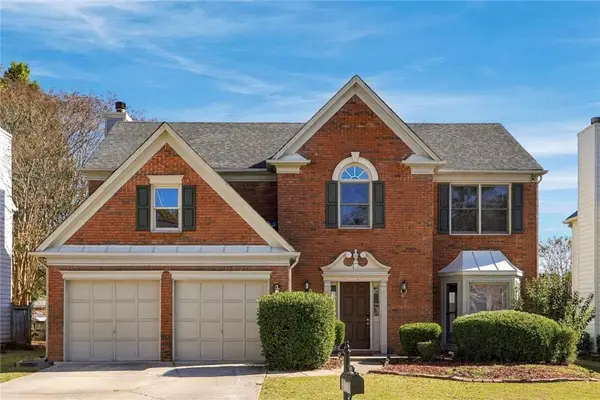 $575,000Active4 beds 3 baths2,550 sq. ft.
420 Leasingham Way, Johns Creek, GA 30097
MLS# 7865842Listed by: VIRTUAL PROPERTIES REALTY.COM - New
 $629,900Active4 beds 3 baths2,498 sq. ft.
330 Bristol Stone Lane, Alpharetta, GA 30005
MLS# 7866426Listed by: OFFERPAD BROKERAGE, LLC. - New
 $200,000Active0.21 Acres
6365 Murets Road, Johns Creek, GA 30022
MLS# 7866161Listed by: WM REALTY, LLC


Protect your home and budget from life's surprises with an Assurant Home Warranty, backed by a partner that supports you through every step of homeownership. Explore Plans.
© 2023 - 2026 ERA Franchise Systems LLC. All rights reserved. ERA Franchise Systems LLC fully supports the principles of the Fair Housing Act and the Equal Opportunity Act. ERA, ERA Real Estate powered, and their respective logos are registered service marks of ERA Franchise Systems LLC. Each office is independently owned and operated.