
4850 Haydens Walk Drive, Johns Creek, GA 30022
Local realty services provided by:ERA Hirsch Real Estate Team
4850 Haydens Walk Drive,Johns Creek, GA 30022
$769,900
- 5 Beds
- 5 Baths
- 3,372 sq. ft.
- Single family
- Active
Listed by: latonya koweh
Office: homesmart
MLS#:10840966
Source:METROMLS
Price summary
- Price:$769,900
- Price per sq. ft.:$228.32
- Monthly HOA dues:$133.33
About this home
Welcome to paradise! This beautiful home is located in highly sought after Johns Creek! Home is priced significantly under appraised value! Priced to sell! Rated #1 best and safest city to live in the US with top rated schools! One of a kind! Some homes check boxes. This one tells a story - and it's been freshly written from top to bottom. Set in the heart of coveted Johns Creek, this beautifully updated five-bedroom, four-and-a-half-bath residence has been meticulously renovated so the next owners can simply arrive and start living. New roof. New gutters. New windows throughout. A brand-new front door. Fresh paint throughout the interior. Updated fixtures in every room. Every bathroom fully renovated. This is what move-in ready actually looks like. A grand two-story foyer welcomes you in, flanked by formal dining and family rooms made for meaningful gatherings.The chef's kitchen impresses with updated appliances and abundant counter space - with a sunny breakfast area just steps away for those slower weekend mornings. The fireside family room nearby offers the perfect place to unwind at the end of the day. Rare and highly sought-after, the primary suite is conveniently located on the main level - a spacious, beautifully updated retreat complete with a spa-like in-suite bath and a generous walk-in closet. Everything you need, exactly where you want it. Then there's the basement - and it's anything but an afterthought. Fully finished and thoughtfully designed, it brings a private gym, game room, guest bedroom, full bath, wet bar, and generous storage all under one roof. Whether you're hosting a crowd, accommodating family, or simply carving out space for every chapter of life, this level delivers. Step outside and the living continues - a brand-new deck, a screened-in sunroom for morning coffee or evening wine, a private garden to tend, and a fire pit where the best conversations happen as the Georgia sky fades to stars. Top-rated schools. Vibrant local amenities. A neighborhood that feels like a destination. Don't miss your chance to make this beautiful residence your next home. This one won't last! Schedule your private showing today!...
Contact an agent
Home facts
- Year built:1991
- Subdivision & Development:Haydens Walk
- Listing ID #:10840966
- Updated:September 06, 2026 at 09:35 PM
Rooms and interior
- Bedrooms:5
- Total bathrooms:5
- Full bathrooms:4
- Half bathrooms:1
- Flooring:Carpet, Hardwood
- Bathrooms Description:Double Vanity, Separate Shower, Soaking Tub
- Kitchen Description:Breakfast Area, Cooktop, Dishwasher, Disposal, Ice Maker, Microwave, Oven (Wall), Pantry, Refrigerator, Stainless Steel Appliance(s)
- Bedroom Description:Master On Main Level, Walk-In Closet(s)
- Basement Description:Bath Finished, Daylight, Exterior Entry, Finished, Full, Interior Entry
- Living area:3,372 sq. ft.
Heating and cooling
- Cooling:Central Air, Common, Dual
- Heating:Central, Common, Dual, Forced Air
- Central air:Yes
Structure and exterior
- Roof:Composition
- Year built:1991
- Building area:3,372 sq. ft.
- Lot area:0.5 Acres
- Architectural Style:Traditional
- Construction Materials:Stone, Stucco
- Exterior Features:Deck, Deck/Patio, Garden, Screened, Sprinkler System
- Levels:3+ Story
Schools
- High school:Johns Creek
- Middle school:Autrey Milll
- Elementary school:State Bridge Crossing
Utilities
- Water:Public, Water Available
- Sewer:Public Sewer, Sewer Connected
Finances and disclosures
- Price:$769,900
- Price per sq. ft.:$228.32
- Tax amount:$9,356 (2025)
Features and amenities
- Appliances:Cooktop, Dishwasher, Disposal, Gas Water Heater, Microwave, Oven (Wall), Refrigerator, Stainless Steel Appliance(s)
- Laundry features:Laundry
- Amenities:Bookcases, Gas Water Heater, Pulldown Attic Stairs, Rear Stairs, Split Foyer, Two Story Foyer
Parking
- Parking description:Attached, Garage, Garage Door Opener, Kitchen Level, Off Street Parking, Parking Pad
- Garage:Yes
 2026 Georgia MLS. All rights reserved. Information Deem Reliable But Not Guaranteed September 6, 2026
New listings near 4850 Haydens Walk Drive
- Coming Soon
 $1,099,000Coming Soon6 beds 5 baths3,923 sq. ft.
370 Royal Birkdale Ct, Johns Creek, GA 30097
MLS# 7833531Listed by: ATL REALTY STAR, LLC - Coming Soon
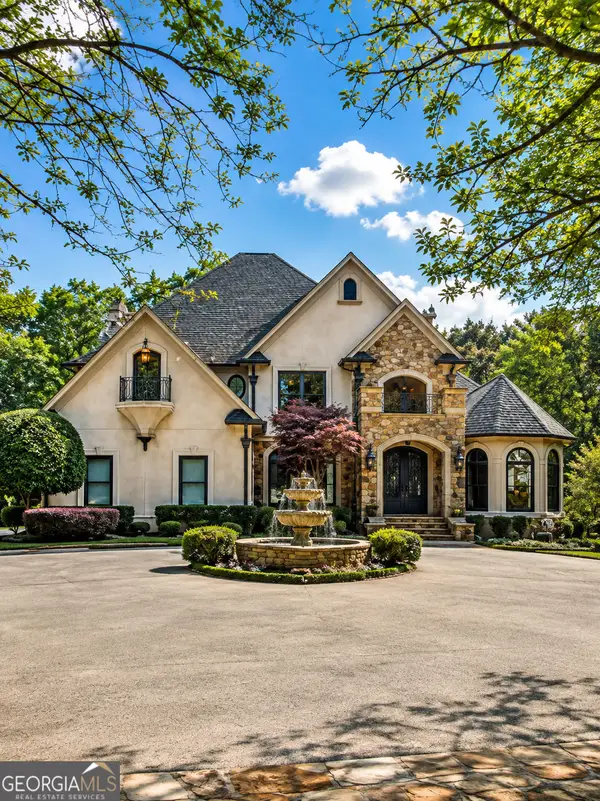 $2,169,000Coming Soon7 beds 8 baths7,529 sq. ft.
810 Moss Creek Plantation, Duluth, GA 30097
MLS# 10840384Listed by: Virtual Properties Realty.com - Coming Soon
 $528,900Coming Soon3 beds 3 baths1,828 sq. ft.
480 Stambridge Court, Johns Creek, GA 30005
MLS# 7832823Listed by: MARK SPAIN REAL ESTATE - Coming Soon
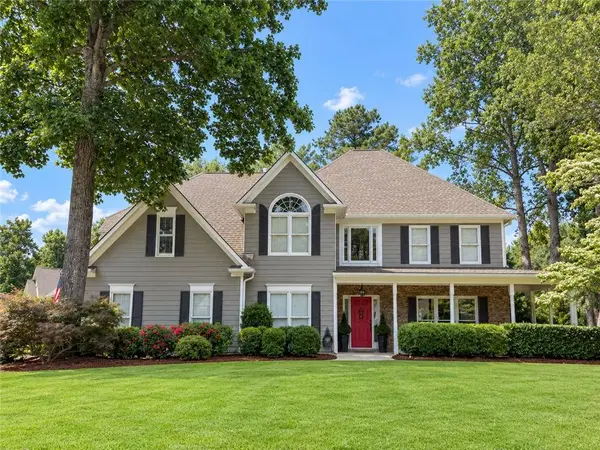 $800,000Coming Soon5 beds 3 baths3,482 sq. ft.
5715 N Hillbrooke Trace, Johns Creek, GA 30005
MLS# 7832840Listed by: HARRY NORMAN REALTORS - Coming Soon
 $528,900Coming Soon3 beds 3 baths1,828 sq. ft.
480 Stambridge Court, Johns Creek, GA 30005
MLS# 10840047Listed by: Mark Spain Real Estate - Coming Soon
 $1,725,000Coming Soon5 beds 6 baths5,577 sq. ft.
950 Tiverton Lane, Johns Creek, GA 30022
MLS# 10836144Listed by: Keller Williams Realty Consultants - Coming Soon
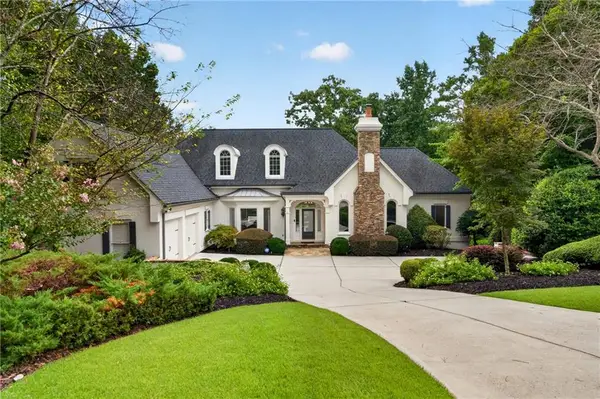 $1,725,000Coming Soon5 beds 6 baths5,960 sq. ft.
950 Tiverton Lane, Johns Creek, GA 30022
MLS# 7820891Listed by: KELLER WILLIAMS RLTY CONSULTANTS - Coming Soon
 $525,000Coming Soon3 beds 3 baths1,840 sq. ft.
170 Calborne Court, Johns Creek, GA 30005
MLS# 7821438Listed by: KELLER WILLIAMS REALTY ATL NORTH - New
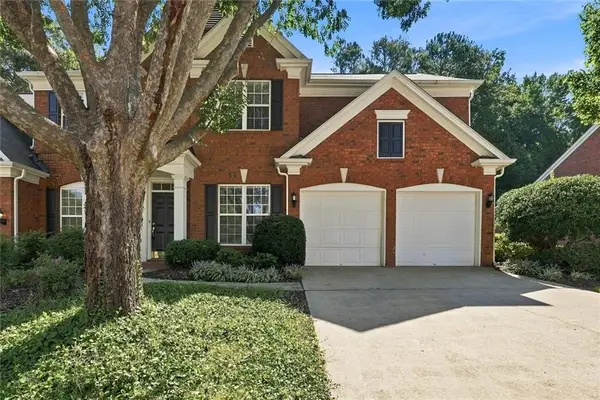 $575,000Active3 beds 3 baths3,136 sq. ft.
10 Hemingbrough Way, Johns Creek, GA 30022
MLS# 7833345Listed by: HOMESMART


Protect your home and budget from life's surprises with an Assurant Home Warranty, backed by a partner that supports you through every step of homeownership. Explore Plans.
© 2023 - 2026 ERA Franchise Systems LLC. All rights reserved. ERA Franchise Systems LLC fully supports the principles of the Fair Housing Act and the Equal Opportunity Act. ERA, ERA Real Estate powered, and their respective logos are registered service marks of ERA Franchise Systems LLC. Each office is independently owned and operated.