
3154 Saint Ives Country Club Parkway, Johns Creek, GA 30097
Local realty services provided by:ERA Sunrise Realty
3154 Saint Ives Country Club Parkway,Johns Creek, GA 30097
$1,750,000
- 6 Beds
- 5 Baths
- 8,355 sq. ft.
- Single family
- Active
Listed by: sarah oh
Office: millenia realty group, llc.
MLS#:7823432
Source:FIRSTMLS
Price summary
- Price:$1,750,000
- Price per sq. ft.:$209.46
- Monthly HOA dues:$243.83
About this home
Welcome to an exceptional luxury residence in the prestigious, gated St Ives Country Club community in the heart of Johns Creek. This impressive executive home offers over 8,000 square feet of beautifully designed living space, combining timeless elegance, comfort, and exceptional indoor-out door living. From the moment you enter through the brand two-story foyer, you are welcomed by soaring ceilings, abundant natural light, elegant architectural details, and a warm, inviting atmosphere. Approximately two years ago, the entire main and upper levels were u retreat with a beautifully appointed bath. Upgraded with beautiful REAL HARDWOOD FLOORING, adding both sophistication and lasting quality throughout the home. The thoughtfully designed floor plan features a spacious OWNER"S SUITE ON THE MAIN LEVEL, providing a private retreat with a beautifully appointed bath. The chef-inspired kitchen offers stone countertops, a large island, abundant cabinetry, premium appliances, and generous space for both everyday living and dining areas, four fireplaces, a private office, and expansive windows overlooking the backyard create an ideal setting for gatherings of any size. Step outside to your own private resort-style retreat featuring a HEATED IN GROUND POOL, inviting cabana, spacious deck and patio areas, and a beautifully landscaped, fenced summer gatherings, enjoying a quiet morning coffee, or relaxing by the pool, this outdoor space is truly designed for year -round enjoyment.The FINISHED TERRACE LEVEL offers exceptional additional living and entertainment space with hardwood flooring, a full kitchen areas, and sauna. With a separate exterior entrance, this versatile level provides excellent possibilities entertaining space. Additional highlights include a tree-car garage, multiple living areas, generous storage. Ideally located within the highly desirable St Ives Country Club community and convenient to top-rated Johns Creek schools, shopping, dining, and major roadways. This remarkable home offers and exceptional combination of space, privacy, elegance, and resort-style living in one of Johns Creek's most sought-after communities. A truly special property that must be experienced in person....
Contact an agent
Home facts
- Year built:1990
- Subdivision & Development:St Ives
- Listing ID #:7823432
- Updated:August 21, 2026 at 05:41 PM
Rooms and interior
- Bedrooms:6
- Total bathrooms:5
- Full bathrooms:4
- Half bathrooms:1
- Flooring:Hardwood
- Dining Description:Seats 12+, Separate Dining Room
- Bathrooms Description:Double Vanity, Separate His/Hers, Separate Tub/Shower
- Kitchen Description:Breakfast Bar, Breakfast Room, Dishwasher, Disposal, Double Oven, Eat-in Kitchen, Gas Range, Kitchen Island, Microwave, Pantry, Range Hood, Refrigerator, Self Cleaning Oven, Stone Counters, View to Family Room
- Bedroom Description:Master on Main, Oversized Master, Split Bedroom Plan
- Basement Description:Daylight, Exterior Entry, Finished, Finished Bath, Full
- Living area:8,355 sq. ft.
Heating and cooling
- Cooling:Ceiling Fan(s), Central Air, Zoned
- Heating:Central, Forced Air, Hot Water, Zoned
- Central air:Yes
Structure and exterior
- Roof:Shingle
- Year built:1990
- Building area:8,355 sq. ft.
- Lot area:0.55 Acres
- Lot Features:Back Yard, Landscaped, Private
- Architectural Style:Traditional
- Construction Materials:Stone, Stucco
- Exterior Features:Deck, Garden, Patio, Private Yard
- Levels:2 Story
Schools
- High school:Johns Creek
- Middle school:Autrey Mill
- Elementary school:Wilson Creek
Utilities
- Water:Public
- Sewer:Public Sewer
Finances and disclosures
- Price:$1,750,000
- Price per sq. ft.:$209.46
- Tax amount:$17,683 (2025)
Features and amenities
- Laundry features:Laundry Room, Main Level
- Amenities:Bookcases, Cathedral Ceiling(s), Entrance Foyer, Entrance Foyer 2 Story, High Ceilings 10 ft Main, His and Hers Closets, Walk-In Closet(s)
- Pool features:Heated, In Ground, Private Pool
Parking
- Parking description:Attached, Driveway, Garage, Garage Door Opener, Garage Faces Side, Kitchen Level, Parking Lot
- Garage spaces:3
 Listings identified with the FMLS IDX logo come from FMLS and are held by brokerage firms other than the owner of this website. The listing brokerage is identified in any listing details. Information is deemed reliable but is not guaranteed. If you believe any FMLS listing contains material that infringes your copyrighted work please click here (https://www.fmls.com/dmca) to review our DMCA policy and learn how to submit a takedown request. ©2026 First Multiple Listing Service, Inc.
New listings near 3154 Saint Ives Country Club Parkway
- Coming Soon
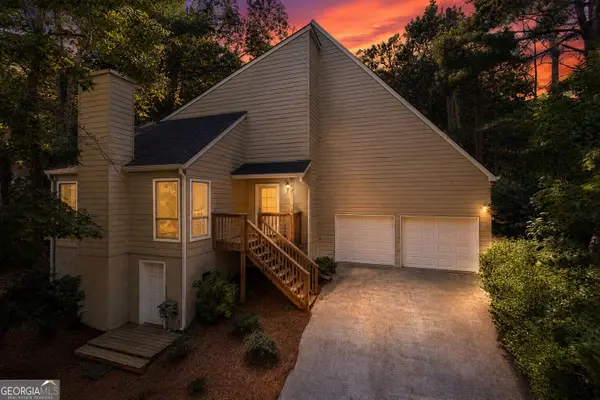
 $525,000Coming Soon3 beds 3 baths1,840 sq. ft.
170 Calborne Court, Johns Creek, GA 30005
MLS# 10826332Listed by: Keller Williams Realty Atlanta North - Coming Soon
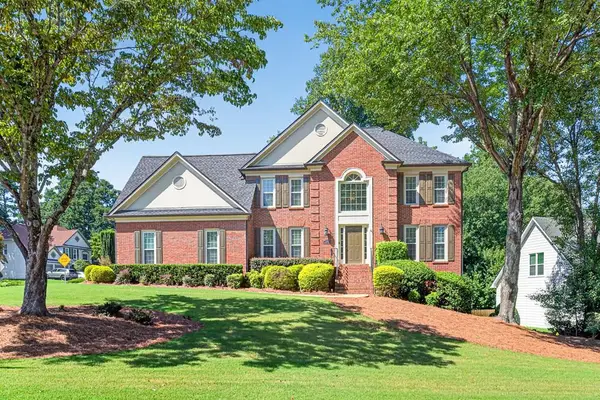
 $525,000Coming Soon3 beds 3 baths
410 N Eagles Bluff, Alpharetta, GA 30022
MLS# 10825169Listed by: Keller Williams West Atlanta - New
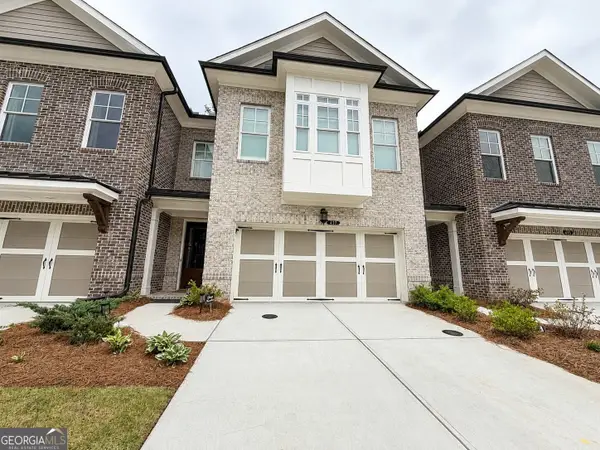
 $659,900Active4 beds 3 baths2,770 sq. ft.
5470 Ashwind Trace, Johns Creek, GA 30005
MLS# 7825339Listed by: REMAX CENTER - New
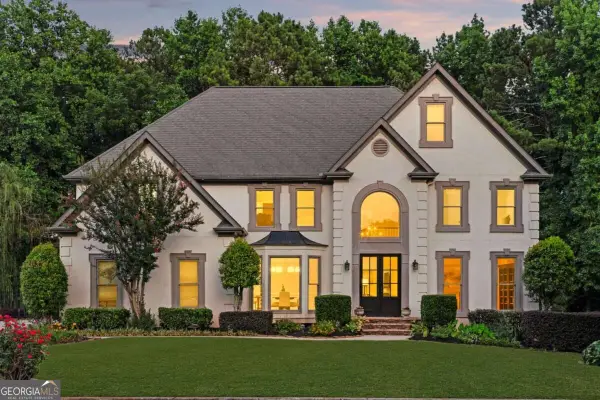
 $849,999Active4 beds 4 baths2,837 sq. ft.
417 Duncan Dene Drive, Johns Creek, GA 30022
MLS# 10830384Listed by: Sell Your Home Services LLC - Open Sat, 12 to 2pmNew
 $1,125,000Active6 beds 6 baths
10645 Oxford Mill Circle, Johns Creek, GA 30022
MLS# 10830437Listed by: Compass - New
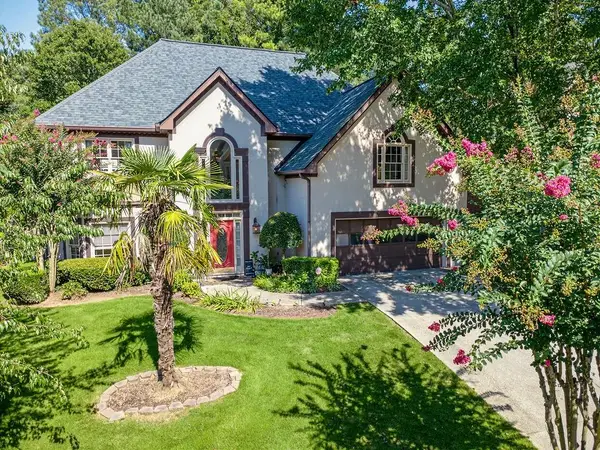 $635,000Active4 beds 3 baths2,734 sq. ft.
4920 Haydens Walk Drive, Johns Creek, GA 30022
MLS# 7825063Listed by: ATLANTA COMMUNITIES - New
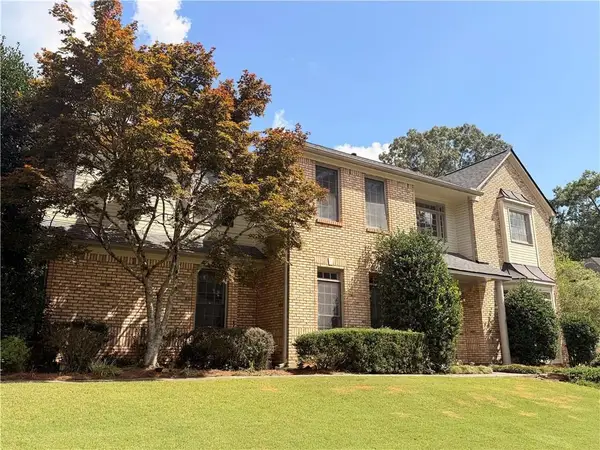 $559,000Active5 beds 3 baths3,497 sq. ft.
11295 Vedrines Drive, Johns Creek, GA 30022
MLS# 7825073Listed by: STRATEGY REAL ESTATE INTERNATIONAL, LLC. - New
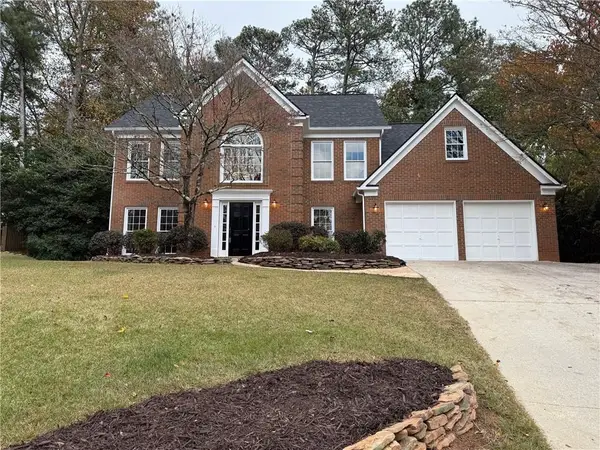 $575,000Active4 beds 3 baths2,132 sq. ft.
5325 Hillgate Crossing, Alpharetta, GA 30005
MLS# 7825076Listed by: KELLER WILLIAMS REALTY CITYSIDE - New
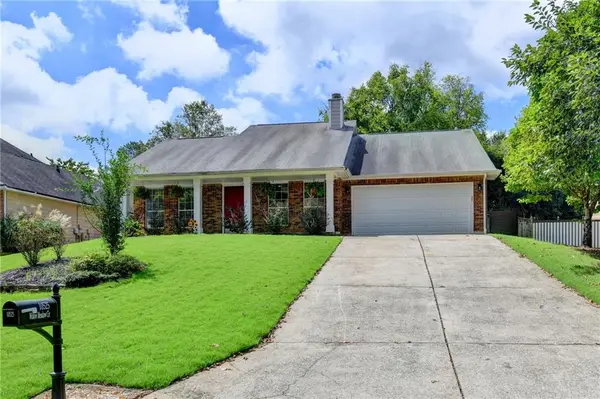 $519,000Active3 beds 2 baths1,640 sq. ft.
10525 Willow Meadow Circle, Johns Creek, GA 30022
MLS# 7824670Listed by: ATLANTA COMMUNITIES


Protect your home and budget from life's surprises with an Assurant Home Warranty, backed by a partner that supports you through every step of homeownership. Explore Plans.
© 2023 - 2026 ERA Franchise Systems LLC. All rights reserved. ERA Franchise Systems LLC fully supports the principles of the Fair Housing Act and the Equal Opportunity Act. ERA, ERA Real Estate powered, and their respective logos are registered service marks of ERA Franchise Systems LLC. Each office is independently owned and operated.