
500 Grimesby Court, Johns Creek, GA 30005
Local realty services provided by:ERA Sunrise Realty
Listed by: bill linkwald
Office: keller williams rlty consultants
MLS#:7870378
Source:FIRSTMLS
Price summary
- Price:$615,000
- Price per sq. ft.:$250
- Monthly HOA dues:$93.5
About this home
Set on a prime corner lot in the heart of Johns Creek, this classic brick-front traditional two-story home features fresh exterior paint, brand-new windows, warm hardwood floors, and a huge level backyard. A welcoming two-story foyer opens to a formal dining room with detailed wainscoting and a connected living room that makes hosting effortless. Further in, a sunlit family room centers around a striking dark-paneled fireplace and flows straight into the eat-in kitchen. The kitchen features granite countertops, a center island, stained wood cabinetry with convenient pull-out shelving, stainless steel appliances, and a sunny breakfast area overlooking the yard. Upstairs, the oversized primary bedroom features a trey ceiling and abundant natural light, paired with a walk-in closet and an en-suite bath offering a dual vanity, separate shower, and jacuzzi tub. The secondary bedrooms provide great flexibility for guests, hobbies, or a dedicated home office, sharing a spacious hall bath with a dual-sink granite vanity. Out back, the level yard offers plenty of room to garden, play, or design your own outdoor retreat. Community amenities include a clubhouse, swimming pool, playground, basketball court, and lighted tennis and pickleball courts. Enjoy easy access to Hwy 141 and GA-400, placing top-rated Johns Creek schools, Emory Johns Creek Hospital, nearby parks, shopping, restaurants, Johns Creek Town Center, and The Medley just minutes from your front door....
Contact an agent
Home facts
- Year built:1998
- Subdivision & Development:Wellington
- Listing ID #:7870378
- Updated:November 20, 2026 at 07:41 PM
Rooms and interior
- Bedrooms:4
- Total bathrooms:3
- Full bathrooms:2
- Half bathrooms:1
- Flooring:Carpet, Hardwood
- Dining Description:Seats 12+, Separate Dining Room
- Bathrooms Description:Double Vanity, Separate Tub/Shower, Vaulted Ceiling(s), Whirlpool Tub
- Kitchen Description:Breakfast Bar, Cabinets Stain, Dishwasher, Disposal, Eat-in Kitchen, Gas Cooktop, Gas Range, Kitchen Island, Microwave, Pantry, Refrigerator, Self Cleaning Oven, Stone Counters, View to Family Room
- Living area:2,460 sq. ft.
Heating and cooling
- Cooling:Ceiling Fan(s), Zoned
- Heating:Natural Gas
Structure and exterior
- Roof:Ridge Vents, Shingle
- Year built:1998
- Building area:2,460 sq. ft.
- Lot area:0.31 Acres
- Lot Features:Back Yard, Corner Lot, Front Yard, Landscaped, Level
- Architectural Style:Traditional
- Construction Materials:HardiPlank Type
- Exterior Features:Patio, Private Yard, Rain Gutters
- Levels:2 Story
Schools
- High school:Chattahoochee
- Middle school:Taylor Road
- Elementary school:Findley Oaks
Utilities
- Water:Public, Water Available
- Sewer:Public Sewer, Sewer Available
Finances and disclosures
- Price:$615,000
- Price per sq. ft.:$250
- Tax amount:$7,629 (2025)
Features and amenities
- Laundry features:Dryer, In Hall, Laundry Room, Upper Level, Washer
- Amenities:Entrance Foyer, Entrance Foyer 2 Story, Gas Water Heater, High Ceilings 9 ft Main, High Speed Internet, Smart Home, Walk-In Closet(s)
Parking
- Parking description:Attached, Covered, Garage, Garage Door Opener, Garage Faces Front, Kitchen Level, Level Driveway
- Garage spaces:2
 Listings identified with the FMLS IDX logo come from FMLS and are held by brokerage firms other than the owner of this website. The listing brokerage is identified in any listing details. Information is deemed reliable but is not guaranteed. If you believe any FMLS listing contains material that infringes your copyrighted work please click here (https://www.fmls.com/dmca) to review our DMCA policy and learn how to submit a takedown request. ©2026 First Multiple Listing Service, Inc.
New listings near 500 Grimesby Court
- Coming Soon
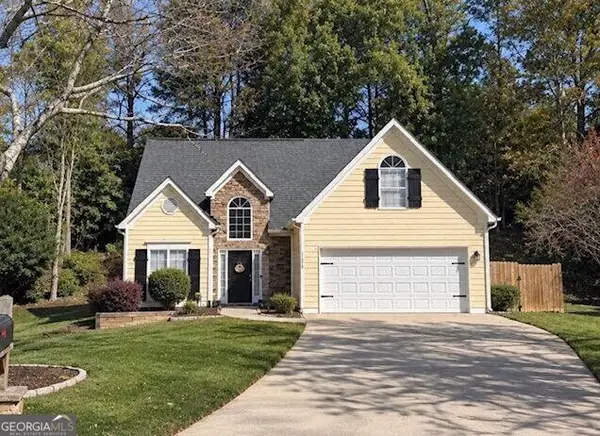 $489,900Coming Soon3 beds 3 baths2,150 sq. ft.
11450 Frazier Fir Lane, Johns Creek, GA 30022
MLS# 10893710Listed by: Mark Spain Real Estate - Coming Soon
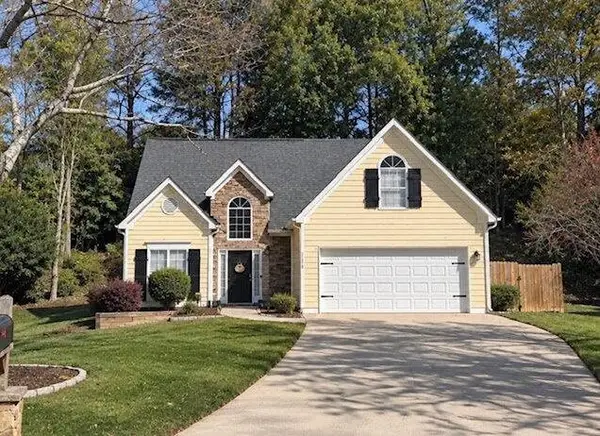 $489,900Coming Soon3 beds 3 baths2,150 sq. ft.
11450 Frazier Fir Lane, Johns Creek, GA 30022
MLS# 7870886Listed by: MARK SPAIN REAL ESTATE - Coming Soon
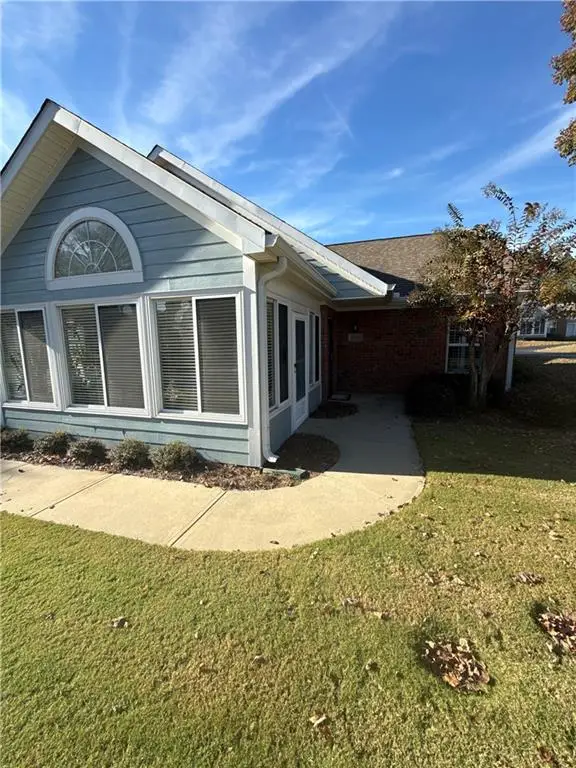 $450,000Coming Soon2 beds 2 baths1,350 sq. ft.
11102 Harvest Ridge Lane #11, Johns Creek, GA 30022
MLS# 7870816Listed by: MARK SPAIN REAL ESTATE - Coming Soon
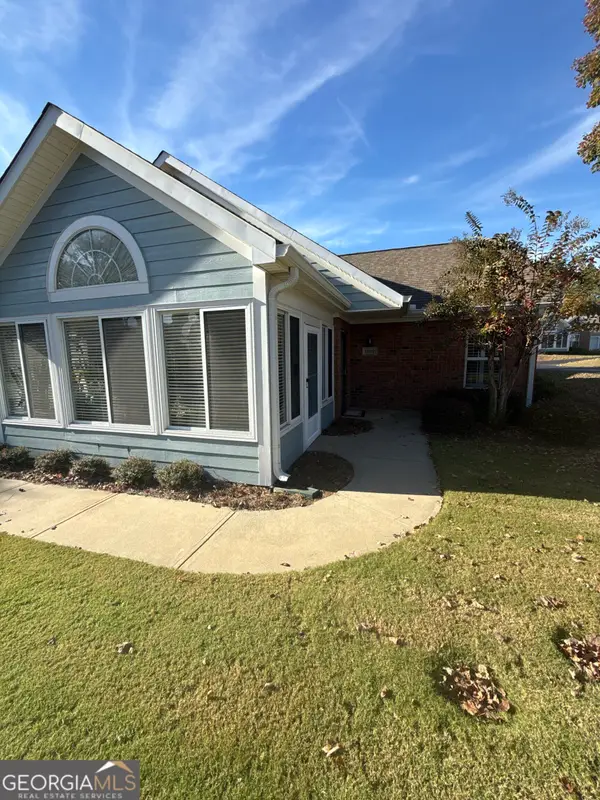 $450,000Coming Soon2 beds 2 baths1,350 sq. ft.
11102 Harvest Ridge Lane #11, Johns Creek, GA 30022
MLS# 10893624Listed by: Mark Spain Real Estate - Coming Soon
 $2,200,000Coming Soon7 beds 7 baths9,282 sq. ft.
10970 Old Stone Court, Johns Creek, GA 30097
MLS# 7868371Listed by: VIRTUAL PROPERTIES REALTY.COM - Coming Soon
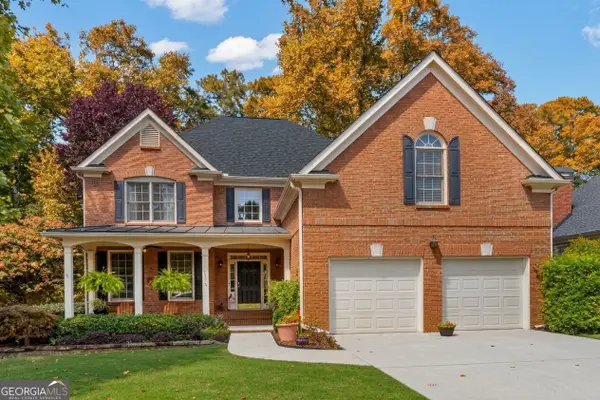 $775,000Coming Soon5 beds 4 baths2,502 sq. ft.
860 Lake Medlock Drive, Johns Creek, GA 30022
MLS# 10885284Listed by: Keller Williams Realty Consultants - New
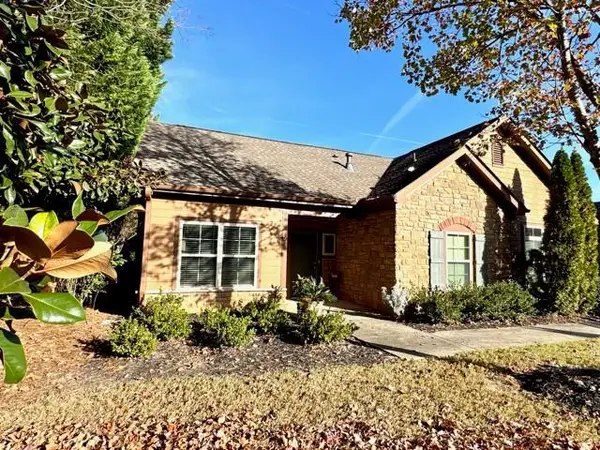 $555,000Active3 beds 2 baths2,015 sq. ft.
215 Gold Cove Lane, Johns Creek, GA 30097
MLS# 7869833Listed by: GLOBAL J & R REALTY, LLC. - New
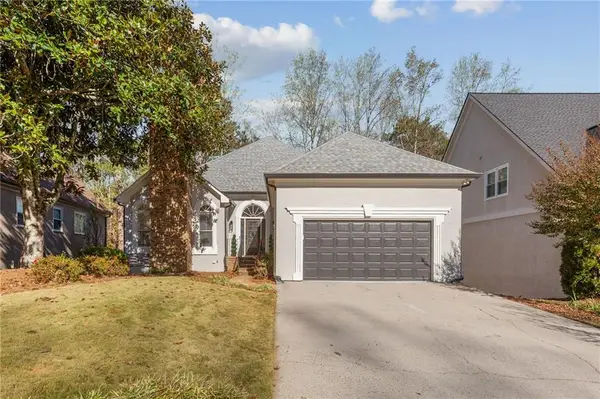 $715,000Active3 beds 3 baths4,573 sq. ft.
4860 Haydens Walk Drive, Johns Creek, GA 30022
MLS# 7870279Listed by: KELLER WILLIAMS NORTH ATLANTA - New
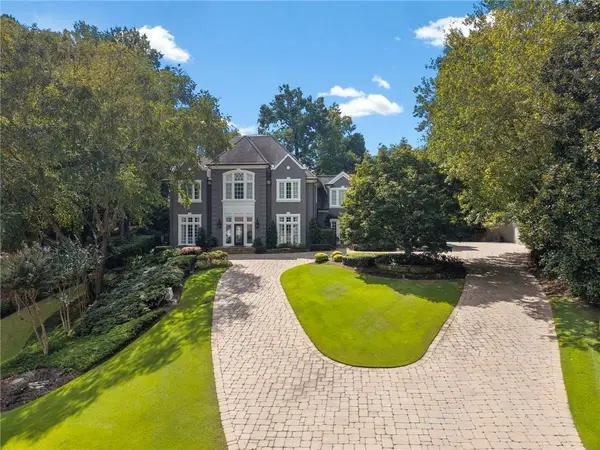 $1,799,000Active5 beds 6 baths6,587 sq. ft.
103 Butler Creek Court, Johns Creek, GA 30097
MLS# 7868602Listed by: ARMONT REAL ESTATE 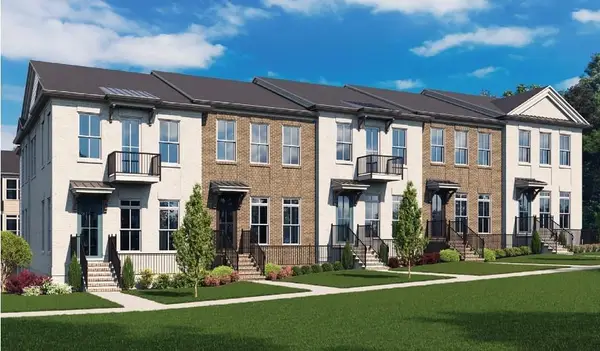 $694,880Active4 beds 4 baths2,400 sq. ft.
510 Whatton Road #5, Johns Creek, GA 30022
MLS# 7800655Listed by: THE PROVIDENCE GROUP REALTY, LLC.


Protect your home and budget from life's surprises with an Assurant Home Warranty, backed by a partner that supports you through every step of homeownership. Explore Plans.
© 2023 - 2026 ERA Franchise Systems LLC. All rights reserved. ERA Franchise Systems LLC fully supports the principles of the Fair Housing Act and the Equal Opportunity Act. ERA, ERA Real Estate powered, and their respective logos are registered service marks of ERA Franchise Systems LLC. Each office is independently owned and operated.