
10970 Old Stone Court, Johns Creek, GA 30097
Local realty services provided by:ERA Towne Square Realty, Inc.
Listed by: stephen wilber
Office: virtual properties realty.com
MLS#:7868371
Source:FIRSTMLS
Price summary
- Price:$2,200,000
- Price per sq. ft.:$237.02
- Monthly HOA dues:$33.33
About this home
Welcome To This Noble and Spacious European Style, 4 Sided Brick Estate Nestled on a Cul De Sac in the Heart of Johns Creek Very Near State Bridge and Medlock Bridge Roads. The Current Owners Have Spent Considerable Time and Finances Elevating This House To Its Current Luxurious Standards.
*Master On Main With 3 Closets and Superbly Renovated Bath/Shower* Double Entrance Driveway With a Private Gate On Each Side* Soaring Ceilings In Foyer & Family Room* Wood Paneled Study* In-Law En Suite With Separate Living Room Area On Second Floor* Two Smart Toilets* Large Storage Room In Basement* En Suite Bedroom in Basement* No Carpet Anywhere* Porcelain Floors In Select Spaces* Gorgeous Kitchen With Granite Counters, Vent Hood & Two Refrigerators* Keeping Room Off The Kitchen*Butlers Pantry & Walk In Pantry* Entire House and Yard Gated With High Quality Metal* Miniature Private Pond* Remote Control Lighting For Entire Yard* Many More Upgrades*
*Top Rated Schools Nearby* Superior Shopping, Eating and Amenities In Close Proximity* Truly A Masterpiece Of A Home
*US News And World Report Lists Johns Creek as the "Best Place To Live" in the United States (2025-2026)*...
Contact an agent
Home facts
- Year built:2008
- Subdivision & Development:Creekside Xing
- Listing ID #:7868371
- Updated:November 18, 2026 at 06:52 PM
Rooms and interior
- Bedrooms:7
- Total bathrooms:7
- Full bathrooms:6
- Half bathrooms:1
- Flooring:Ceramic Tile, Hardwood
- Dining Description:Seats 12+, Separate Dining Room
- Bathrooms Description:Double Vanity, Separate His/Hers, Separate Tub/Shower, Soaking Tub
- Kitchen Description:Breakfast Bar, Breakfast Room, Cabinets White, Dishwasher, Disposal, Double Oven, Eat-in Kitchen, Electric Cooktop, Keeping Room, Kitchen Island, Microwave, Pantry Walk-In, Range Hood, Refrigerator, Second Kitchen, Stone Counters, Wine Rack
- Bedroom Description:Master on Main, Oversized Master
- Basement Description:Exterior Entry, Finished, Finished Bath, Full, Interior Entry
- Living area:9,282 sq. ft.
Heating and cooling
- Cooling:Ceiling Fan(s), Central Air
- Heating:Central, Electric, Forced Air
- Central air:Yes
Structure and exterior
- Roof:Composition
- Year built:2008
- Building area:9,282 sq. ft.
- Lot area:1.07 Acres
- Lot Features:Back Yard, Cul-De-Sac, Front Yard, Landscaped
- Architectural Style:European
- Construction Materials:Brick 4 Sides
- Exterior Features:Deck, Front Porch, Patio, Private Yard, Rain Gutters, Storage
- Levels:3+ Story
Schools
- High school:Northview
- Middle school:River Trail
- Elementary school:Wilson Creek
Utilities
- Water:Public, Water Available
- Sewer:Public Sewer, Sewer Available
Finances and disclosures
- Price:$2,200,000
- Price per sq. ft.:$237.02
- Tax amount:$12,162 (2026)
Features and amenities
- Appliances:Irrigation Equipment
- Laundry features:Dryer, Main Level
- Amenities:Bookcases, Cathedral Ceiling(s), Coffered Ceiling(s), Entrance Foyer 2 Story, High Ceilings 10 ft Lower, High Ceilings 10 ft Main, High Ceilings 9 ft Upper, His and Hers Closets, Tray Ceiling(s)
Parking
- Total parking spaces:6
- Parking description:Driveway, Garage, Garage Door Opener, Garage Faces Side, Kitchen Level, Parking Pad
- Garage spaces:3
 Listings identified with the FMLS IDX logo come from FMLS and are held by brokerage firms other than the owner of this website. The listing brokerage is identified in any listing details. Information is deemed reliable but is not guaranteed. If you believe any FMLS listing contains material that infringes your copyrighted work please click here (https://www.fmls.com/dmca) to review our DMCA policy and learn how to submit a takedown request. ©2026 First Multiple Listing Service, Inc.
New listings near 10970 Old Stone Court
- Coming Soon
 $1,299,999Coming Soon6 beds 6 baths7,081 sq. ft.
5445 Chelsen Wood Drive, Johns Creek, GA 30097
MLS# 7869298Listed by: KELLER WILLIAMS REALTY ATLANTA PARTNERS - Coming Soon
 $685,000Coming Soon4 beds 4 baths2,626 sq. ft.
5500 Cameron Parc Drive, Johns Creek, GA 30022
MLS# 10891625Listed by: Fathom Realty GA, LLC - Coming Soon
 $775,000Coming Soon5 beds 4 baths3,340 sq. ft.
12430 Stevens Creek Drive, Alpharetta, GA 30005
MLS# 7864832Listed by: NORTHGROUP REAL ESTATE - Coming Soon
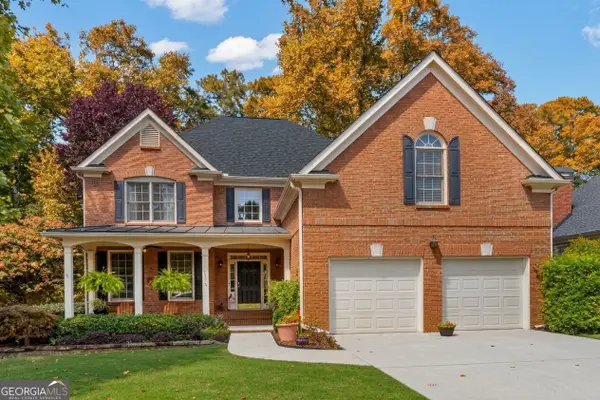 $775,000Coming Soon5 beds 4 baths2,502 sq. ft.
860 Lake Medlock Drive, Johns Creek, GA 30022
MLS# 10885284Listed by: Keller Williams Realty Consultants - New
 $181,000Active2 beds 2 baths
1315 Red Deer Way # 255, Johns Creek, GA 30022
MLS# 7869343Listed by: KELLER WILLIAMS REALTY ATL PARTNERS - New
 $499,900Active3 beds 4 baths
220 Colony Ridge Drive, Johns Creek, GA 30022
MLS# 10891586Listed by: Keller Williams Realty - New
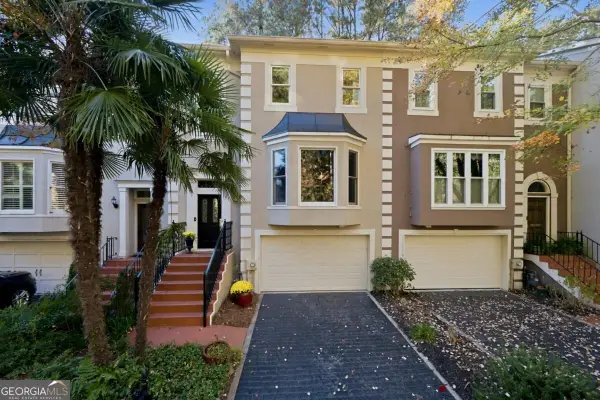 $495,000Active3 beds 4 baths1,962 sq. ft.
8890 Niblick Drive, Alpharetta, GA 30022
MLS# 10890585Listed by: Keller Williams Realty Atl. Partners - New
 $1,050,000Active6 beds 6 baths5,184 sq. ft.
420 Bevy Court, Duluth, GA 30097
MLS# 7867464Listed by: BOARDWALK REALTY ASSOCIATES, INC. - New
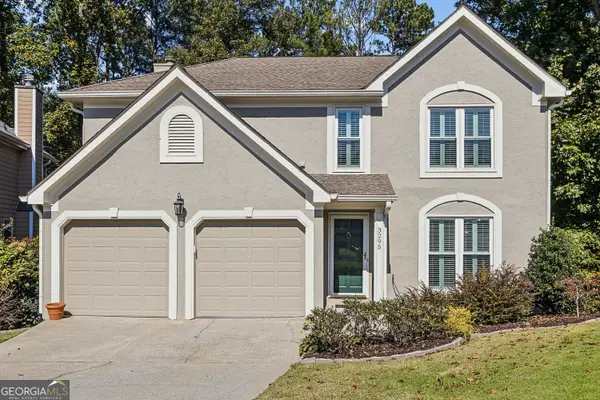 $585,000Active3 beds 3 baths2,100 sq. ft.
3295 Park Chase, Johns Creek, GA 30022
MLS# 10889881Listed by: Dorsey Alston, Realtors


Protect your home and budget from life's surprises with an Assurant Home Warranty, backed by a partner that supports you through every step of homeownership. Explore Plans.
© 2023 - 2026 ERA Franchise Systems LLC. All rights reserved. ERA Franchise Systems LLC fully supports the principles of the Fair Housing Act and the Equal Opportunity Act. ERA, ERA Real Estate powered, and their respective logos are registered service marks of ERA Franchise Systems LLC. Each office is independently owned and operated.