
555 Ashvale Overlook, Johns Creek, GA 30005
Local realty services provided by:ERA Sunrise Realty
555 Ashvale Overlook,Johns Creek, GA 30005
$699,900
- 5 Beds
- 4 Baths
- 3,370 sq. ft.
- Single family
- Active
Listed by: bonds realty group, hashis mccarley
Office: keller williams realty atlanta partners
MLS#:7797599
Source:FIRSTMLS
Price summary
- Price:$699,900
- Price per sq. ft.:$207.69
- Monthly HOA dues:$56.25
About this home
Nestled in a cul-de-sac, this stately stucco residence offers a private woodland sanctuary, blending charm with the serene beauty of its natural surroundings. Inside, the sun-drenched floor plan flows effortlessly from a welcoming entry foyer into airy, thoughtfully designed living spaces and rich hardwoods throughout. The beautifully updated kitchen features crisp white cabinetry, timeless subway tile, and a convenient butcher-block island. It flows effortlessly into a sunlit breakfast area and a grand family room featuring soaring vaulted ceilings and a classic fireplace. Large windows frame peaceful views, creating a bright room you'll love coming home to. The spacious primary suite with its elevated vaulted ceilings and renovated sunlit master bath featuring a deep freestanding soaking tub, feels like an absolute dream. The finished basement features a large light-filled junior suite with a private ensuite and convenient backyard access. It also features a recording studio and plenty of storage! Transitioning outdoors, the property is an enchanting paradise with an expansive covered back porch and stone patio overlooking a vast, manicured lawn bordered by a majestic canopy of mature trees. The private backyard features a playground and a gazebo tucked into the edge of the woods, creating a magical, dreamlike haven that feels entirely removed from the world and an ultimate retreat for both lively family gatherings and quiet, starlit evenings. Experience the vibrant lifestyle of this active swim and tennis community in a highly rated school district! Conveniently located near the new Johns Creek Town Center, downtown Alpharetta, Avalon, Halcyon, shopping, dining, and more....
Contact an agent
Home facts
- Year built:1989
- Listing ID #:7797599
- Updated:July 05, 2026 at 01:35 PM
Rooms and interior
- Bedrooms:5
- Total bathrooms:4
- Full bathrooms:3
- Half bathrooms:1
- Flooring:Carpet, Ceramic Tile, Hardwood
- Dining Description:Separate Dining Room
- Bathrooms Description:Double Vanity, Separate Tub/Shower, Soaking Tub
- Kitchen Description:Cabinets White, Dishwasher, Disposal, Eat-in Kitchen, Gas Range, Kitchen Island, Pantry, Refrigerator, Solid Surface Counters, View to Family Room
- Bedroom Description:Oversized Master
- Basement Description:Driveway Access, Finished, Finished Bath, Full, Interior Entry
- Living area:3,370 sq. ft.
Heating and cooling
- Cooling:Ceiling Fan(s), Central Air
- Heating:Forced Air, Natural Gas
- Central air:Yes
Structure and exterior
- Roof:Composition, Shingle
- Year built:1989
- Building area:3,370 sq. ft.
- Lot area:0.49 Acres
- Lot Features:Back Yard, Cul-De-Sac, Landscaped, Level, Private, Wooded
- Architectural Style:Traditional
- Construction Materials:Frame, Stucco
- Exterior Features:Covered, Private Yard, Rear Porch
- Levels:2 Story
Schools
- High school:Chattahoochee
- Middle school:Taylor Road
- Elementary school:Abbotts Hill
Utilities
- Water:Public, Water Available
- Sewer:Public Sewer, Sewer Available
Finances and disclosures
- Price:$699,900
- Price per sq. ft.:$207.69
- Tax amount:$4,320 (2025)
Features and amenities
- Laundry features:Dryer, Laundry Room, Main Level, Washer
- Amenities:Disappearing Attic Stairs, Entrance Foyer, Entrance Foyer 2 Story, Gas Water Heater, High Ceilings 9 ft Main, High Speed Internet, Tray Ceiling(s), Walk-In Closet(s)
Parking
- Parking description:Attached, Drive Under Main Level, Driveway, Garage, Garage Door Opener, Garage Faces Side, Level Driveway
- Garage spaces:2
 Listings identified with the FMLS IDX logo come from FMLS and are held by brokerage firms other than the owner of this website. The listing brokerage is identified in any listing details. Information is deemed reliable but is not guaranteed. If you believe any FMLS listing contains material that infringes your copyrighted work please click here (https://www.fmls.com/dmca) to review our DMCA policy and learn how to submit a takedown request. ©2026 First Multiple Listing Service, Inc.
New listings near 555 Ashvale Overlook
- Coming Soon
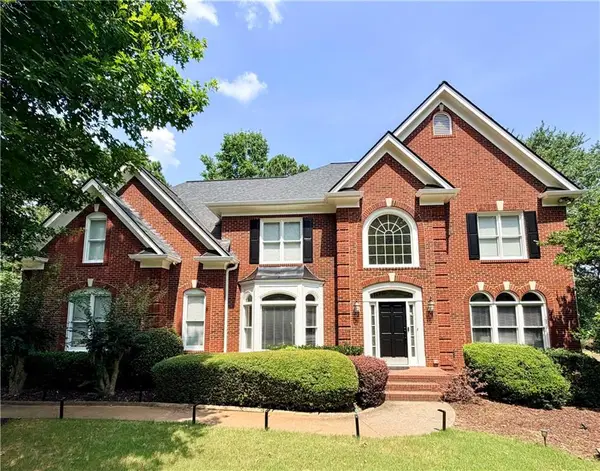 $998,000Coming Soon6 beds 5 baths
10370 Sugar Crest Avenue, Duluth, GA 30097
MLS# 7799125Listed by: VIRTUAL PROPERTIES REALTY.COM - New
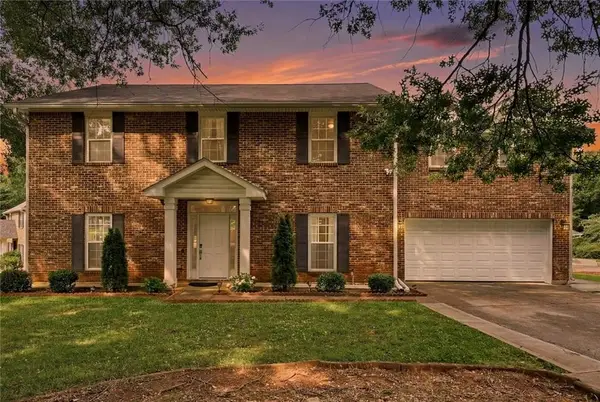 $645,000Active4 beds 3 baths2,970 sq. ft.
500 Willow Lookout, Alpharetta, GA 30022
MLS# 7796870Listed by: K23 REALTY, LLC - New
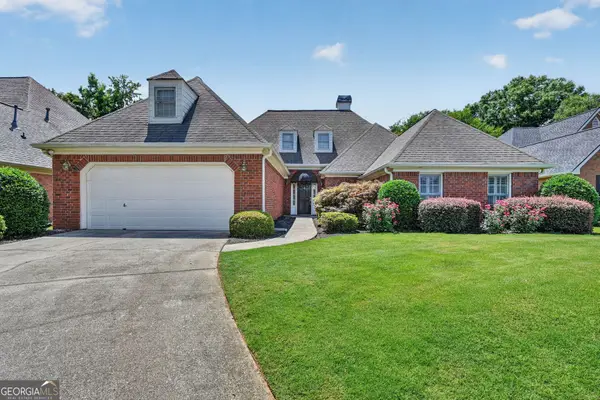 $575,000Active3 beds 2 baths2,487 sq. ft.
12610 Oxfordshire Court, Johns Creek, GA 30005
MLS# 10798970Listed by: eXp Realty - New
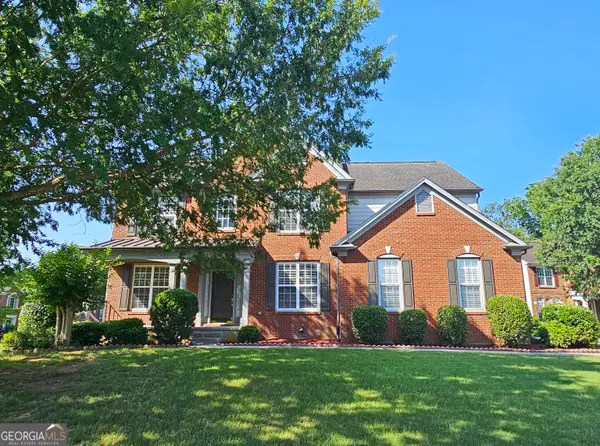 $799,000Active5 beds 4 baths3,900 sq. ft.
225 Thamesmar Lane, Johns creek, GA 30024
MLS# 10798890Listed by: Maximum One Realty Greater Atlanta - Coming Soon
 $875,000Coming Soon6 beds 5 baths
5490 Hampstead Way, Johns Creek, GA 30097
MLS# 7794840Listed by: COMPASS - New
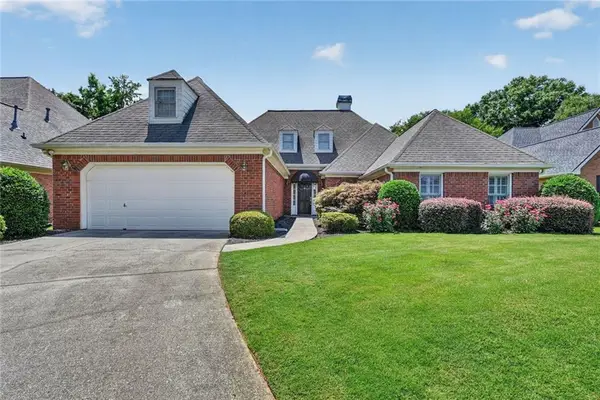 $575,000Active3 beds 2 baths2,487 sq. ft.
12610 Oxfordshire Court, Alpharetta, GA 30005
MLS# 7799091Listed by: EXP REALTY, LLC. - New
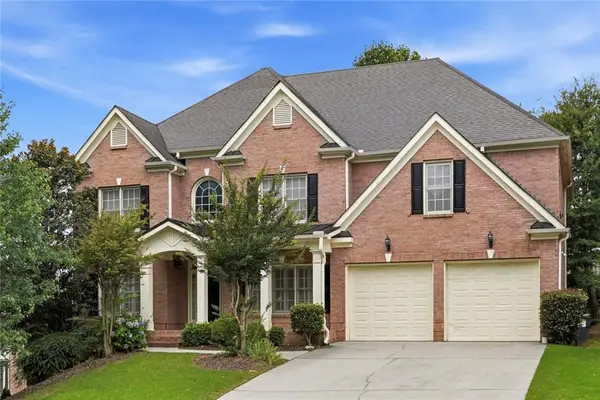 $799,000Active5 beds 4 baths3,505 sq. ft.
775 Cooper Farm Way, Duluth, GA 30097
MLS# 7798879Listed by: VIRTUAL PROPERTIES REALTY.NET, LLC. - New
 $850,000Active5 beds 4 baths2,764 sq. ft.
5003 Bellmoore Park Lane, Johns Creek, GA 30097
MLS# 7798791Listed by: ATLANTA COMMUNITIES - New
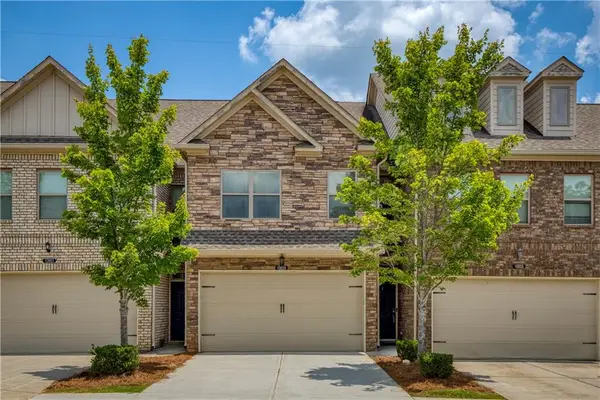 $439,900Active3 beds 3 baths1,937 sq. ft.
10659 Naramore Lane, Johns Creek, GA 30022
MLS# 7773860Listed by: REMAX CENTER - Coming Soon
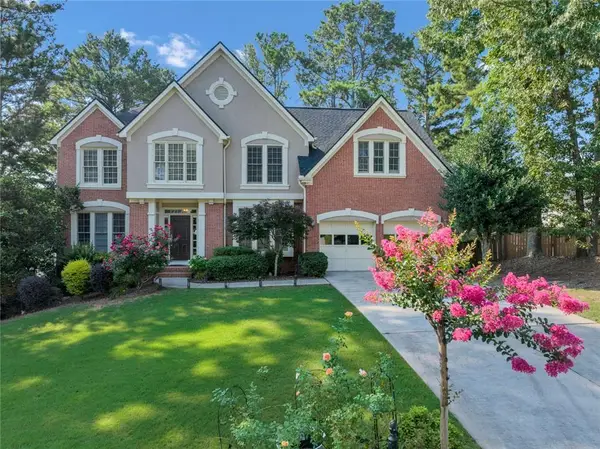 $798,000Coming Soon6 beds 5 baths
7175 Devonhall Way, Johns Creek, GA 30097
MLS# 7798655Listed by: KELLER WILLIAMS REALTY ATLANTA PARTNERS


Protect your home and budget from life's surprises with an Assurant Home Warranty, backed by a partner that supports you through every step of homeownership. Explore Plans.
© 2023 - 2026 ERA Franchise Systems LLC. All rights reserved. ERA Franchise Systems LLC fully supports the principles of the Fair Housing Act and the Equal Opportunity Act. ERA, ERA Real Estate powered, and their respective logos are registered service marks of ERA Franchise Systems LLC. Each office is independently owned and operated.