
12610 Oxfordshire Court, Johns Creek, GA 30005
Local realty services provided by:ERA Sunrise Realty
12610 Oxfordshire Court,Johns Creek, GA 30005
$575,000
- 3 Beds
- 2 Baths
- - sq. ft.
- Single family
- Sold
Listed by: heather hemsley
Office: exp realty
MLS#:10798970
Source:METROMLS
Sorry, we are unable to map this address
Price summary
- Price:$575,000
- Monthly HOA dues:$106.67
About this home
Welcome home to this stunning, beautifully maintained ranch offering the ultimate in effortless, one-level living! Nestled in a highly desirable and top-rated Johns Creek / Alpharetta location, this 3-bedroom, 2-bathroom gem perfectly blends comfort, elegance, and convenience. Step inside to a bright, open floor plan featuring a spacious family room anchored by a cozy fireplace-the perfect spot for gathering and relaxation. The true showstopper is the massive, oversized primary suite, which serves as a private sanctuary. It boasts its own elegant second fireplace, custom built-in shelving, and ample space for a sitting area or home office setup. Two additional well-appointed bedrooms offer versatility for family, guests, or a dedicated workspace. Step out back to your own peaceful, private backyard oasis, perfect for weekend barbecues, gardening, or just unwinding in total tranquility. Enjoy the ease of no stairs combined with an unbeatable location just minutes from premier shopping, dining, top-tier schools, and local parks....
Contact an agent
Home facts
- Year built:1996
- Subdivision & Development:Vicarage
- Listing ID #:10798970
- Updated:September 07, 2026 at 06:24 AM
Rooms and interior
- Bedrooms:3
- Total bathrooms:2
- Full bathrooms:2
- Flooring:Carpet, Hardwood
- Dining Description:Seats 12+
- Bathrooms Description:Double Vanity, Separate Shower, Soaking Tub
- Kitchen Description:Breakfast Area, Cooktop, Dishwasher, Disposal, Kitchen Island, Microwave, Oven (Wall), Pantry, Refrigerator, Walk-in Pantry
- Bedroom Description:Master On Main Level
Heating and cooling
- Cooling:Ceiling Fan(s), Central Air, Electric
- Heating:Central, Natural Gas
- Central air:Yes
Structure and exterior
- Roof:Composition
- Year built:1996
- Lot Features:Level
- Architectural Style:Brick 3 Side, Bungalow/Cottage, Traditional
- Construction Materials:Brick, Concrete
- Foundation Description:Slab
- Levels:1 Story
Schools
- High school:Chattahoochee
- Middle school:Taylor Road
- Elementary school:Lake Windward
Utilities
- Water:Public, Water Available
- Sewer:Public Sewer, Sewer Connected
Finances and disclosures
- Price:$575,000
- Tax amount:$6,648 (24)
Features and amenities
- Appliances:Cooktop, Dishwasher, Disposal, Dryer, Gas Water Heater, Microwave, Oven (Wall), Refrigerator, Washer
- Laundry features:Dryer, In Mud Room, Laundry, Washer
- Amenities:Bookcases, Gas Water Heater, High Ceilings
Parking
- Parking description:Attached, Garage, Garage Door Opener
- Garage:Yes
 2026 Georgia MLS. All rights reserved. Information Deem Reliable But Not Guaranteed September 7, 2026
New listings near 12610 Oxfordshire Court
- Coming Soon
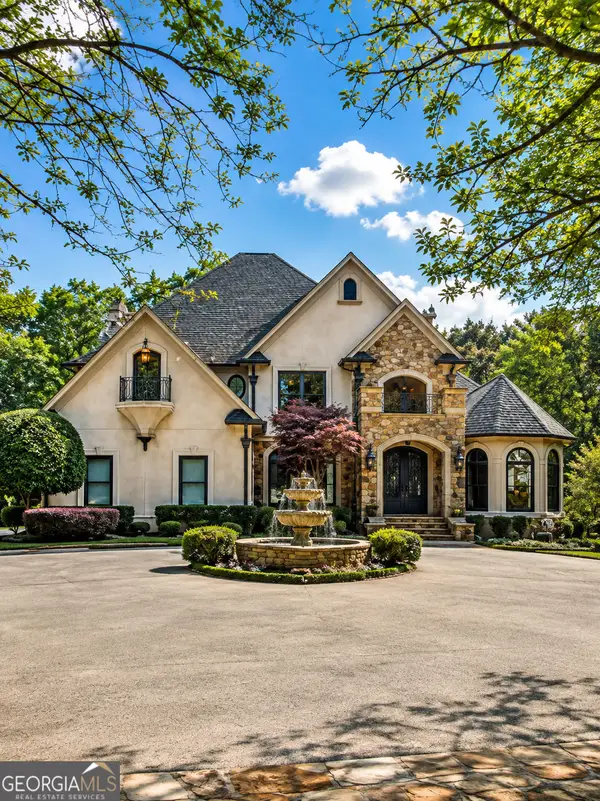
 $1,099,000Coming Soon6 beds 5 baths3,923 sq. ft.
370 Royal Birkdale Ct, Johns Creek, GA 30097
MLS# 7833531Listed by: ATL REALTY STAR, LLC - Coming Soon
 $2,169,000Coming Soon7 beds 8 baths7,529 sq. ft.
810 Moss Creek Plantation, Duluth, GA 30097
MLS# 10840384Listed by: Virtual Properties Realty.com - Coming Soon
 $528,900Coming Soon3 beds 3 baths1,828 sq. ft.
480 Stambridge Court, Johns Creek, GA 30005
MLS# 7832823Listed by: MARK SPAIN REAL ESTATE - Coming Soon
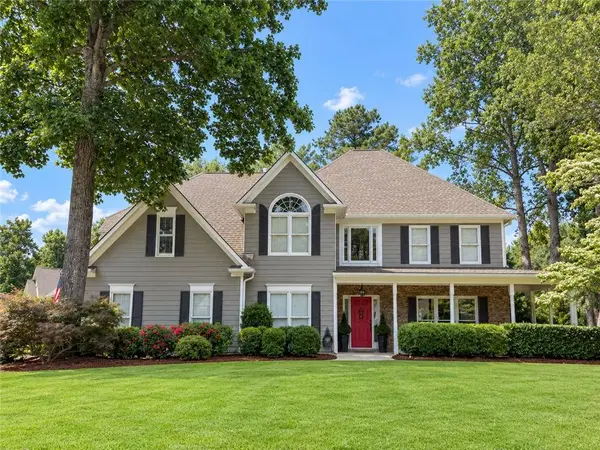 $800,000Coming Soon5 beds 3 baths3,482 sq. ft.
5715 N Hillbrooke Trace, Johns Creek, GA 30005
MLS# 7832840Listed by: HARRY NORMAN REALTORS - Coming Soon
 $528,900Coming Soon3 beds 3 baths1,828 sq. ft.
480 Stambridge Court, Johns Creek, GA 30005
MLS# 10840047Listed by: Mark Spain Real Estate - Coming Soon
 $1,725,000Coming Soon5 beds 6 baths5,577 sq. ft.
950 Tiverton Lane, Johns Creek, GA 30022
MLS# 10836144Listed by: Keller Williams Realty Consultants - Coming Soon
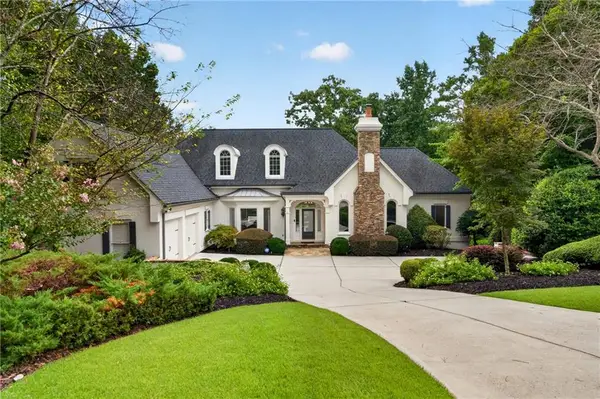 $1,725,000Coming Soon5 beds 6 baths5,960 sq. ft.
950 Tiverton Lane, Johns Creek, GA 30022
MLS# 7820891Listed by: KELLER WILLIAMS RLTY CONSULTANTS - Coming Soon
 $525,000Coming Soon3 beds 3 baths1,840 sq. ft.
170 Calborne Court, Johns Creek, GA 30005
MLS# 7821438Listed by: KELLER WILLIAMS REALTY ATL NORTH  $230,000Active2 beds 2 baths880 sq. ft.
1004 Sandy Lane Drive, Alpharetta, GA 30022
MLS# 7815481Listed by: CHAPMAN HALL REALTORS- New
 $515,000Active3 beds 2 baths2,374 sq. ft.
3000 Sawtooth Circle, Johns Creek, GA 30022
MLS# 7833673Listed by: REMAX AROUND ATLANTA


Protect your home and budget from life's surprises with an Assurant Home Warranty, backed by a partner that supports you through every step of homeownership. Explore Plans.
© 2023 - 2026 ERA Franchise Systems LLC. All rights reserved. ERA Franchise Systems LLC fully supports the principles of the Fair Housing Act and the Equal Opportunity Act. ERA, ERA Real Estate powered, and their respective logos are registered service marks of ERA Franchise Systems LLC. Each office is independently owned and operated.