
595 Marsh Park Drive, Johns Creek, GA 30097
Local realty services provided by:ERA Sunrise Realty
595 Marsh Park Drive,Johns Creek, GA 30097
$4,650,000
- 5 Beds
- 8 Baths
- 12,041 sq. ft.
- Single family
- Active
Listed by: bonneau ansley iii, kevin knox
Office: ansley real estate | christie's international real estate
MLS#:7833272
Source:FIRSTMLS
Price summary
- Price:$4,650,000
- Price per sq. ft.:$386.18
- Monthly HOA dues:$183.33
About this home
Set on the finest homesite within one of Johns Creek’s most prestigious gated communities, this European-inspired estate offers over 12,000 square feet of timeless architecture, resort-style amenities, and breathtaking views of the Chattahoochee River. Beautifully crafted by Lewis Reeve and architect Michael Swilley, the estate is situated on 1.34 beautifully landscaped acres, combining exceptional privacy with a setting that is simply unmatched.
A grand double-door entry opens to an impressive foyer, where timeless architectural details immediately set the tone. A formal dining room, inviting sitting room with a dramatic stone fireplace, and richly paneled office with a striking spiral staircase create an unforgettable first impression.
At the heart of the home, the chef’s kitchen features premium Viking appliances and an oversized stone island with seating, opening seamlessly to the breakfast area and family room with a second fireplace. The thoughtful design creates the perfect setting for both everyday living and effortless entertaining.
The spacious primary suite serves as a private retreat, with a luxurious bath featuring dual vanities, a dedicated makeup vanity, and an expansive walk-in closet. Upstairs, generously sized secondary bedroom suites offer beautifully appointed en-suite bathrooms, while thoughtfully designed sitting areas and dedicated workspaces create comfortable gathering spaces throughout the upper level.
An additional kitchen and bonus living area provide ideal accommodations for extended family or overnight guests, while a private balcony overlooks the sparkling pool and tranquil Chattahoochee River.
Designed for year-round enjoyment, the backyard rivals a private resort. Multiple covered porches provide inviting spaces for outdoor dining and relaxation, while the fully equipped outdoor kitchen, complete with a built-in grill, sink, and refrigerator, makes entertaining effortless. The spectacular pool with a waterslide is surrounded by lush landscaping, colorful gardens, and mature trees, creating a private oasis overlooking the Chattahoochee River.
Located just minutes from the Atlanta Athletic Club, premier shopping, dining, and top-rated schools, this remarkable estate offers a rare opportunity to own one of Johns Creek’s most desirable riverfront properties. Combining timeless European architecture, exceptional craftsmanship, and arguably the finest lot in the community, 595 Marsh Park Drive represents luxury living at its very best....
Contact an agent
Home facts
- Year built:2007
- Subdivision & Development:Winfield on the River
- Listing ID #:7833272
- Updated:September 28, 2026 at 01:28 PM
Rooms and interior
- Bedrooms:5
- Total bathrooms:8
- Full bathrooms:5
- Half bathrooms:3
- Flooring:Carpet, Hardwood
- Dining Description:Seats 12+, Separate Dining Room
- Bathrooms Description:Double Vanity, Separate Tub/Shower, Soaking Tub
- Kitchen Description:Breakfast Bar, Breakfast Room, Dishwasher, Disposal, Double Oven, Gas Range, Keeping Room, Kitchen Island, Pantry Walk-In, Refrigerator, Stone Counters, View to Family Room
- Bedroom Description:Master on Main, Oversized Master
- Living area:12,041 sq. ft.
Heating and cooling
- Cooling:Central Air
- Heating:Natural Gas
- Central air:Yes
Structure and exterior
- Roof:Composition
- Year built:2007
- Building area:12,041 sq. ft.
- Lot area:1.34 Acres
- Lot Features:Back Yard, Cul-De-Sac, Landscaped, Level, Private, Stream or River On Lot
- Architectural Style:European
- Construction Materials:Brick 4 Sides
- Exterior Features:Covered, Gas Grill, Patio, Private Yard, Rear Porch
- Levels:2 Story
Schools
- High school:Johns Creek
- Middle school:Autrey Mill
- Elementary school:Medlock Bridge
Utilities
- Water:Public, Water Available
- Sewer:Public Sewer, Sewer Available
Finances and disclosures
- Price:$4,650,000
- Price per sq. ft.:$386.18
- Tax amount:$34,489 (2025)
Features and amenities
- Appliances:Irrigation Equipment
- Laundry features:Laundry Room, Main Level, Upper Level
- Amenities:Entrance Foyer, High Ceilings 10 ft Main, High Ceilings 10 ft Upper, Walk-In Closet(s), Wet Bar
- Pool features:Heated, In Ground, Salt Water
Parking
- Parking description:Garage, Parking Pad
- Garage spaces:4
 Listings identified with the FMLS IDX logo come from FMLS and are held by brokerage firms other than the owner of this website. The listing brokerage is identified in any listing details. Information is deemed reliable but is not guaranteed. If you believe any FMLS listing contains material that infringes your copyrighted work please click here (https://www.fmls.com/dmca) to review our DMCA policy and learn how to submit a takedown request. ©2026 First Multiple Listing Service, Inc.
New listings near 595 Marsh Park Drive
- Coming Soon
 $600,000Coming Soon4 beds 4 baths1,996 sq. ft.
7950 Laurel Creek Drive, Johns Creek, GA 30024
MLS# 7841794Listed by: EXP REALTY, LLC. - Coming Soon
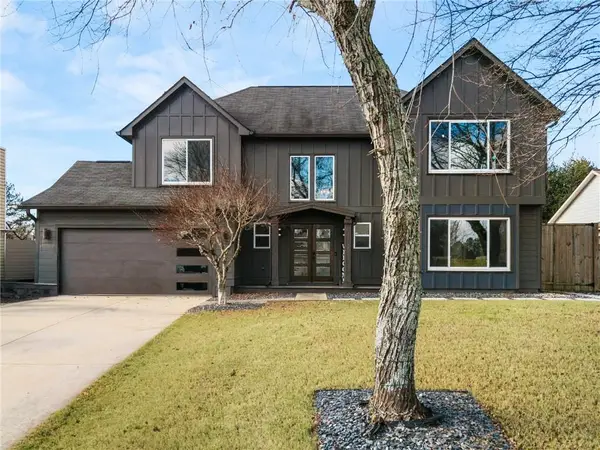 $699,000Coming Soon4 beds 3 baths2,840 sq. ft.
425 Mikasa Drive, Johns Creek, GA 30022
MLS# 7843870Listed by: REAL BROKER, LLC. - Coming Soon
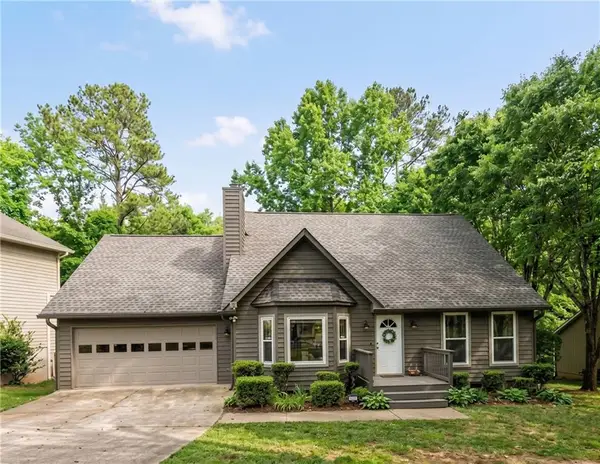 $524,999Coming Soon3 beds 2 baths2,243 sq. ft.
10995 Indian Village Drive, Johns Creek, GA 30022
MLS# 7840340Listed by: CENTURY 21 RESULTS - Coming Soon
 $492,900Coming Soon4 beds 3 baths3,076 sq. ft.
390 Colony Cove, Alpharetta, GA 30022
MLS# 10844331Listed by: HomeSmart - Coming Soon
 $528,900Coming Soon3 beds 3 baths1,828 sq. ft.
480 Stambridge Court, Johns Creek, GA 30005
MLS# 7832823Listed by: MARK SPAIN REAL ESTATE - Coming Soon
 $528,900Coming Soon3 beds 3 baths1,828 sq. ft.
480 Stambridge Court, Johns Creek, GA 30005
MLS# 10840047Listed by: Mark Spain Real Estate - New
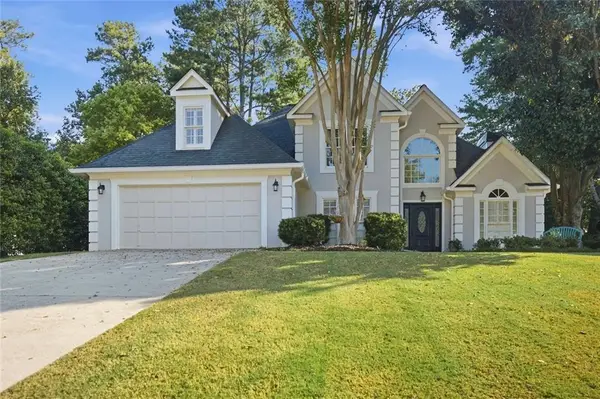 $667,000Active4 beds 3 baths2,559 sq. ft.
5300 Johns View Street, Alpharetta, GA 30005
MLS# 7844790Listed by: HOMESMART - New
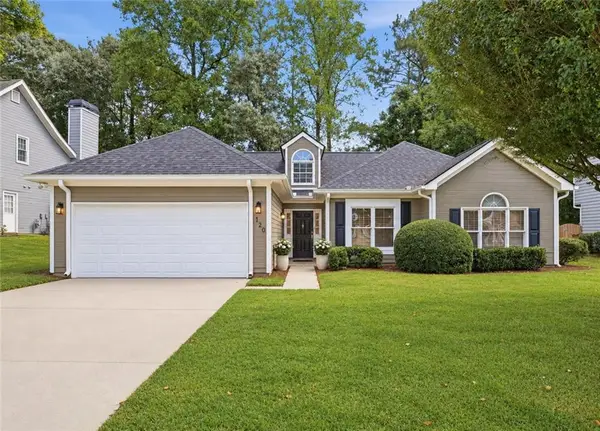 $535,000Active3 beds 2 baths1,674 sq. ft.
120 Pinion Lane, Johns Creek, GA 30005
MLS# 7844824Listed by: PEACHTREE TOWN & COUNTRY - New
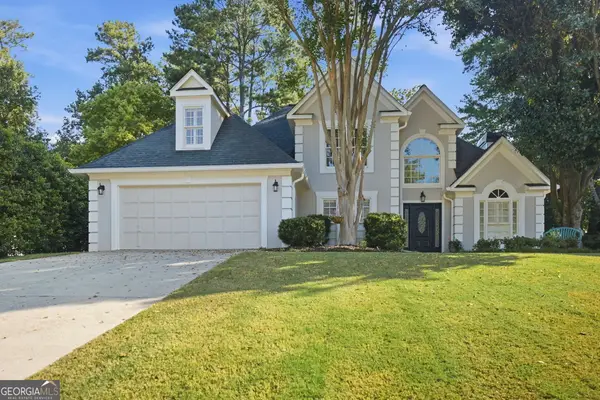 $667,000Active4 beds 3 baths2,559 sq. ft.
5300 Johns View Street, Johns Creek, GA 30005
MLS# 10853604Listed by: HomeSmart - New
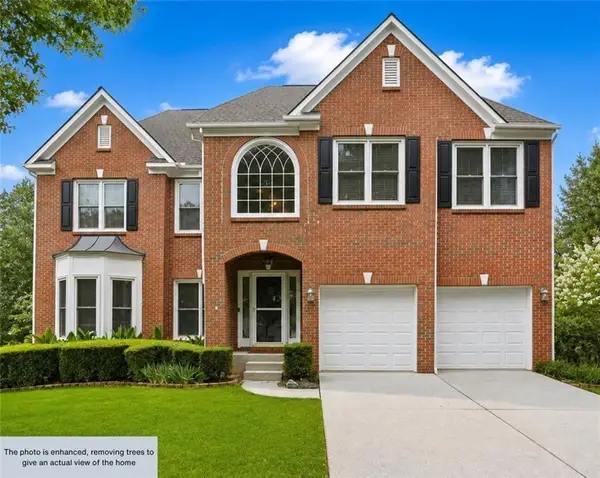 $745,000Active6 beds 4 baths3,117 sq. ft.
160 Treadstone Overlook, Suwanee, GA 30024
MLS# 7841970Listed by: CENTURY 21 CONNECT REALTY


Protect your home and budget from life's surprises with an Assurant Home Warranty, backed by a partner that supports you through every step of homeownership. Explore Plans.
© 2023 - 2026 ERA Franchise Systems LLC. All rights reserved. ERA Franchise Systems LLC fully supports the principles of the Fair Housing Act and the Equal Opportunity Act. ERA, ERA Real Estate powered, and their respective logos are registered service marks of ERA Franchise Systems LLC. Each office is independently owned and operated.