
610 Turbridge Court, Johns Creek, GA 30022
Local realty services provided by:ERA Sunrise Realty
610 Turbridge Court,Johns Creek, GA 30022
$1,175,000
- 5 Beds
- 6 Baths
- 5,312 sq. ft.
- Single family
- Active
Listed by: mona elgomayel
Office: keller williams chattahoochee
MLS#:10825022
Source:METROMLS
Price summary
- Price:$1,175,000
- Price per sq. ft.:$221.2
- Monthly HOA dues:$116.67
About this home
Welcome to your happily ever after in sought after Oxford Mill. Enjoy the BEST lifestyle Johns Creek has to offer with active swim/tennis/pickleball, clubhouse, swim team, pavilion, playground and covered tennis viewing. The neighborhood and home make this a 10 out of 10! This home is truly a treasure and it is one of the largest floorplans in the community. Enjoy almost 4500 square feet of living space on the two main levels of the home! New Roof 2025. Freshly painted interior designer neutral. Newly installed and refinished hardwoods main level. High end Shaw carpet throughout. New designer lighting. Newer double paned windows. Practically every room boasts a pretty bay window or dramatic ceiling which means this home is full of character and personality. No cookie cutter here! Enjoy the most stunning back porch with huge vaulted tongue and groove cypress ceiling, separate deck area and private, fully fenced yard. Irrigation front and back. Enjoy one of the largest kitchens I have seen in Oxford Mill. Plenty of room to expand the island. New Double ovens. The kitchen boasts a HUGE custom walk in pantry and gorgeous butler's pantry/wet bar featuring new quartz counters and beautiful brass sink. The bow on top of this extraordinary chef's kitchen are the grand windows that grace the space, bring natural light in and provide a wonderful backdrop of nature. All of the bedrooms are extraordinarily spacious. The primary bedroom is well appointed with a sitting area, trey ceiling, huge vaulted bath and divine custom closet. All of the secondary bedrooms are super large. The home features substantial storage with the huge custom pantry, custom primary closet, three huge walk in closets for secondary bedrooms, linen closets and lots of unfinished storage in basement. The home is practical AND beautiful. Located on a quiet cul de sac street within walking distance of the amenities, you will LOVE living here. The main floors of the home are so substantial that the current owners didn't need to finish out the terrace level completely so that you can customize the space to your tastes. Daylight across the back and full bath. This home is the one you have been dreaming about!...
Contact an agent
Home facts
- Year built:1992
- Subdivision & Development:Oxford Mill
- Listing ID #:10825022
- Updated:September 27, 2026 at 10:50 AM
Rooms and interior
- Bedrooms:5
- Total bathrooms:6
- Full bathrooms:5
- Half bathrooms:1
- Flooring:Carpet, Hardwood, Tile
- Dining Description:Seats 12+
- Bathrooms Description:Double Vanity
- Kitchen Description:Breakfast Area, Breakfast Bar, Dishwasher, Disposal, Double Oven, Microwave, Walk-in Pantry
- Bedroom Description:Walk-In Closet(s)
- Basement Description:Bath Finished, Daylight, Exterior Entry, Finished, Interior Entry
- Living area:5,312 sq. ft.
Heating and cooling
- Cooling:Ceiling Fan(s), Central Air
- Heating:Central
- Central air:Yes
Structure and exterior
- Roof:Composition
- Year built:1992
- Building area:5,312 sq. ft.
- Lot area:0.38 Acres
- Lot Features:Private
- Architectural Style:Traditional
- Construction Materials:Stucco
- Exterior Features:Deck
- Levels:2 Story
Schools
- High school:Johns Creek
- Middle school:Autrey Milll
- Elementary school:Dolvin
Utilities
- Water:Public, Water Available
- Sewer:Public Sewer, Sewer Available
Finances and disclosures
- Price:$1,175,000
- Price per sq. ft.:$221.2
- Tax amount:$4,263 (2025)
Features and amenities
- Appliances:Dishwasher, Disposal, Double Oven, Microwave
- Laundry features:Common Area, Laundry
- Amenities:Double Pane Windows, Pulldown Attic Stairs, Smoke Detector(s), Tray Ceiling(s), Vaulted Ceiling(s), Wet Bar
Parking
- Total parking spaces:2
- Parking description:Attached, Garage
- Garage:Yes
 2026 Georgia MLS. All rights reserved. Information Deem Reliable But Not Guaranteed September 27, 2026
New listings near 610 Turbridge Court
- Coming Soon
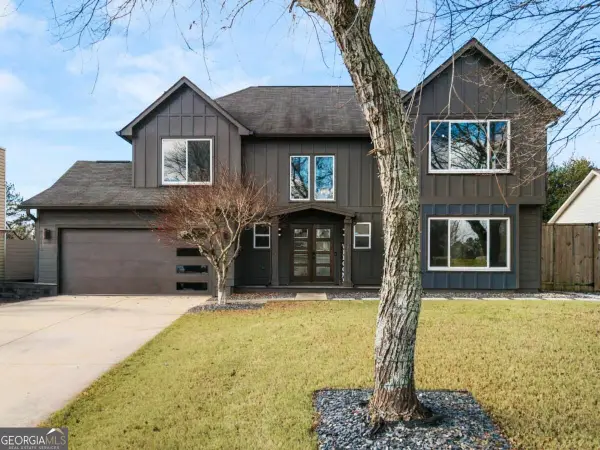 $699,000Coming Soon4 beds 3 baths2,840 sq. ft.
425 Mikasa Drive, Johns Creek, GA 30022
MLS# 10852600Listed by: Real Broker, LLC - Coming Soon
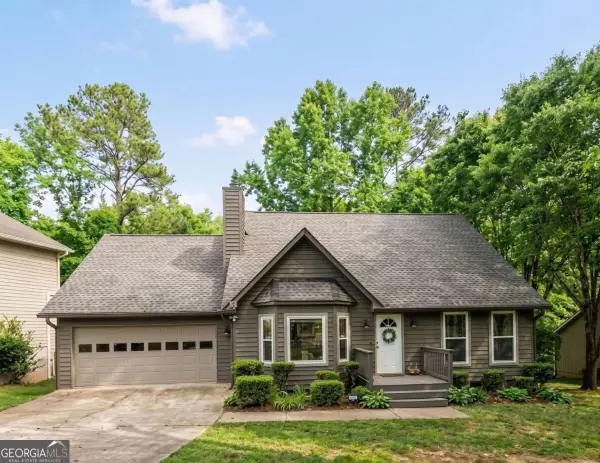 $524,999Coming Soon3 beds 2 baths2,243 sq. ft.
10995 Indian Village Drive, Johns Creek, GA 30022
MLS# 10849154Listed by: Century 21 Results - Coming Soon
 $492,900Coming Soon4 beds 3 baths3,076 sq. ft.
390 Colony Cove, Alpharetta, GA 30022
MLS# 10844331Listed by: HomeSmart - Coming Soon
 $528,900Coming Soon3 beds 3 baths1,828 sq. ft.
480 Stambridge Court, Johns Creek, GA 30005
MLS# 7832823Listed by: MARK SPAIN REAL ESTATE - Coming Soon
 $528,900Coming Soon3 beds 3 baths1,828 sq. ft.
480 Stambridge Court, Johns Creek, GA 30005
MLS# 10840047Listed by: Mark Spain Real Estate - New
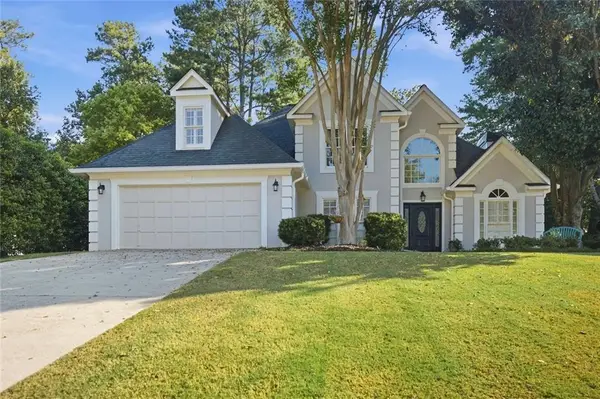 $667,000Active4 beds 3 baths2,559 sq. ft.
5300 Johns View Street, Alpharetta, GA 30005
MLS# 7844790Listed by: HOMESMART - New
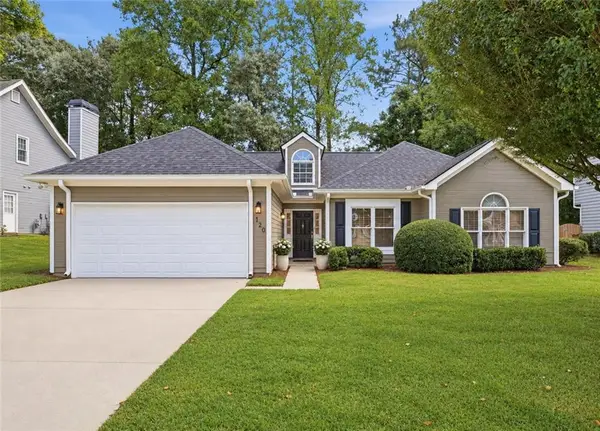 $535,000Active3 beds 2 baths1,674 sq. ft.
120 Pinion Lane, Johns Creek, GA 30005
MLS# 7844824Listed by: PEACHTREE TOWN & COUNTRY - New
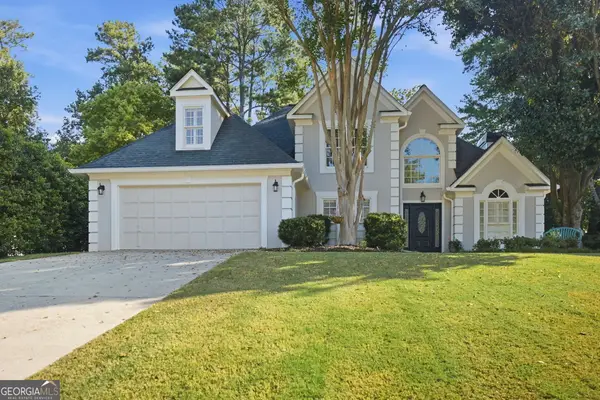 $667,000Active4 beds 3 baths2,559 sq. ft.
5300 Johns View Street, Johns Creek, GA 30005
MLS# 10853604Listed by: HomeSmart - New
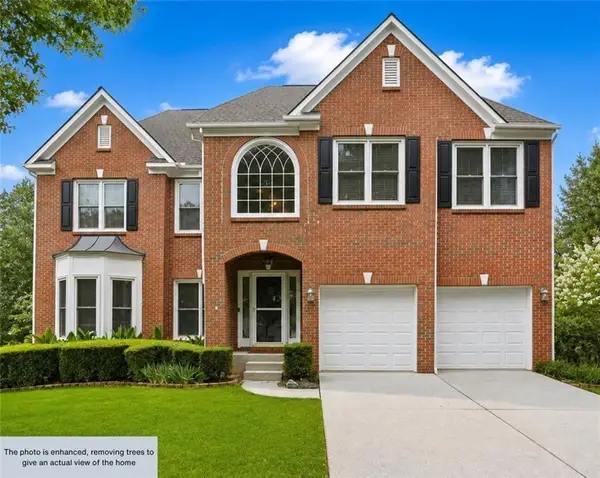 $745,000Active6 beds 4 baths3,117 sq. ft.
160 Treadstone Overlook, Suwanee, GA 30024
MLS# 7841970Listed by: CENTURY 21 CONNECT REALTY - New
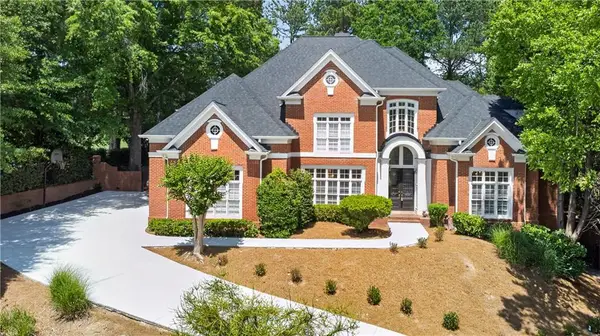 $1,699,000Active6 beds 7 baths6,921 sq. ft.
1838 Ballybunion Drive, Johns Creek, GA 30097
MLS# 7825135Listed by: TURNKEY REALTY


Protect your home and budget from life's surprises with an Assurant Home Warranty, backed by a partner that supports you through every step of homeownership. Explore Plans.
© 2023 - 2026 ERA Franchise Systems LLC. All rights reserved. ERA Franchise Systems LLC fully supports the principles of the Fair Housing Act and the Equal Opportunity Act. ERA, ERA Real Estate powered, and their respective logos are registered service marks of ERA Franchise Systems LLC. Each office is independently owned and operated.