
635 Rosedown Way, Johns Creek, GA 30022
Local realty services provided by:ERA Towne Square Realty, Inc.
Listed by: bob mccormick
Office: keller williams north atlanta
MLS#:7822364
Source:FIRSTMLS
Price summary
- Price:$594,900
- Price per sq. ft.:$219.6
- Monthly HOA dues:$50
About this home
Hard to Find finished basement home in Breckenridge! Located on a quiet cul-de-sac in one of Johns Creek’s established swim and tennis communities, this 3+bedroom, 2.5-bath home offers valuable additional living space and many recent updates.
The main level features hardwood and ceramic tile flooring, vaulted ceilings, recessed kitchen lighting, and a comfortable two-story floor plan. The kitchen-level garage provides easy everyday access, while the finished basement offers flexible space for a media room, home office, gym, playroom, guest area, or hobby room.
Major improvements include a new roof in 2024, a fully remodeled primary bathroom in 2024, a new main-level AC system in 2022, a new basement AC system in 2024, and new garage doors in 2024. The home also includes an eight-camera NVR surveillance system and an automated security system.
Enjoy the peaceful cul-de-sac setting along with Breckenridge’s community pool, tennis courts, and established neighborhood atmosphere. This is a rare opportunity to own a finished-basement home with significant recent improvements in Johns Creek!...
Contact an agent
Home facts
- Year built:1992
- Subdivision & Development:Breckenridge
- Listing ID #:7822364
- Updated:August 21, 2026 at 05:41 PM
Rooms and interior
- Bedrooms:4
- Total bathrooms:3
- Full bathrooms:2
- Half bathrooms:1
- Flooring:Carpet, Hardwood
- Dining Description:Seats 12+, Separate Dining Room
- Bathrooms Description:Double Vanity, Separate Tub/Shower, Soaking Tub
- Kitchen Description:Cabinets White, Dishwasher, Disposal, Gas Oven, Gas Range, Microwave, Pantry, Stone Counters, View to Family Room
- Bedroom Description:Roommate Floor Plan, Split Bedroom Plan
- Basement Description:Daylight, Exterior Entry, Finished, Full
- Living area:2,709 sq. ft.
Heating and cooling
- Cooling:Ceiling Fan(s), Central Air
- Heating:Central, Forced Air, Natural Gas
- Central air:Yes
Structure and exterior
- Roof:Composition
- Year built:1992
- Building area:2,709 sq. ft.
- Lot area:0.21 Acres
- Lot Features:Cul-De-Sac, Wooded
- Architectural Style:Traditional
- Construction Materials:Frame, Wood Siding
- Exterior Features:Deck, Rear Porch, Screened
- Levels:2 Story
Schools
- High school:Johns Creek
- Middle school:Autrey Mill
- Elementary school:Barnwell
Utilities
- Water:Public, Water Available
- Sewer:Public Sewer, Sewer Available
Finances and disclosures
- Price:$594,900
- Price per sq. ft.:$219.6
- Tax amount:$3,643 (2025)
Features and amenities
- Laundry features:Laundry Room, Upper Level
- Amenities:Disappearing Attic Stairs, Entrance Foyer, Gas Water Heater, High Speed Internet, Walk-In Closet(s)
Parking
- Parking description:Attached, Garage, Garage Door Opener
- Garage spaces:2
 Listings identified with the FMLS IDX logo come from FMLS and are held by brokerage firms other than the owner of this website. The listing brokerage is identified in any listing details. Information is deemed reliable but is not guaranteed. If you believe any FMLS listing contains material that infringes your copyrighted work please click here (https://www.fmls.com/dmca) to review our DMCA policy and learn how to submit a takedown request. ©2026 First Multiple Listing Service, Inc.
New listings near 635 Rosedown Way
- Coming Soon
 $525,000Coming Soon3 beds 3 baths1,840 sq. ft.
170 Calborne Court, Johns Creek, GA 30005
MLS# 10826332Listed by: Keller Williams Realty Atlanta North - Coming Soon
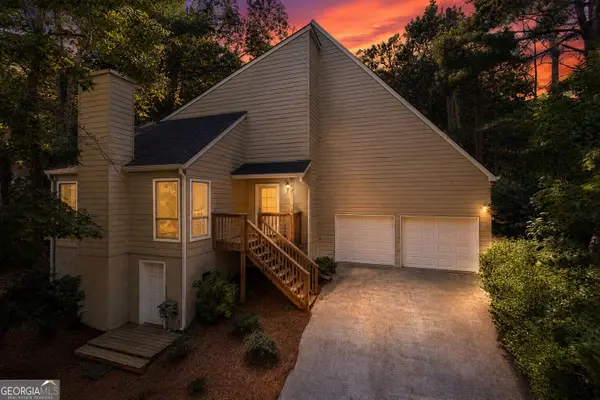 $525,000Coming Soon3 beds 3 baths
410 N Eagles Bluff, Alpharetta, GA 30022
MLS# 10825169Listed by: Keller Williams West Atlanta - New
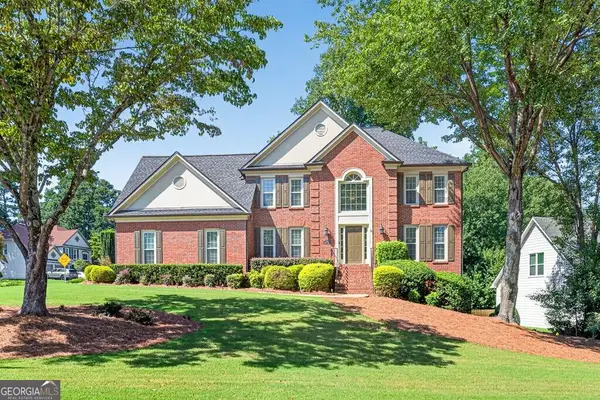 $659,900Active4 beds 3 baths2,770 sq. ft.
5470 Ashwind Trace, Johns Creek, GA 30005
MLS# 10830565Listed by: RE/MAX Center - New
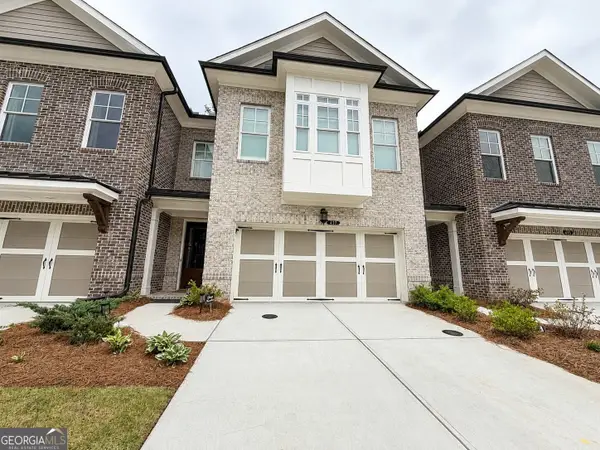 $849,999Active4 beds 4 baths2,837 sq. ft.
417 Duncan Dene Drive, Johns Creek, GA 30022
MLS# 10830384Listed by: Sell Your Home Services LLC - Open Sat, 12 to 2pmNew
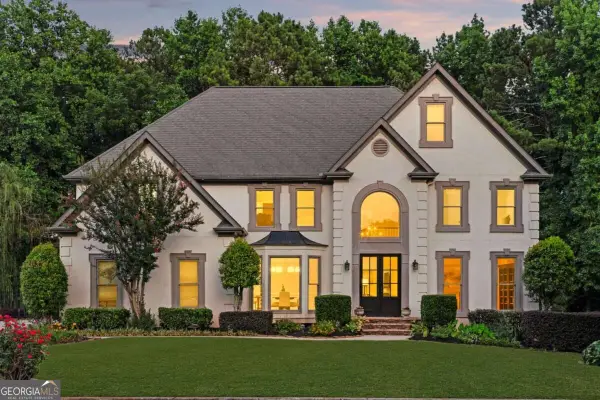 $1,125,000Active6 beds 6 baths
10645 Oxford Mill Circle, Johns Creek, GA 30022
MLS# 10830437Listed by: Compass - Open Sun, 2 to 5pmNew
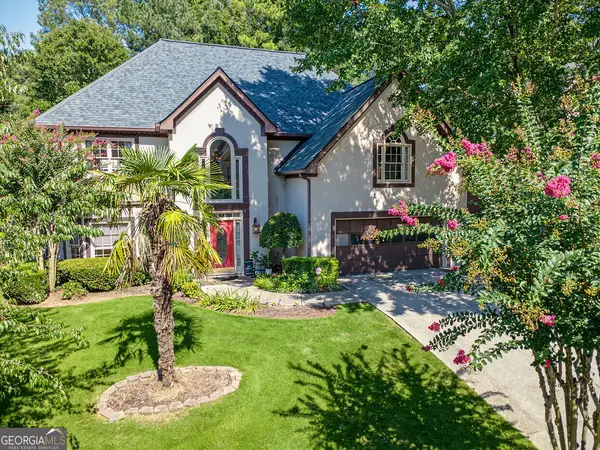 $635,000Active4 beds 3 baths2,734 sq. ft.
4920 Haydens Walk Drive, Johns Creek, GA 30022
MLS# 10830331Listed by: Atlanta Communities - New
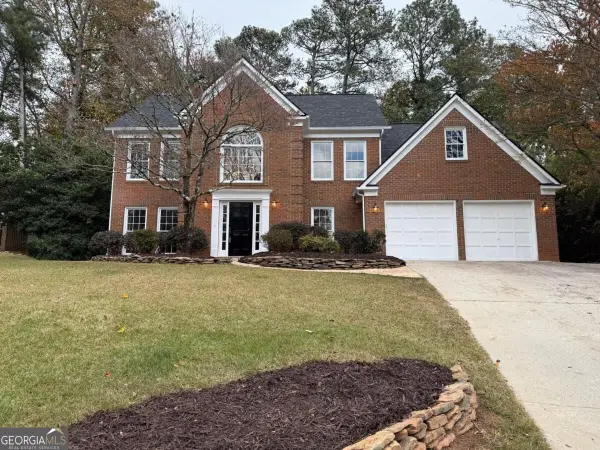 $575,000Active4 beds 3 baths
5325 Hillgate Crossing, Alpharetta, GA 30005
MLS# 10830342Listed by: Keller Williams Realty Cityside - New
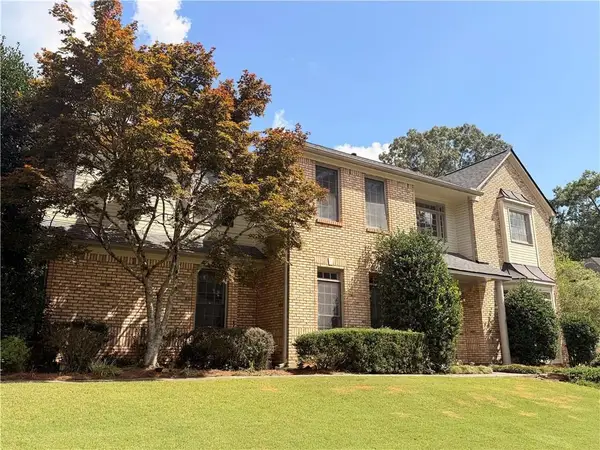 $559,000Active5 beds 3 baths3,497 sq. ft.
11295 Vedrines Drive, Johns Creek, GA 30022
MLS# 7825073Listed by: STRATEGY REAL ESTATE INTERNATIONAL, LLC. - New
 $1,750,000Active6 beds 5 baths8,355 sq. ft.
3154 Saint Ives Country Club Parkway, Johns Creek, GA 30097
MLS# 7823432Listed by: MILLENIA REALTY GROUP, LLC. - New
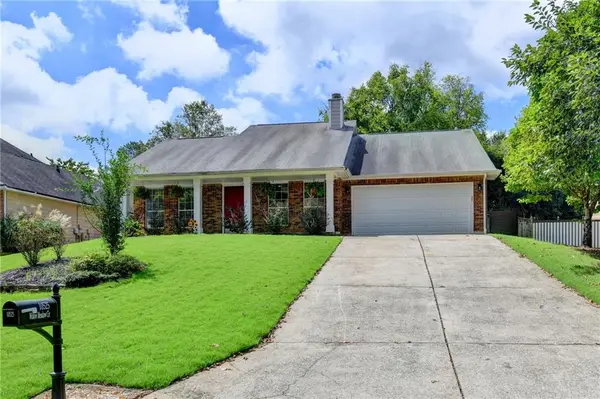 $519,000Active3 beds 2 baths1,640 sq. ft.
10525 Willow Meadow Circle, Johns Creek, GA 30022
MLS# 7824670Listed by: ATLANTA COMMUNITIES


Protect your home and budget from life's surprises with an Assurant Home Warranty, backed by a partner that supports you through every step of homeownership. Explore Plans.
© 2023 - 2026 ERA Franchise Systems LLC. All rights reserved. ERA Franchise Systems LLC fully supports the principles of the Fair Housing Act and the Equal Opportunity Act. ERA, ERA Real Estate powered, and their respective logos are registered service marks of ERA Franchise Systems LLC. Each office is independently owned and operated.