
710 Lake Medlock Drive, Johns Creek, GA 30022
Local realty services provided by:ERA Sunrise Realty
Listed by: christine oneill
Office: atlanta fine homes sotheby's international
MLS#:7819812
Source:FIRSTMLS
Price summary
- Price:$1,200,000
- Price per sq. ft.:$210.71
- Monthly HOA dues:$258
About this home
Lake views, privacy, and an active Johns Creek lifestyle. Overlooking the lake and set on a flat, nearly half-acre corner lot, this updated Medlock Bridge home is surrounded by lush, professionally landscaped grounds—from the golf-course-worthy front lawn to the private backyard and lake views. It’s the combination everyone wants: privacy, incredible outdoor living and exceptional community amenities. The showstopping double-level Trex deck with spiral staircase creates an outdoor oasis made for morning coffee, grilling, game days, entertaining or evenings overlooking the lake. Approximately $400K in improvements and upgrades include newer windows and sliding doors, roof, HVAC systems with HEPA and blue-light filtration, interior and exterior paint, kitchen appliances, extensive landscaping, a new driveway and much more. For an active lifestyle, Medlock Bridge delivers with an updated clubhouse, swim, splash pad, tennis and pickleball amenities right in the community. Love ALTA tennis? A private stadium tennis court is literally next door. Golf and country club enthusiasts are also minutes from Atlanta Athletic Club, St. Ives Country Club, The Country Club of the South, Rivermont Golf Club and The Standard Club. Add convenient access to Johns Creek Town Center, with shopping, dining, parks, recreation and outdoor activities, and the location is hard to beat. U.S. News and World Report named Johns Creek the #1 Best Place to Live in the U.S. for 2025–2026, and Niche ranked Johns Creek the #1 Best Suburb to Live in Georgia for 2026. Lake views. Nearly half an acre. Private backyard. Updated home. Swim, tennis and pickleball. Exceptional outdoor living. This is the Johns Creek lifestyle—come experience it....
Contact an agent
Home facts
- Year built:1999
- Subdivision & Development:Medlock Bridge
- Listing ID #:7819812
- Updated:September 27, 2026 at 07:30 AM
Rooms and interior
- Bedrooms:5
- Total bathrooms:4
- Full bathrooms:4
- Flooring:Carpet, Ceramic Tile, Hardwood, Stone
- Dining Description:Seats 12+, Separate Dining Room
- Bathrooms Description:Double Vanity, Separate Tub/Shower, Soaking Tub, Vaulted Ceiling(s)
- Kitchen Description:Breakfast Bar, Breakfast Room, Cabinets Other, Cabinets White, Dishwasher, Disposal, Double Oven, Eat-in Kitchen, Gas Cooktop, Kitchen Island, Microwave, Pantry, Refrigerator, Self Cleaning Oven, Stone Counters, View to Family Room
- Bedroom Description:In-Law Floorplan, Oversized Master, Split Bedroom Plan
- Basement Description:Daylight, Exterior Entry, Finished, Finished Bath, Full, Interior Entry
- Living area:5,695 sq. ft.
Heating and cooling
- Cooling:Ceiling Fan(s), Central Air, Zoned
- Heating:Central, Forced Air, Natural Gas, Zoned
- Central air:Yes
Structure and exterior
- Roof:Composition, Ridge Vents, Shingle
- Year built:1999
- Building area:5,695 sq. ft.
- Lot area:0.48 Acres
- Lot Features:Back Yard, Corner Lot, Front Yard, Landscaped, Level
- Architectural Style:Traditional
- Construction Materials:Brick 3 Sides, Cement Siding
- Exterior Features:Deck, Front Porch, Patio, Private Yard, Rear Porch
- Levels:3+ Story
Schools
- High school:Johns Creek
- Middle school:Autrey Mill
- Elementary school:Medlock Bridge
Utilities
- Water:Public, Water Available
- Sewer:Public Sewer, Sewer Available
Finances and disclosures
- Price:$1,200,000
- Price per sq. ft.:$210.71
- Tax amount:$7,404 (2025)
Features and amenities
- Laundry features:Dryer, Laundry Room, Main Level, Washer
- Amenities:Bookcases, Disappearing Attic Stairs, Entrance Foyer 2 Story, Gas Water Heater, High Ceilings 10 ft Main, High Ceilings 9 ft Lower, High Ceilings 9 ft Upper, High Speed Internet, Tray Ceiling(s), Walk-In Closet(s)
Parking
- Parking description:Driveway, Garage, Garage Door Opener, Garage Faces Side, Kitchen Level, Level Driveway
- Garage spaces:2
 Listings identified with the FMLS IDX logo come from FMLS and are held by brokerage firms other than the owner of this website. The listing brokerage is identified in any listing details. Information is deemed reliable but is not guaranteed. If you believe any FMLS listing contains material that infringes your copyrighted work please click here (https://www.fmls.com/dmca) to review our DMCA policy and learn how to submit a takedown request. ©2026 First Multiple Listing Service, Inc.
New listings near 710 Lake Medlock Drive
- Coming Soon
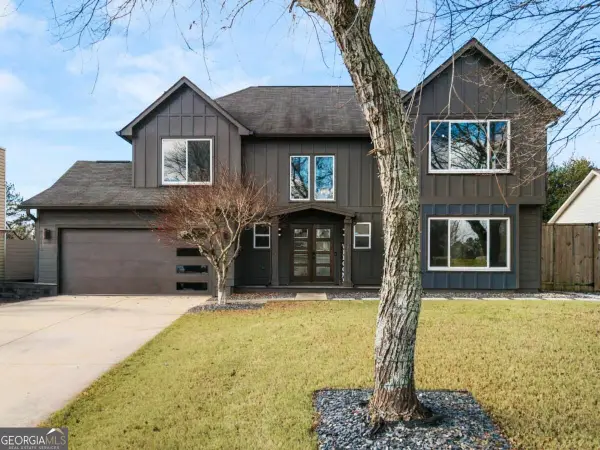 $699,000Coming Soon4 beds 3 baths2,840 sq. ft.
425 Mikasa Drive, Johns Creek, GA 30022
MLS# 10852600Listed by: Real Broker, LLC - Coming Soon
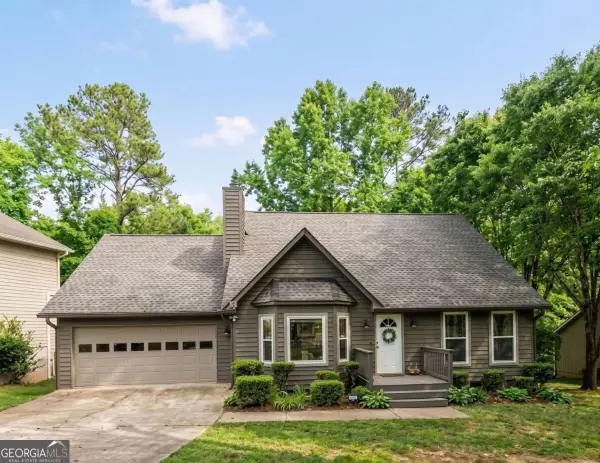 $524,999Coming Soon3 beds 2 baths2,243 sq. ft.
10995 Indian Village Drive, Johns Creek, GA 30022
MLS# 10849154Listed by: Century 21 Results - Coming Soon
 $492,900Coming Soon4 beds 3 baths3,076 sq. ft.
390 Colony Cove, Alpharetta, GA 30022
MLS# 10844331Listed by: HomeSmart - Coming Soon
 $528,900Coming Soon3 beds 3 baths1,828 sq. ft.
480 Stambridge Court, Johns Creek, GA 30005
MLS# 7832823Listed by: MARK SPAIN REAL ESTATE - Coming Soon
 $528,900Coming Soon3 beds 3 baths1,828 sq. ft.
480 Stambridge Court, Johns Creek, GA 30005
MLS# 10840047Listed by: Mark Spain Real Estate - New
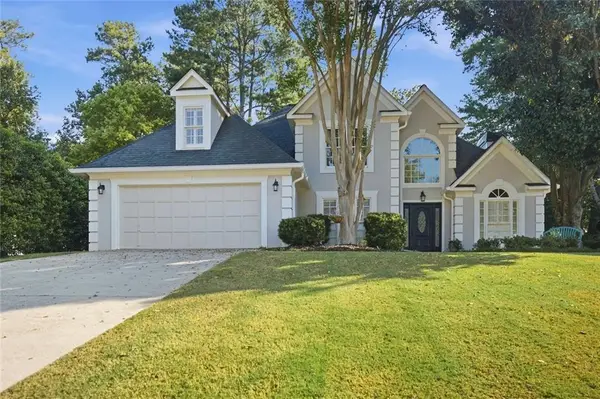 $667,000Active4 beds 3 baths2,559 sq. ft.
5300 Johns View Street, Alpharetta, GA 30005
MLS# 7844790Listed by: HOMESMART - New
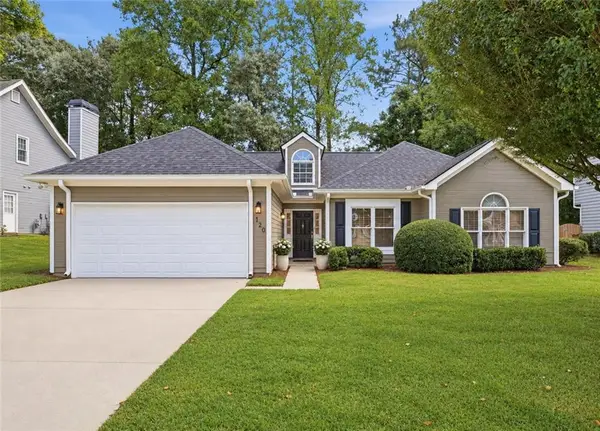 $535,000Active3 beds 2 baths1,674 sq. ft.
120 Pinion Lane, Johns Creek, GA 30005
MLS# 7844824Listed by: PEACHTREE TOWN & COUNTRY - New
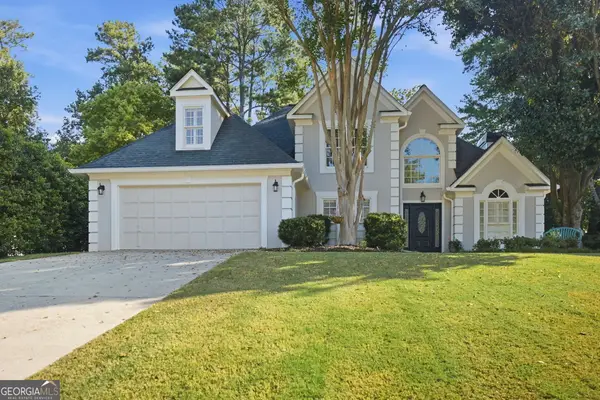 $667,000Active4 beds 3 baths2,559 sq. ft.
5300 Johns View Street, Johns Creek, GA 30005
MLS# 10853604Listed by: HomeSmart - New
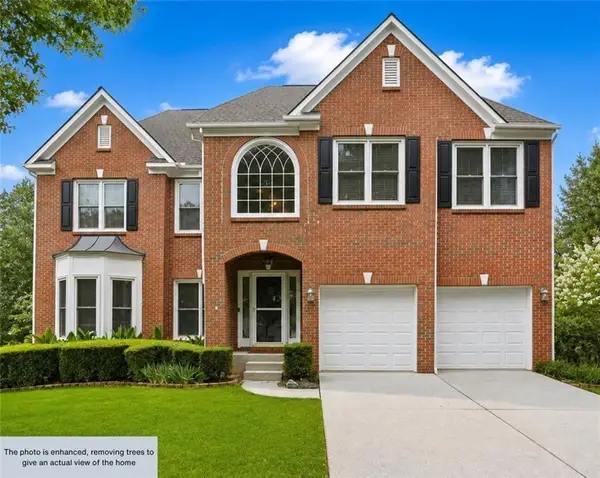 $745,000Active6 beds 4 baths3,117 sq. ft.
160 Treadstone Overlook, Suwanee, GA 30024
MLS# 7841970Listed by: CENTURY 21 CONNECT REALTY - New
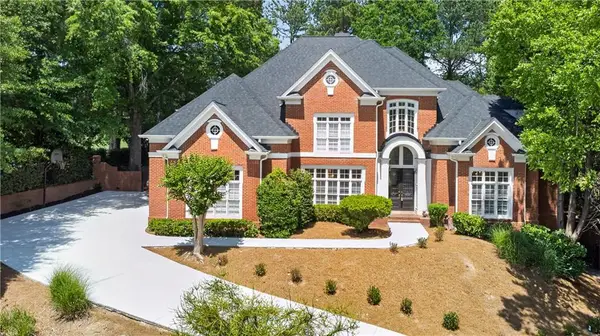 $1,699,000Active6 beds 7 baths6,921 sq. ft.
1838 Ballybunion Drive, Johns Creek, GA 30097
MLS# 7825135Listed by: TURNKEY REALTY


Protect your home and budget from life's surprises with an Assurant Home Warranty, backed by a partner that supports you through every step of homeownership. Explore Plans.
© 2023 - 2026 ERA Franchise Systems LLC. All rights reserved. ERA Franchise Systems LLC fully supports the principles of the Fair Housing Act and the Equal Opportunity Act. ERA, ERA Real Estate powered, and their respective logos are registered service marks of ERA Franchise Systems LLC. Each office is independently owned and operated.