
1031 Chads Ridge, Jonesboro, GA 30236
Local realty services provided by:ERA Hirsch Real Estate Team
1031 Chads Ridge,Jonesboro, GA 30236
$189,900
- 3 Beds
- 3 Baths
- 1,963 sq. ft.
- Single family
- Active
Listed by: chamberlain reese
Office: rasmus real estate group inc.
MLS#:10773149
Source:METROMLS
Price summary
- Price:$189,900
- Price per sq. ft.:$96.74
- Monthly HOA dues:$8.33
About this home
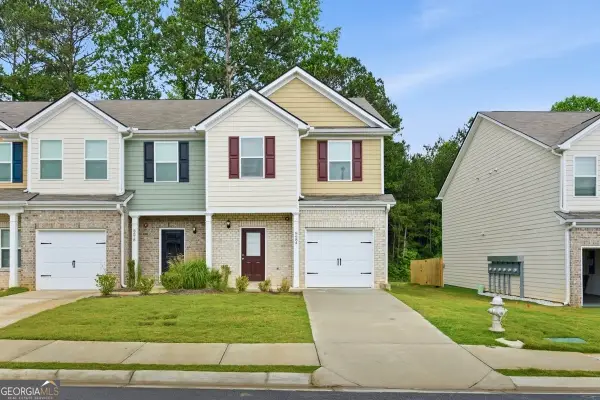
Situated in Spivey Glen, this 3-bedroom, 1998-built home offers over 1,900 sq ft of living space and a solid opportunity for the right buyer. Sold as-is, this property is priced to reflect its condition and presents strong upside potential in a well-established Jonesboro community. Spivey Glen sits just minutes from Clayton County International Park - a landmark recreation destination featuring walking trails, a beach area, tennis courts, and a six-acre lake. Everyday conveniences are close at hand, with grocery, dining, and retail options a short drive away in Morrow and Stockbridge. Commuters benefit from straightforward access to I-675 and I-75, connecting residents to downtown Atlanta in approximately 20 minutes. Clayton County's growing employment base and proximity to Hartsfield-Jackson Atlanta International Airport add further appeal to this location.
Contact an agent
Home facts
- Year built:1998
- Listing ID #:10773149
- Updated:May 28, 2026 at 07:31 PM
Rooms and interior
- Bedrooms:3
- Total bathrooms:3
- Full bathrooms:2
- Half bathrooms:1
- Flooring:Laminate, Tile
- Dining Description:Separate Room
- Bathrooms Description:Double Vanity
- Kitchen Description:Breakfast Area
- Bedroom Description:Master On Main Level
- Basement Description:Full
- Living area:1,963 sq. ft.
Heating and cooling
- Cooling:Ceiling Fan(s), Central Air
- Heating:Central
- Central air:Yes
Structure and exterior
- Roof:Composition
- Year built:1998
- Building area:1,963 sq. ft.
- Lot area:0.05 Acres
- Lot Features:Cul-De-Sac
- Architectural Style:Traditional
- Construction Materials:Stucco, Vinyl Siding
- Exterior Features:Deck
- Levels:2 Story
Schools
- High school:Dutchtown
- Middle school:Dutchtown
- Elementary school:Red Oak
Utilities
- Water:Public, Water Available
- Sewer:Public Sewer, Sewer Connected
Finances and disclosures
- Price:$189,900
- Price per sq. ft.:$96.74
- Tax amount:$5,107 (2025)
Features and amenities
- Appliances:Gas Water Heater
- Laundry features:In Hall, Laundry
- Amenities:Double Pane Windows, Gas Water Heater, Pulldown Attic Stairs, Smoke Detector(s), Vaulted Ceiling(s)
Parking
- Total parking spaces:2
- Parking description:Attached, Garage
- Garage:Yes
 2026 Georgia MLS. All rights reserved. Information Deem Reliable But Not Guaranteed May 28, 2026
New listings near 1031 Chads Ridge
- New
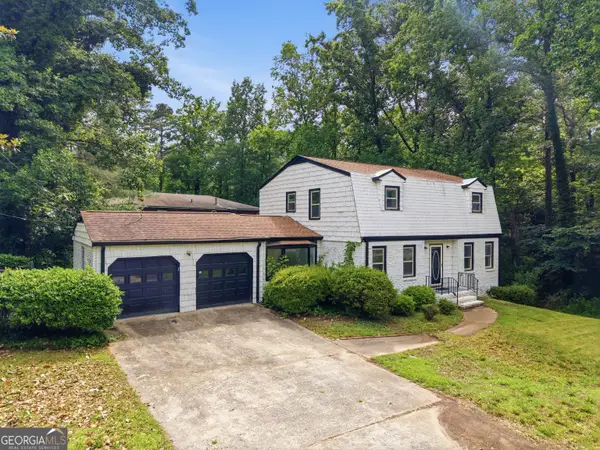 $280,000Active4 beds 3 baths2,098 sq. ft.
2282 Tiffany Court, Jonesboro, GA 30236
MLS# 10773328Listed by: Keller Williams West Atlanta - New
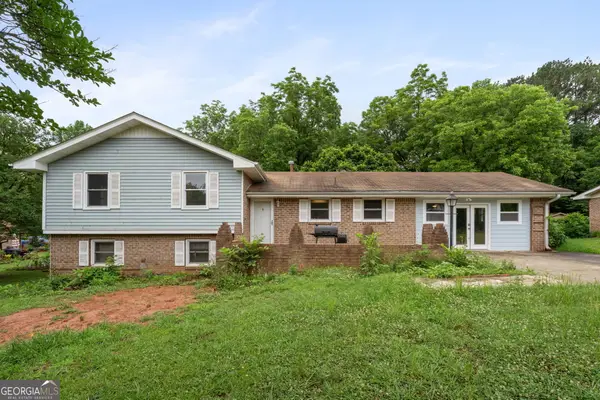 $190,000Active5 beds 2 baths1,387 sq. ft.
1783 Sherry Lane, Jonesboro, GA 30236
MLS# 10773091Listed by: eXp Realty - New
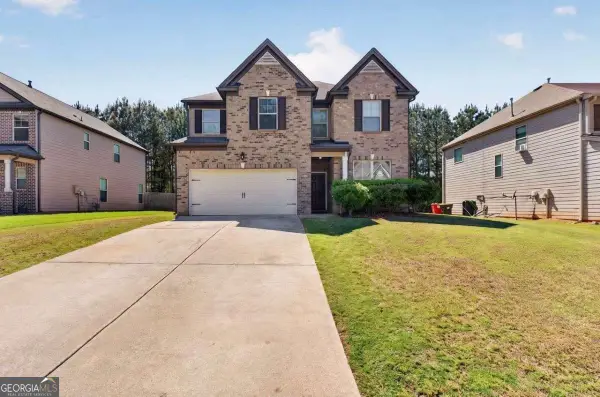 $299,900Active4 beds 3 baths2,610 sq. ft.
9669 Ivey Ridge Circle, Jonesboro, GA 30238
MLS# 10773146Listed by: Coldwell Banker Realty - New
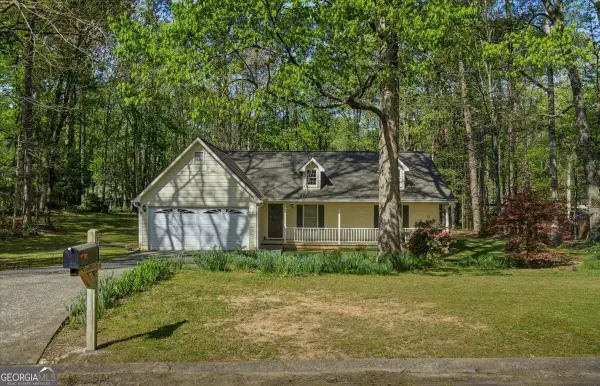 $240,000Active3 beds 2 baths1,569 sq. ft.
9173 Snipe Lane, Jonesboro, GA 30236
MLS# 10772944Listed by: Self Property Advisors - New
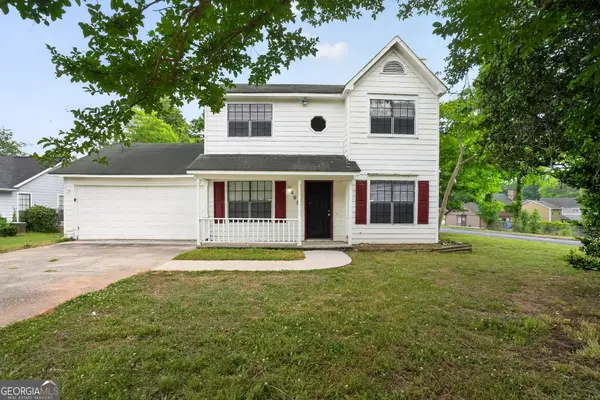 $179,900Active3 beds 3 baths1,444 sq. ft.
498 Brookfield Way, Jonesboro, GA 30238
MLS# 10772793Listed by: Trelora Realty, Inc. - New
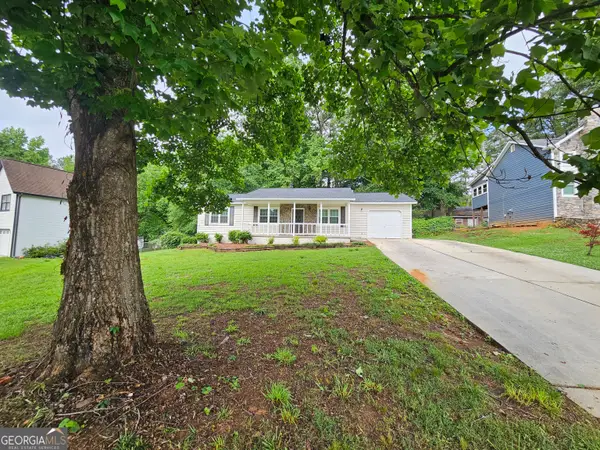 $199,900Active3 beds 2 baths1,332 sq. ft.
2896 Old South Drive, Jonesboro, GA 30236
MLS# 10772436Listed by: Keller Williams Realty Atl. Partners - New
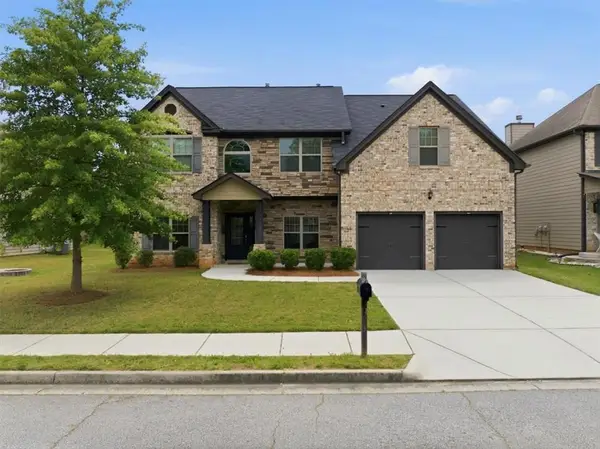 $375,000Active5 beds 4 baths3,198 sq. ft.
6636 Coker Way, Jonesboro, GA 30238
MLS# 7776938Listed by: JASON MITCHELL REAL ESTATE OF GEORGIA, LLC - New
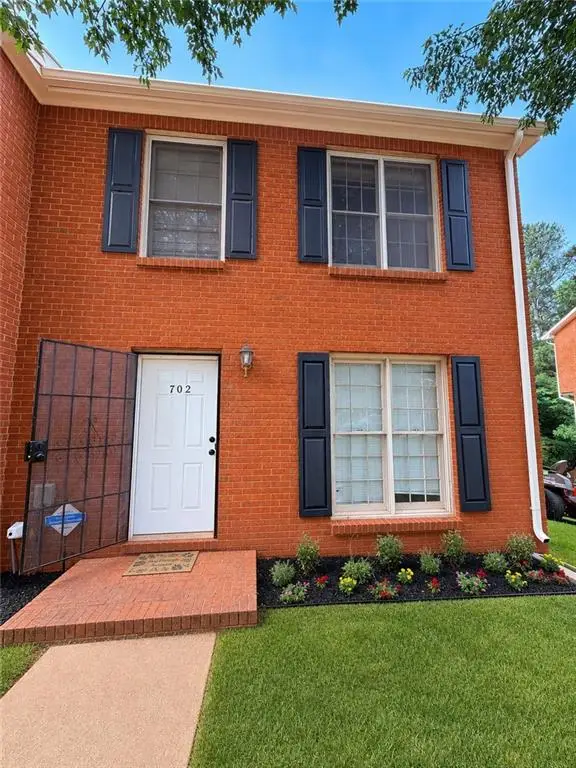 $189,000Active2 beds 3 baths1,160 sq. ft.
702 Redland Drive, Jonesboro, GA 30238
MLS# 7775087Listed by: 20 WEST REALTY, LLC - New
 $265,000Active3 beds 3 baths1,500 sq. ft.
8684 Lakeview Commons #48, Jonesboro, GA 30238
MLS# 10771571Listed by: Chapman Hall Realtors


Protect your home and budget from life's surprises with an Assurant Home Warranty, backed by a partner that supports you through every step of homeownership. Explore Plans.
© 2023 - 2026 ERA Franchise Systems LLC. All rights reserved. ERA Franchise Systems LLC fully supports the principles of the Fair Housing Act and the Equal Opportunity Act. ERA, ERA Real Estate powered, and their respective logos are registered service marks of ERA Franchise Systems LLC. Each office is independently owned and operated.