
1783 Sherry Lane, Jonesboro, GA 30236
Local realty services provided by:ERA Sunrise Realty
Listed by: tim stout group
Office: exp realty, llc.
MLS#:7777869
Source:FIRSTMLS
Price summary
- Price:$190,000
- Price per sq. ft.:$136.99
About this home
Nestled in an established neighborhood, 1783 Sherry Ln. in Jonesboro offers space, functionality, and plenty of potential! This 5-bedroom, 2-bath split-level home features beautiful hardwood floors, a functional galley-style kitchen, and a versatile layout perfect for growing families or those needing extra room. The enclosed garage creates an additional bonus space ideal for a home office, playroom, gym, or media room. Downstairs, you'll find a convenient lower-level laundry room along with added living flexibility. Enjoy outdoor entertaining or relaxing on the back deck overlooking the backyard, complete with a storage shed for all your tools and equipment. With ample space both inside and out, this home is full of opportunity!
Contact an agent
Home facts
- Year built:1972
- Listing ID #:7777869
- Updated:May 28, 2026 at 09:46 PM
Rooms and interior
- Bedrooms:5
- Total bathrooms:2
- Full bathrooms:2
- Flooring:Carpet, Hardwood, Vinyl
- Bathrooms Description:Tub/Shower Combo
- Kitchen Description:Cabinets White, Dishwasher, Electric Oven, Gas Cooktop, Laminate Counters, Microwave
- Bedroom Description:Roommate Floor Plan
- Basement Description:Daylight, Finished, Finished Bath
- Living area:1,387 sq. ft.
Heating and cooling
- Cooling:Central Air
- Heating:Central
- Central air:Yes
Structure and exterior
- Roof:Composition
- Year built:1972
- Building area:1,387 sq. ft.
- Lot Features:Level
- Architectural Style:Traditional
- Construction Materials:Vinyl Siding
- Exterior Features:Private Yard, Rain Gutters, Rear Porch
- Levels:Multi/Split
Schools
- High school:Jonesboro
- Middle school:M.D. Roberts
- Elementary school:Suder
Utilities
- Water:Public
- Sewer:Septic Tank
Finances and disclosures
- Price:$190,000
- Price per sq. ft.:$136.99
- Tax amount:$2,808 (2025)
Features and amenities
- Laundry features:Laundry Room, Lower Level
- Amenities:Bookcases
Parking
- Parking description:Parking Pad
 Listings identified with the FMLS IDX logo come from FMLS and are held by brokerage firms other than the owner of this website. The listing brokerage is identified in any listing details. Information is deemed reliable but is not guaranteed. If you believe any FMLS listing contains material that infringes your copyrighted work please click here (https://www.fmls.com/dmca) to review our DMCA policy and learn how to submit a takedown request. ©2026 First Multiple Listing Service, Inc.
New listings near 1783 Sherry Lane
- New
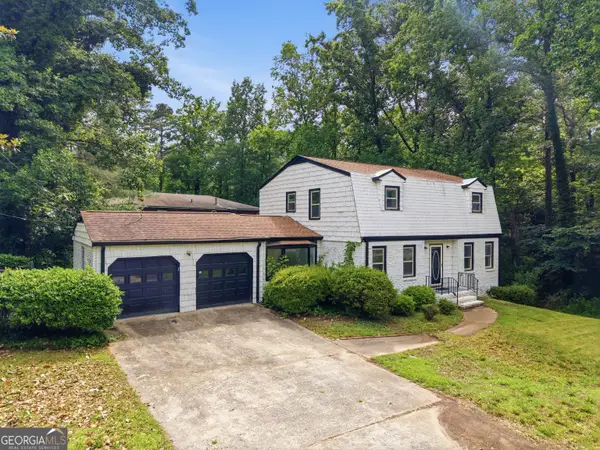 $280,000Active4 beds 3 baths2,098 sq. ft.
2282 Tiffany Court, Jonesboro, GA 30236
MLS# 10773328Listed by: Keller Williams West Atlanta - New
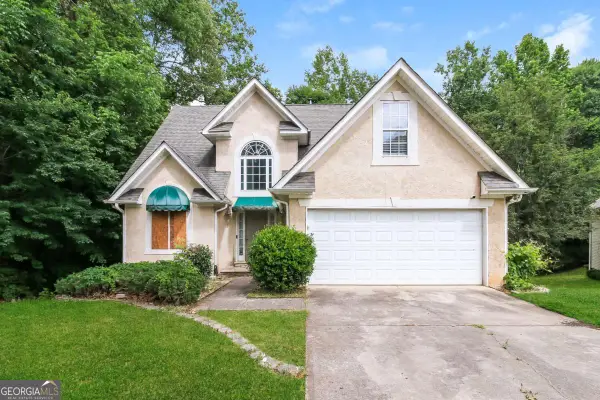 $189,900Active3 beds 3 baths1,963 sq. ft.
1031 Chads Ridge, Jonesboro, GA 30236
MLS# 10773149Listed by: Rasmus Real Estate Group Inc. - New
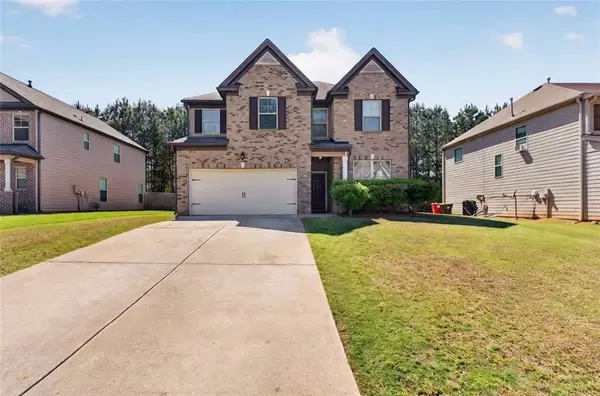 $299,900Active4 beds 3 baths2,610 sq. ft.
9669 Ivey Ridge Circle, Jonesboro, GA 30238
MLS# 7777866Listed by: COLDWELL BANKER REALTY - New
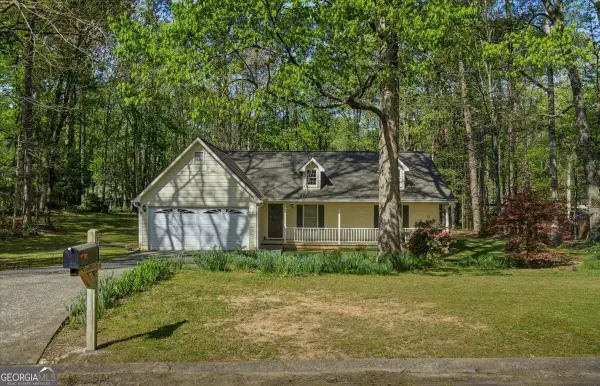 $240,000Active3 beds 2 baths1,569 sq. ft.
9173 Snipe Lane, Jonesboro, GA 30236
MLS# 10772944Listed by: Self Property Advisors - New
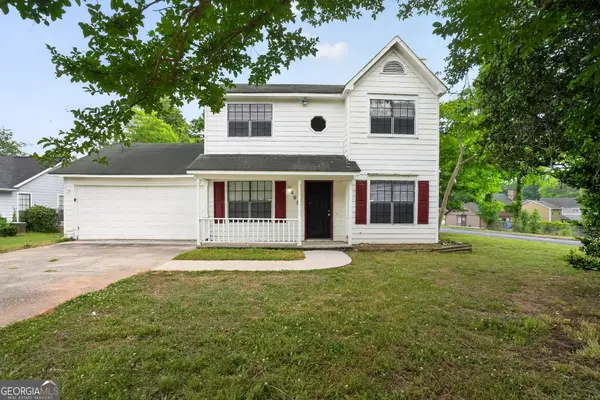 $179,900Active3 beds 3 baths1,444 sq. ft.
498 Brookfield Way, Jonesboro, GA 30238
MLS# 10772793Listed by: Trelora Realty, Inc. - New
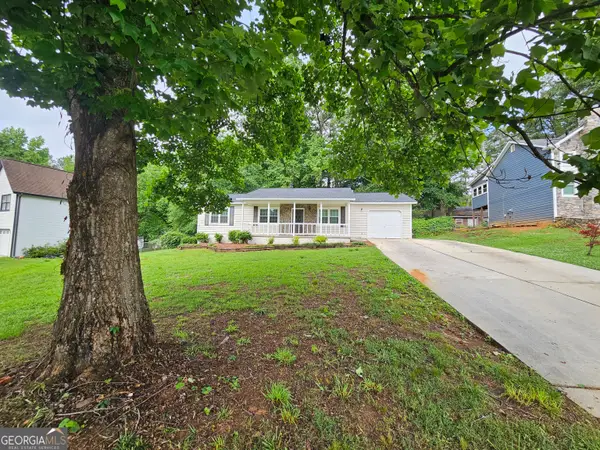 $199,900Active3 beds 2 baths1,332 sq. ft.
2896 Old South Drive, Jonesboro, GA 30236
MLS# 10772436Listed by: Keller Williams Realty Atl. Partners - New
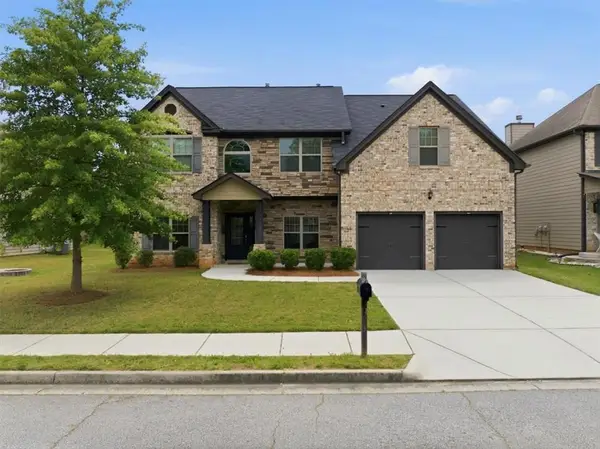 $375,000Active5 beds 4 baths3,198 sq. ft.
6636 Coker Way, Jonesboro, GA 30238
MLS# 7776938Listed by: JASON MITCHELL REAL ESTATE OF GEORGIA, LLC - New
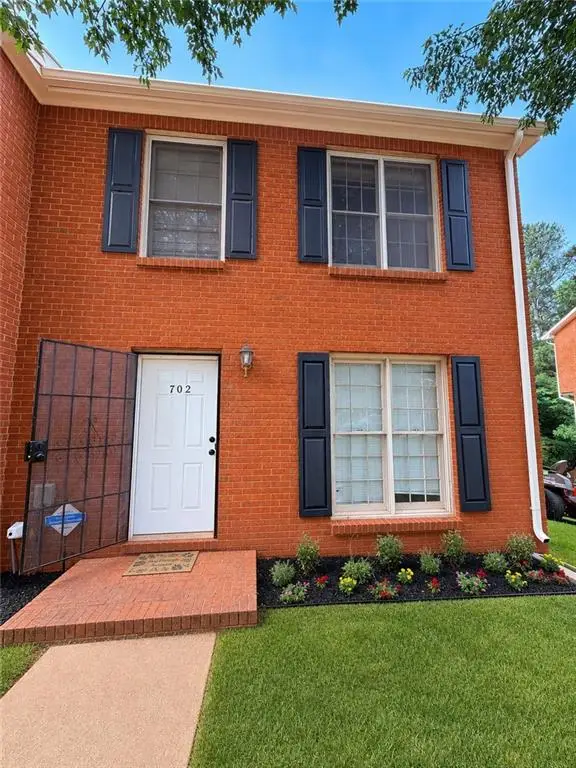 $189,000Active2 beds 3 baths1,160 sq. ft.
702 Redland Drive, Jonesboro, GA 30238
MLS# 7775087Listed by: 20 WEST REALTY, LLC - New
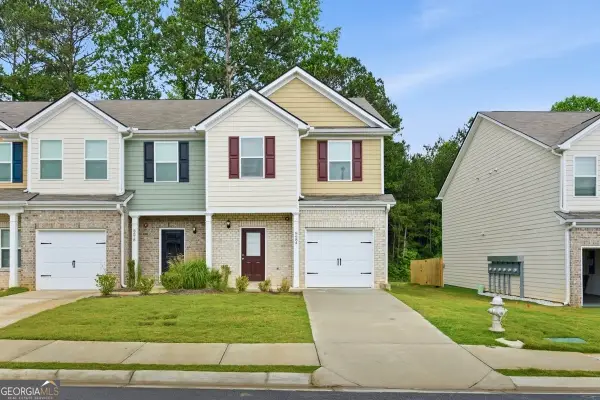 $265,000Active3 beds 3 baths1,500 sq. ft.
8684 Lakeview Commons #48, Jonesboro, GA 30238
MLS# 10771571Listed by: Chapman Hall Realtors


Protect your home and budget from life's surprises with an Assurant Home Warranty, backed by a partner that supports you through every step of homeownership. Explore Plans.
© 2023 - 2026 ERA Franchise Systems LLC. All rights reserved. ERA Franchise Systems LLC fully supports the principles of the Fair Housing Act and the Equal Opportunity Act. ERA, ERA Real Estate powered, and their respective logos are registered service marks of ERA Franchise Systems LLC. Each office is independently owned and operated.