
10386 Wisteria Lane, Jonesboro, GA 30238
Local realty services provided by:ERA Hirsch Real Estate Team
10386 Wisteria Lane,Jonesboro, GA 30238
$189,900
- 3 Beds
- 2 Baths
- 1,360 sq. ft.
- Single family
- Active
Listed by: kent miller
Office: re/max advantage
MLS#:10867383
Source:METROMLS
Price summary
- Price:$189,900
- Price per sq. ft.:$139.63
About this home
Welcome home! This split-level home located in the convenient Irongate/Santa Anna community on a large corner lot is waiting for you! Upon entry, the main level opens to a bright living room, while the lower level boasts a cozy den with an inviting brick fireplace. The lower level also includes a laundry room with washer and dryer connections. All three bedrooms and two bathrooms are located on the upper level. Relax on the screened porch or play in the large backyard complete with a shed to store your lawn and sports equipment.
Contact an agent
Home facts
- Year built:1987
- Subdivision & Development:Irongate/Santa Anna
- Listing ID #:10867383
- Updated:October 06, 2026 at 04:25 AM
Rooms and interior
- Bedrooms:3
- Total bathrooms:2
- Full bathrooms:2
- Flooring:Carpet, Laminate
- Kitchen Description:Breakfast Bar, Microwave, Oven/Range (Combo)
- Basement Description:Partial
- Living area:1,360 sq. ft.
Heating and cooling
- Cooling:Ceiling Fan(s), Central Air, Electric
- Heating:Central, Electric
- Central air:Yes
Structure and exterior
- Roof:Composition
- Year built:1987
- Building area:1,360 sq. ft.
- Lot area:0.32 Acres
- Lot Features:Corner Lot, Sloped
- Architectural Style:Brick/Frame, Traditional
- Construction Materials:Stone, Vinyl Siding
- Exterior Features:Screened
- Foundation Description:Slab
- Levels:1.5 Story
Schools
- High school:Lovejoy
- Middle school:Mundys Mill
- Elementary school:Hawthorne
Utilities
- Water:Public, Water Available
- Sewer:Public Sewer, Sewer Connected
Finances and disclosures
- Price:$189,900
- Price per sq. ft.:$139.63
- Tax amount:$3,248 (2025)
Features and amenities
- Appliances:Microwave, Oven/Range (Combo)
- Laundry features:In Basement, Laundry
Parking
- Total parking spaces:1
- Parking description:Garage
- Garage:Yes
 2026 Georgia MLS. All rights reserved. Information Deem Reliable But Not Guaranteed October 6, 2026
New listings near 10386 Wisteria Lane
- Coming Soon
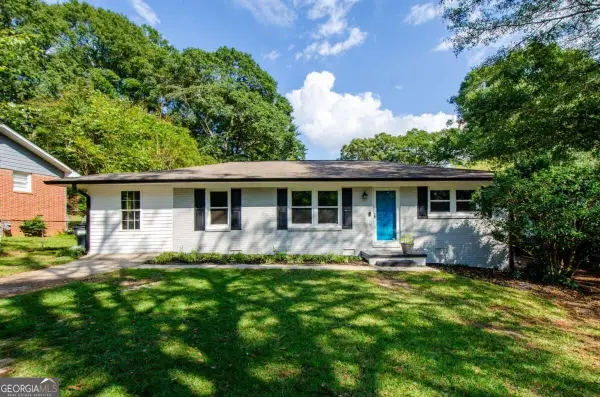 $229,000Coming Soon4 beds 2 baths1,380 sq. ft.
123 Arnold Place, Jonesboro, GA 30236
MLS# 10853910Listed by: LPT Realty - Coming Soon
 $349,000Coming Soon4 beds 2 baths2,115 sq. ft.
139 North Avenue, Jonesboro, GA 30236
MLS# 7843931Listed by: MARK SPAIN REAL ESTATE - Coming Soon
 $349,000Coming Soon4 beds 2 baths2,115 sq. ft.
139 North Avenue, Jonesboro, GA 30236
MLS# 10852422Listed by: Mark Spain Real Estate - New
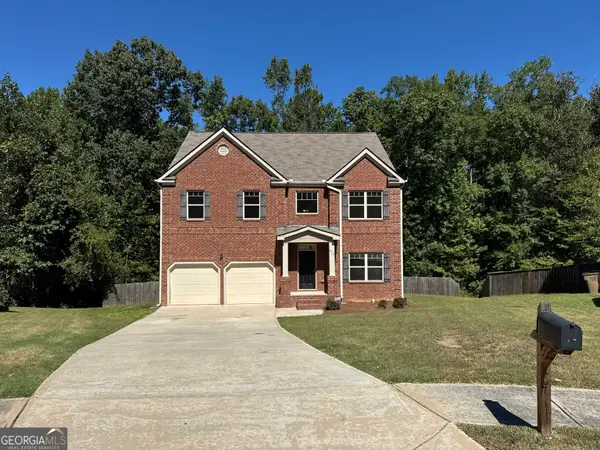 $360,000Active4 beds 3 baths2,720 sq. ft.
672 Mill Creek Trail, Jonesboro, GA 30238
MLS# 10867558Listed by: Opendoor Brokerage - New
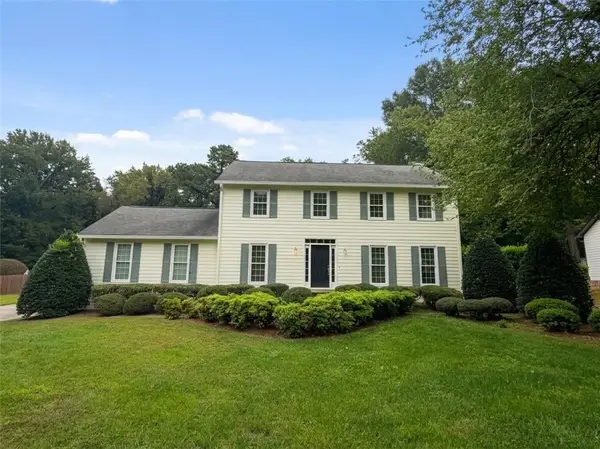 $250,000Active4 beds 3 baths
7499 Saybrook Trail, Jonesboro, GA 30236
MLS# 7849292Listed by: KELLER WILLIAMS REALTY ATL PARTNERS - New
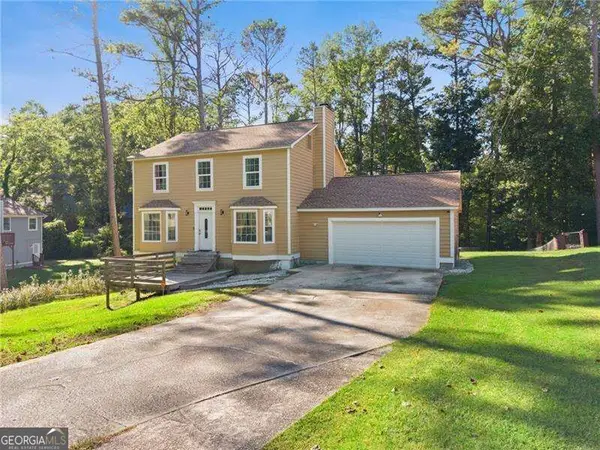 $330,000Active4 beds 3 baths2,004 sq. ft.
9435 Windy Court, Jonesboro, GA 30238
MLS# 10867024Listed by: Virtual Properties Realty.com - New
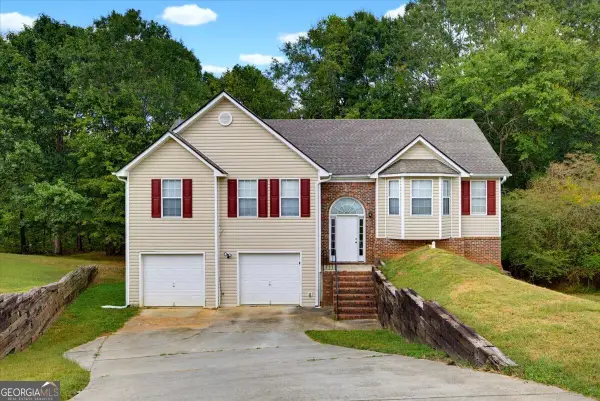 $284,500Active3 beds 2 baths2,196 sq. ft.
9491 Whaleys Lake Lane, Jonesboro, GA 30238
MLS# 10867031Listed by: Solutions First Realty LLC - New
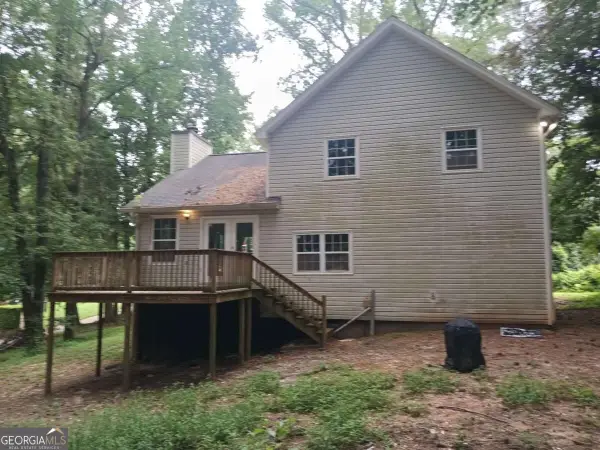 $160,000Active3 beds 3 baths1,400 sq. ft.
8298 Blackfoot Trail, Jonesboro, GA 30236
MLS# 10867101Listed by: RE/MAX Advantage - New
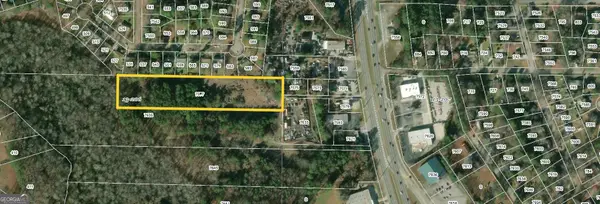 $350,000Active4.6 Acres
7577 Tara Boulevard, Jonesboro, GA 30236
MLS# 10866821Listed by: JQRH Property Management, LLC


Protect your home and budget from life's surprises with an Assurant Home Warranty, backed by a partner that supports you through every step of homeownership. Explore Plans.
© 2023 - 2026 ERA Franchise Systems LLC. All rights reserved. ERA Franchise Systems LLC fully supports the principles of the Fair Housing Act and the Equal Opportunity Act. ERA, ERA Real Estate powered, and their respective logos are registered service marks of ERA Franchise Systems LLC. Each office is independently owned and operated.