
1077 Walnut Creek Lane, Jonesboro, GA 30238
Local realty services provided by:ERA Towne Square Realty, Inc.
1077 Walnut Creek Lane,Jonesboro, GA 30238
$145,000
- 3 Beds
- 2 Baths
- 1,220 sq. ft.
- Single family
- Active
Listed by: virginia horton-lee
Office: atlanta home connections
MLS#:10829818
Source:METROMLS
Price summary
- Price:$145,000
- Price per sq. ft.:$118.85
About this home
Prime Investment Opportunity or DIY Dream: Ranch Home on 1/4+ Acre! Welcome to a fantastic opportunity to build instant equity! This single-story ranch offers a strong layout, a sprawling flat lot, and endless potential for investors or handy homebuyers looking to customize their space. Key Features 3 Bedrooms / 2 Full Baths: Practical single-level living layout. Open Kitchen: Generous floor plan with abundant cabinet storage. Flooring: Easy-maintenance vinyl in the kitchen and bathrooms; carpet throughout living spaces and bedrooms. 2-Car Garage: Space for parking, storage, or a workshop. Over 1/4 Acre Flat Lot: Excellent outdoor area for gardening, entertaining, or expansion. Prime Location: Minutes from top-rated schools, local shopping, and everyday amenities. Property Condition This home needs work and cosmetic updates, making it an ideal fixer-upper project. Sold AS-IS, offering a blank canvas to renovate and add significant value. Bring your toolbelt and vision!
Contact an agent
Home facts
- Year built:1986
- Subdivision & Development:Walnut Creek
- Listing ID #:10829818
- Updated:October 05, 2026 at 10:59 AM
Rooms and interior
- Bedrooms:3
- Total bathrooms:2
- Full bathrooms:2
- Flooring:Carpet, Vinyl
- Bathrooms Description:Separate Shower, Tile Bath
- Kitchen Description:Breakfast Area, Dishwasher, Oven/Range (Combo), Pantry, Refrigerator
- Bedroom Description:Master On Main Level, Split Bedroom Plan
- Living area:1,220 sq. ft.
Heating and cooling
- Cooling:Ceiling Fan(s), Central Air, Electric
- Heating:Central, Natural Gas
- Central air:Yes
Structure and exterior
- Roof:Composition
- Year built:1986
- Building area:1,220 sq. ft.
- Lot area:0.11 Acres
- Lot Features:Level, Private
- Architectural Style:Ranch
- Construction Materials:Vinyl Siding, Wood Siding
- Exterior Features:Deck/Patio
- Foundation Description:Slab
- Levels:1 Story
Schools
- High school:Lovejoy
- Middle school:Mundys Mill
- Elementary school:Hawthorne
Utilities
- Water:Public, Water Available
- Sewer:Public Sewer, Sewer Available, Sewer Connected
Finances and disclosures
- Price:$145,000
- Price per sq. ft.:$118.85
- Tax amount:$2,972 (2025)
Features and amenities
- Appliances:Dishwasher, Oven/Range (Combo), Refrigerator
- Laundry features:In Hall, Laundry, Laundry Closet
Parking
- Total parking spaces:2
- Parking description:Attached, Garage
- Garage:Yes
 2026 Georgia MLS. All rights reserved. Information Deem Reliable But Not Guaranteed October 5, 2026
New listings near 1077 Walnut Creek Lane
- Coming Soon
 $349,000Coming Soon4 beds 2 baths2,115 sq. ft.
139 North Avenue, Jonesboro, GA 30236
MLS# 7843931Listed by: MARK SPAIN REAL ESTATE - Coming Soon
 $349,000Coming Soon4 beds 2 baths2,115 sq. ft.
139 North Avenue, Jonesboro, GA 30236
MLS# 10852422Listed by: Mark Spain Real Estate - New
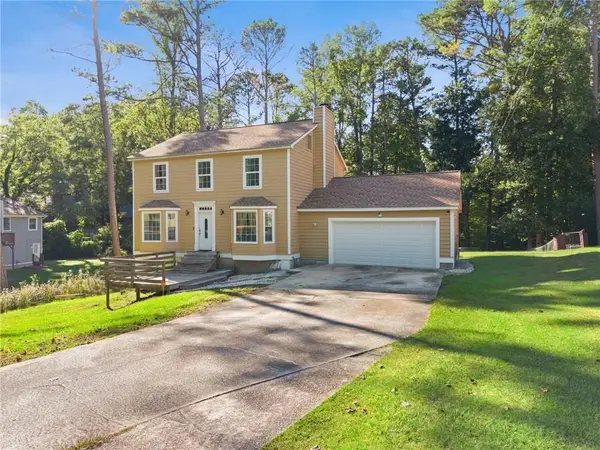 $330,000Active4 beds 3 baths2,004 sq. ft.
9435 Windy Court, Jonesboro, GA 30238
MLS# 7848624Listed by: VIRTUAL PROPERTIES REALTY.COM - New
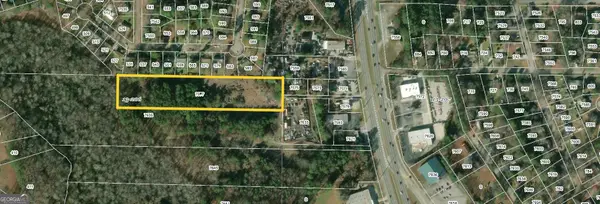 $350,000Active4.6 Acres
7577 Tara Boulevard, Jonesboro, GA 30236
MLS# 10866821Listed by: JQRH Property Management, LLC - New
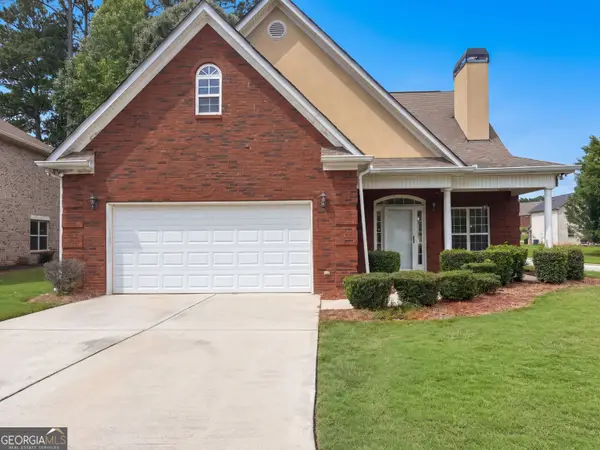 $322,000Active4 beds 3 baths2,517 sq. ft.
1930 Spivey Village Lane, Jonesboro, GA 30236
MLS# 10866651Listed by: Mark Spain Real Estate - New
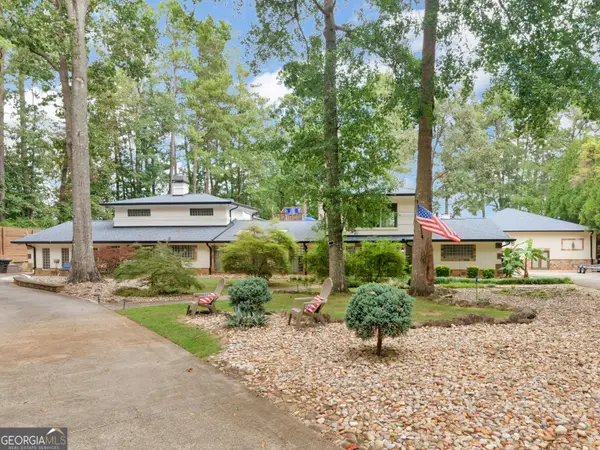 $1,999,000Active4 beds 4 baths7,386 sq. ft.
2440 Emerald Drive, Jonesboro, GA 30236
MLS# 10866468Listed by: Keller Williams Realty Atl. Partners - Open Sat, 12 to 2pmNew
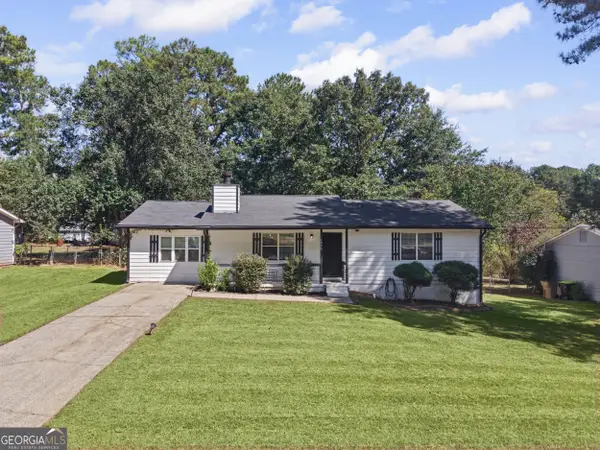 $255,000Active4 beds 2 baths1,464 sq. ft.
1096 Greendale Lane, Jonesboro, GA 30238
MLS# 10866457Listed by: Unlock Realty Group - New
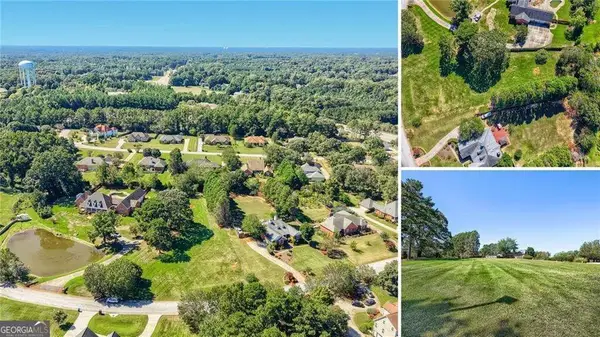 $99,000Active0.82 Acres
7955 High Point Drive, Jonesboro, GA 30236
MLS# 10858037Listed by: Orchard Brokerage, LLC - New
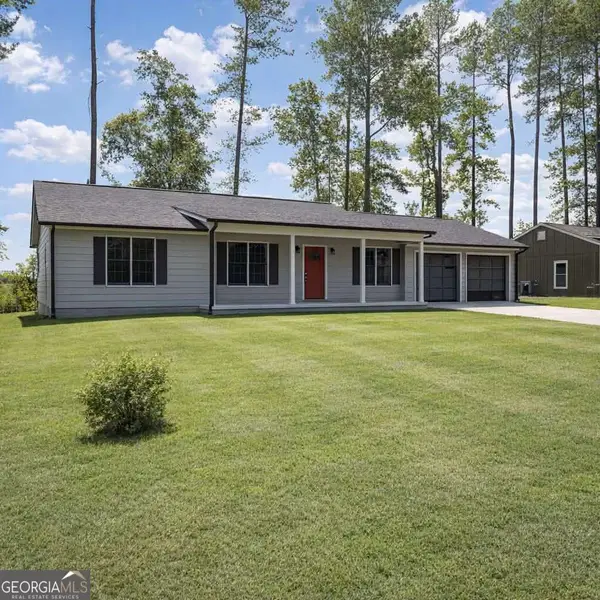 $229,999Active3 beds 2 baths1,408 sq. ft.
380 Independence Drive, Jonesboro, GA 30238
MLS# 10858092Listed by: Clickit Realty Inc. - New
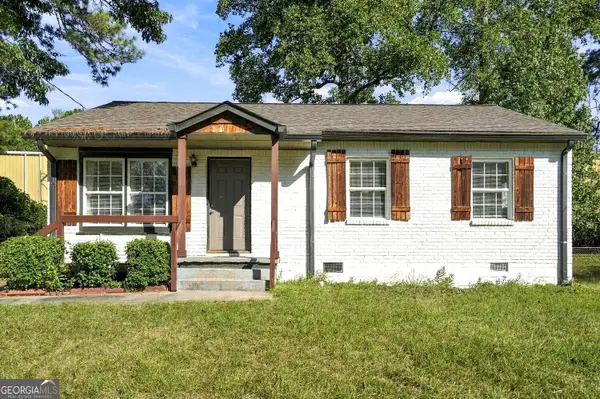 $235,000Active3 beds 2 baths1,054 sq. ft.
8570 Kennesaw Court, Jonesboro, GA 30238
MLS# 10857575Listed by: Virtual Properties Realty.com


Protect your home and budget from life's surprises with an Assurant Home Warranty, backed by a partner that supports you through every step of homeownership. Explore Plans.
© 2023 - 2026 ERA Franchise Systems LLC. All rights reserved. ERA Franchise Systems LLC fully supports the principles of the Fair Housing Act and the Equal Opportunity Act. ERA, ERA Real Estate powered, and their respective logos are registered service marks of ERA Franchise Systems LLC. Each office is independently owned and operated.