
1272 Riverstone Road, Jonesboro, GA 30238
Local realty services provided by:ERA Kings Bay Realty
1272 Riverstone Road,Jonesboro, GA 30238
$372,990
- 4 Beds
- 4 Baths
- 2,506 sq. ft.
- Single family
- Active
Listed by: juanetta brown
Office: rockhaven realty
MLS#:10888444
Source:METROMLS
Price summary
- Price:$372,990
- Price per sq. ft.:$148.84
- Monthly HOA dues:$31.25
About this home
3-STORY HOME - THE BEAUTIFUL WAVERLY "D" 3 - SPACIOUS FLOORS OF LIVING - THIS IS A MUST SE!!! Experience Affordable Luxury with the Stunning Waverly "D" Floorplan by Rockhaven Homes! Welcome to two levels of beautifully designed living! The Waverly floorplan offers the perfect blend of comfort, style, and functionality in a thoughtfully crafted open-concept layout. This impressive townhome features 4-Spacious Bedrooms and 3.5 Bathrooms, all adorned with upscale finishes and modern touches throughout. The owner's suite is your personal retreat, offering a large walk-in closet and a spa-inspired bathroom with a separate soaking tub and shower--ideal for relaxing after a long day. THE 3RD-FLOOR OPEN CONCEPT - WITH IT'S OWN QUARTERS - LIVINGROOM, BEDRROM, LINEN CLOSET AND FULL BATH - At the heart of the home, the gourmet kitchen will inspire your inner chef, complete with 42" cabinets topped with crown molding, granite countertops, and a full suite of stainless steel appliances including a range, microwave, and dishwasher. Located in The Retreat at Walden Park, residents enjoy resort-style amenities, including a swimming pool, cabana, playground, and dog park--perfect for both relaxation and recreation. Plus, with easy access to I-75, I-285, shopping, and dining, this vibrant community offers both luxury and convenience. Don't miss the chance to make this exceptional home yours! ***Stock Photos Used. Actual Home May Vary. HOME IS UNDER CONSTRUCTION - MAKE THIS YOU "HOME FOR THE HOLIDAYS"...
Contact an agent
Home facts
- Year built:2026
- Subdivision & Development:Walden Park The Retreat
- Listing ID #:10888444
- Updated:November 12, 2026 at 01:08 PM
Rooms and interior
- Bedrooms:4
- Total bathrooms:4
- Full bathrooms:3
- Half bathrooms:1
- Flooring:Carpet, Vinyl
- Dining Description:Seats 12+
- Bathrooms Description:Double Vanity
- Kitchen Description:Breakfast Area, Dishwasher, Disposal, Kitchen Island, Microwave, Pantry, Solid Surface Counters
- Bedroom Description:Split Bedroom Plan, Walk-In Closet(s)
- Living area:2,506 sq. ft.
Heating and cooling
- Cooling:Ceiling Fan(s), Central Air, Electric, Heat Pump, Zoned
- Heating:Electric, Heat Pump, Zoned
- Central air:Yes
Structure and exterior
- Roof:Composition
- Year built:2026
- Building area:2,506 sq. ft.
- Lot area:0.11 Acres
- Lot Features:Level
- Architectural Style:Contemporary
- Construction Materials:Concrete
- Exterior Features:Deck/Patio
- Foundation Description:Slab
- Levels:3+ Story
Schools
- High school:Mundys Mill
- Middle school:Mundys Mill
- Elementary school:Brown
Utilities
- Water:Public
- Sewer:Public Sewer
Finances and disclosures
- Price:$372,990
- Price per sq. ft.:$148.84
- Tax amount:$1 (2026)
Features and amenities
- Appliances:Dishwasher, Disposal, Electric Water Heater, Microwave
- Laundry features:Laundry, Upper Level
- Amenities:Double Pane Windows, Electric Water Heater, High Ceilings, Smoke Detector(s), Vaulted Ceiling(s)
Parking
- Total parking spaces:2
- Parking description:Attached, Garage, Garage Door Opener
- Garage:Yes
 2026 Georgia MLS. All rights reserved. Information Deem Reliable But Not Guaranteed November 12, 2026
New listings near 1272 Riverstone Road
- New
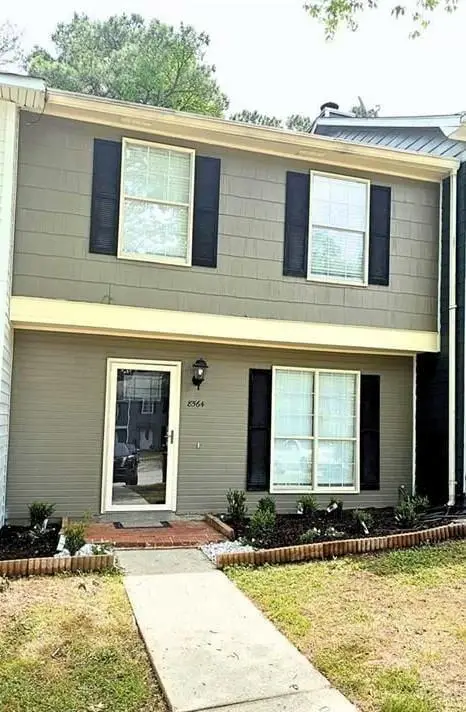 $199,900Active2 beds 3 baths1,120 sq. ft.
8564 Jamestown Way, Jonesboro, GA 30238
MLS# 7867338Listed by: HOMESMART - New
 $218,000Active3 beds 3 baths1,486 sq. ft.
631 Georgetown Court, Jonesboro, GA 30236
MLS# 10889031Listed by: First United Realty, Inc. - New
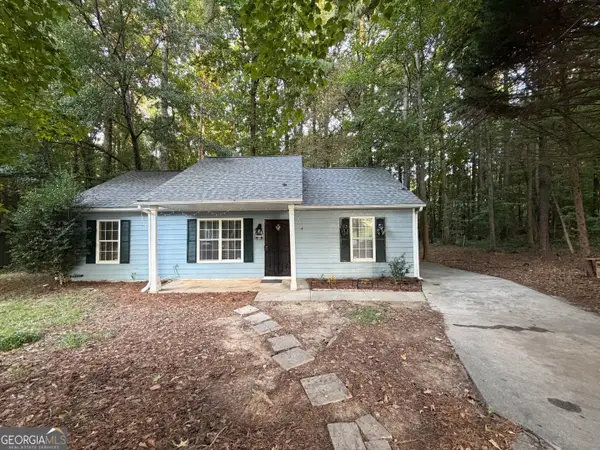 $189,900Active3 beds 2 baths1,118 sq. ft.
122 Oriole Drive, Jonesboro, GA 30238
MLS# 10888855Listed by: First United Realty, Inc. - New
 $179,900Active3 beds 2 baths1,144 sq. ft.
1345 Labelle Street, Jonesboro, GA 30238
MLS# 10888860Listed by: First United Realty, Inc. - New
 $559,000Active-- beds -- baths
147 Burnside Street, Jonesboro, GA 30236
MLS# 10888671Listed by: Southern Classic Realtors - New
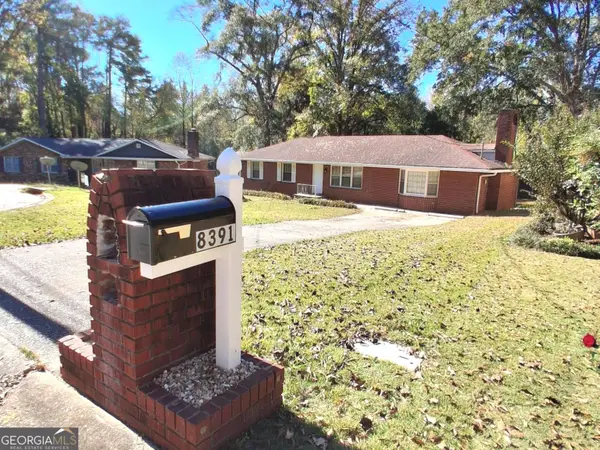 $225,000Active3 beds 2 baths3,376 sq. ft.
8391 Dewayne Lane, Jonesboro, GA 30236
MLS# 10888597Listed by: Virtual Properties Realty.Net - New
 $358,990Active4 beds 4 baths2,441 sq. ft.
1284 Riverstone Road, Jonesboro, GA 30238
MLS# 10888447Listed by: Rockhaven Realty - New
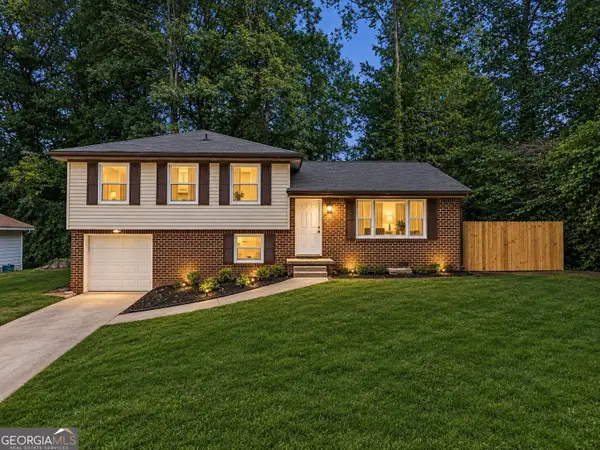 $255,000Active3 beds 3 baths1,509 sq. ft.
498 Queen Aliese Lane, Jonesboro, GA 30236
MLS# 10888425Listed by: Ascend Realty Group - New
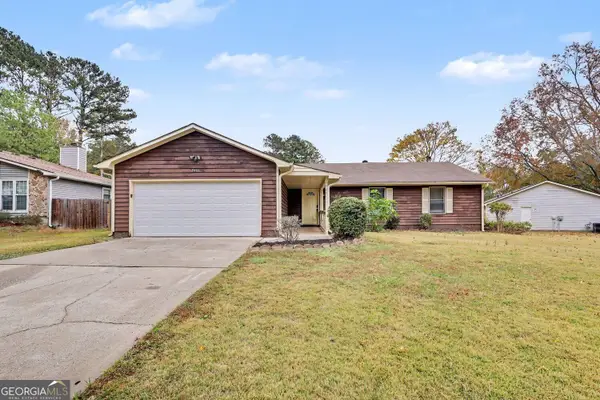 $234,900Active4 beds 2 baths1,630 sq. ft.
9406 Forest Knoll Drive, Jonesboro, GA 30238
MLS# 10887760Listed by: Entera Realty


Protect your home and budget from life's surprises with an Assurant Home Warranty, backed by a partner that supports you through every step of homeownership. Explore Plans.
© 2023 - 2026 ERA Franchise Systems LLC. All rights reserved. ERA Franchise Systems LLC fully supports the principles of the Fair Housing Act and the Equal Opportunity Act. ERA, ERA Real Estate powered, and their respective logos are registered service marks of ERA Franchise Systems LLC. Each office is independently owned and operated.