
8391 Dewayne Lane, Jonesboro, GA 30236
Local realty services provided by:ERA Hirsch Real Estate Team
8391 Dewayne Lane,Jonesboro, GA 30236
$225,000
- 3 Beds
- 2 Baths
- 3,376 sq. ft.
- Single family
- Active
Listed by: sophie sao
Office: virtual properties realty.net
MLS#:10888597
Source:METROMLS
Price summary
- Price:$225,000
- Price per sq. ft.:$66.65
About this home
Welcome to this charming 4 side brick ranch home with NO HOA with a great lay out located in an established quiet neighborhood, close to parks, dining, shopping, and downtown Jonesboro featuring comfortable one- level living with spacious rooms, a functional kitchen, 3 bedrooms, 1.5 baths and plenty of natural character. This adorable home greets you from the moment you arrive tucked away on a peaceful cul-de-sac in Tanglewood Estates. Enter through the front door and you'll find a secondary living space that could also serve as a wonderful formal dining area or additional bedroom. The main living area opens to the kitchen and breakfast area with tons of space and a cozy feel! It makes the perfect, relaxing place to enjoy time with family and friends. Three bedrooms sit on the main level with a bathroom that has been updated with a modern look. You will love the huge laundry with a built in cabinetry and folding area. A little bonus room sits off of the laundry room and could be convert to a standup shower -the possibilities are endless. Step out back to see the roomy back deck and patio overlooking the fenced in yard and a big outbuilding provide on-site storage or an awesome place for your hobbies. Home has been recently updated with new roof, water heater, flooring, kitchen countertop gutter ideal for first time buyer, someone look to down grade or a savoy investor....
Contact an agent
Home facts
- Year built:1964
- Subdivision & Development:Tanglewood Estates
- Listing ID #:10888597
- Updated:November 12, 2026 at 01:08 PM
Rooms and interior
- Bedrooms:3
- Total bathrooms:2
- Full bathrooms:1
- Half bathrooms:1
- Flooring:Hardwood, Tile
- Dining Description:Seats 12+, Separate Room
- Bathrooms Description:Soaking Tub
- Kitchen Description:Breakfast Area, Breakfast Bar, Breakfast Room, Dishwasher, Oven (Wall), Pantry, Refrigerator, Solid Surface Counters
- Bedroom Description:Master On Main Level, Walk-In Closet(s)
- Basement Description:Crawl Space
- Living area:3,376 sq. ft.
Heating and cooling
- Cooling:Ceiling Fan(s), Central Air
- Heating:Central, Forced Air, Hot Water, Natural Gas
- Central air:Yes
Structure and exterior
- Roof:Composition
- Year built:1964
- Building area:3,376 sq. ft.
- Lot area:0.32 Acres
- Lot Features:Level
- Architectural Style:Brick 4 Side
- Construction Materials:Brick
- Exterior Features:Balcony, Deck, Deck/Patio, Garden
- Foundation Description:Slab
- Levels:1 Story
Schools
- High school:Jonesboro
- Middle school:Roberts
- Elementary school:Arnold
Utilities
- Water:Public
- Sewer:Septic Tank, Sewer Available, Sewer Connected
Finances and disclosures
- Price:$225,000
- Price per sq. ft.:$66.65
- Tax amount:$2,304 (2025)
Features and amenities
- Appliances:Dishwasher, Gas Water Heater, Oven (Wall), Refrigerator
- Laundry features:In Mud Room, Laundry
- Amenities:Gas Water Heater, Smoke Detector(s), Wet Bar
Parking
- Total parking spaces:4
- Parking description:Parking Pad
 2026 Georgia MLS. All rights reserved. Information Deem Reliable But Not Guaranteed November 12, 2026
New listings near 8391 Dewayne Lane
- New
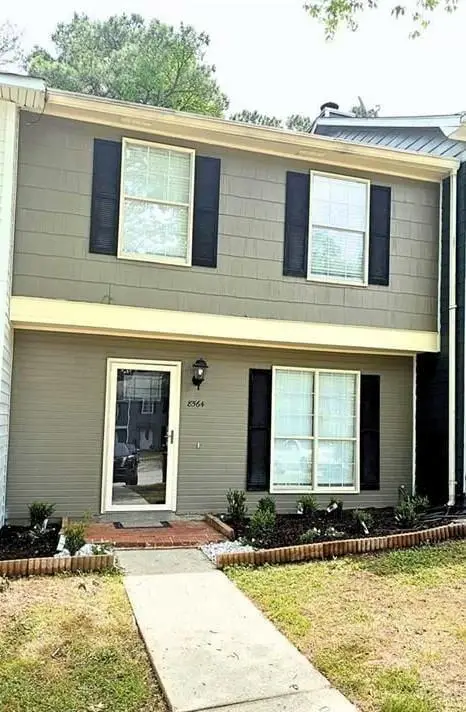 $199,900Active2 beds 3 baths1,120 sq. ft.
8564 Jamestown Way, Jonesboro, GA 30238
MLS# 7867338Listed by: HOMESMART - New
 $218,000Active3 beds 3 baths1,486 sq. ft.
631 Georgetown Court, Jonesboro, GA 30236
MLS# 10889031Listed by: First United Realty, Inc. - New
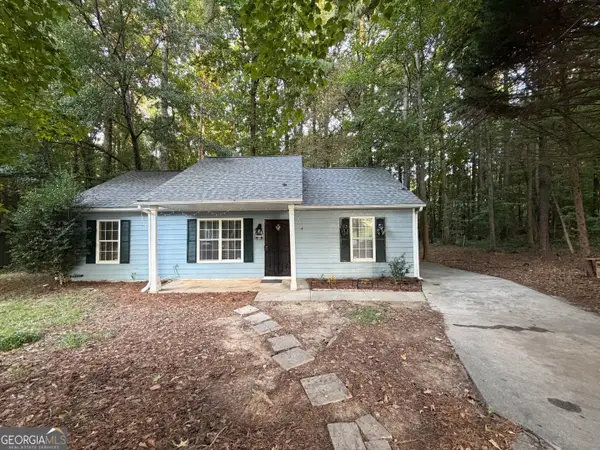 $189,900Active3 beds 2 baths1,118 sq. ft.
122 Oriole Drive, Jonesboro, GA 30238
MLS# 10888855Listed by: First United Realty, Inc. - New
 $179,900Active3 beds 2 baths1,144 sq. ft.
1345 Labelle Street, Jonesboro, GA 30238
MLS# 10888860Listed by: First United Realty, Inc. - New
 $559,000Active-- beds -- baths
147 Burnside Street, Jonesboro, GA 30236
MLS# 7866943Listed by: SOUTHERN CLASSIC REALTORS - New
 $372,990Active4 beds 4 baths2,506 sq. ft.
1272 Riverstone Road, Jonesboro, GA 30238
MLS# 10888444Listed by: Rockhaven Realty - New
 $358,990Active4 beds 4 baths2,441 sq. ft.
1284 Riverstone Road, Jonesboro, GA 30238
MLS# 10888447Listed by: Rockhaven Realty - New
 $255,000Active3 beds 3 baths1,509 sq. ft.
498 Queen Aliese Lane, Jonesboro, GA 30236
MLS# 7866780Listed by: ASCEND REALTY GROUP, LLC - New
 $234,900Active4 beds 2 baths1,630 sq. ft.
9406 Forest Knoll Drive, Jonesboro, GA 30238
MLS# 7866188Listed by: ENTERA REALTY, LLC


Protect your home and budget from life's surprises with an Assurant Home Warranty, backed by a partner that supports you through every step of homeownership. Explore Plans.
© 2023 - 2026 ERA Franchise Systems LLC. All rights reserved. ERA Franchise Systems LLC fully supports the principles of the Fair Housing Act and the Equal Opportunity Act. ERA, ERA Real Estate powered, and their respective logos are registered service marks of ERA Franchise Systems LLC. Each office is independently owned and operated.