
1309 Harmony Ridge Court, Jonesboro, GA 30238
Local realty services provided by:ERA Sunrise Realty
1309 Harmony Ridge Court,Jonesboro, GA 30238
$361,690
- 3 Beds
- 3 Baths
- 1,864 sq. ft.
- Single family
- Pending
Listed by: damara remikie
Office: rockhaven realty, llc.
MLS#:7799310
Source:FIRSTMLS
Price summary
- Price:$361,690
- Price per sq. ft.:$194.04
- Monthly HOA dues:$31.25
About this home
Beautiful Rosedale "I" - 3-STORY HOME! Enjoy all that Walden Park - The Retreat has to offer in this stunning 4-Bedroom, 3.5-Bath single-family home featuring a spacious two-car garage and cutting-edge smart home technology. The open-concept main level showcases upscale finishes, including 42-inch kitchen cabinets with crown molding and hardware, a stylish tiled backsplash, elegant granite countertops, and luxury flooring throughout the main living areas. The spacious owner's suite offers a private retreat with a large walk-in closet and a spa-inspired bath featuring a separate shower and soaking tub. Two additional bedrooms, a full bath, and laundry room complete the second level. The third floor provides even more living space with a private fourth bedroom, full bathroom, and an expansive bonus room, perfect for a media room, home office, playroom, or guest suite. Enjoy resort-style community amenities including a swimming pool, cabana, playground, walking trails, and dog park. Conveniently located near shopping, dining, and major highways including I-75 and I-285, making commuting a breeze. Refined renderings do not fully reflect the final product....
Contact an agent
Home facts
- Year built:2025
- Listing ID #:7799310
- Updated:July 06, 2026 at 07:47 AM
Rooms and interior
- Bedrooms:3
- Total bathrooms:3
- Full bathrooms:2
- Half bathrooms:1
- Flooring:Carpet
- Dining Description:Open Concept
- Bathrooms Description:Double Vanity
- Kitchen Description:Dishwasher, Disposal, Kitchen Island, Pantry
- Bedroom Description:Oversized Master
- Living area:1,864 sq. ft.
Heating and cooling
- Cooling:Ceiling Fan(s), Central Air, Zoned
- Heating:Central, Electric, Heat Pump, Zoned
- Central air:Yes
Structure and exterior
- Roof:Composition
- Year built:2025
- Building area:1,864 sq. ft.
- Lot Features:Level
- Construction Materials:Cement Siding, Concrete
- Exterior Features:Garden, Patio
- Levels:3+ Story
Schools
- High school:Mundys Mill
- Middle school:Mundys Mill
- Elementary school:Brown - Clayton
Utilities
- Water:Public, Water Available
- Sewer:Public Sewer
Finances and disclosures
- Price:$361,690
- Price per sq. ft.:$194.04
Features and amenities
- Laundry features:Laundry Room, Upper Level
- Amenities:Electric Water Heater, Entrance Foyer, High Ceilings 9 ft Lower, High Ceilings 9 ft Main, High Ceilings 9 ft Upper, Walk-In Closet(s)
- Smart home:Yes
Parking
- Total parking spaces:2
- Parking description:Attached, Garage, Garage Door Opener
- Garage spaces:2
 Listings identified with the FMLS IDX logo come from FMLS and are held by brokerage firms other than the owner of this website. The listing brokerage is identified in any listing details. Information is deemed reliable but is not guaranteed. If you believe any FMLS listing contains material that infringes your copyrighted work please click here (https://www.fmls.com/dmca) to review our DMCA policy and learn how to submit a takedown request. ©2026 First Multiple Listing Service, Inc.
New listings near 1309 Harmony Ridge Court
- New
 $419,900Active3 beds 3 baths2,453 sq. ft.
106 Old Virginia Circle, Jonesboro, GA 30236
MLS# 10799223Listed by: Century 21 Crowe Realty - New
 $268,000Active4 beds 2 baths2,114 sq. ft.
868 King Road, Jonesboro, GA 30236
MLS# 10799104Listed by: Amo Realty - New
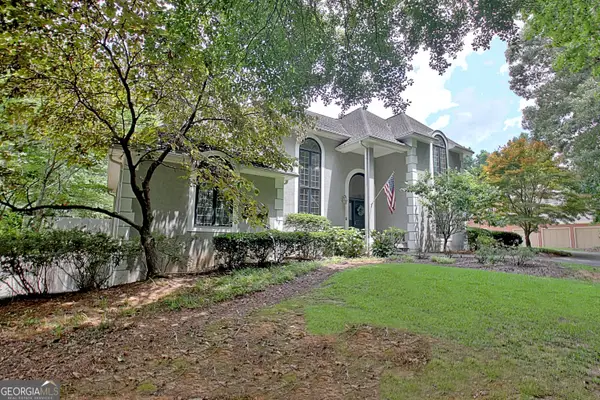 $669,900Active5 beds 5 baths5,233 sq. ft.
8554 Shoreline Drive, Jonesboro, GA 30236
MLS# 10799043Listed by: Southern Classic Realtors - New
 $266,990Active3 beds 3 baths1,467 sq. ft.
1381 Riverstone Road #251, Jonesboro, GA 30238
MLS# 7799319Listed by: ROCKHAVEN REALTY, LLC - New
 $361,690Active3 beds 3 baths
1309 Harmony Ridge Court #203, Jonesboro, GA 30238
MLS# 10798957Listed by: Rockhaven Realty - New
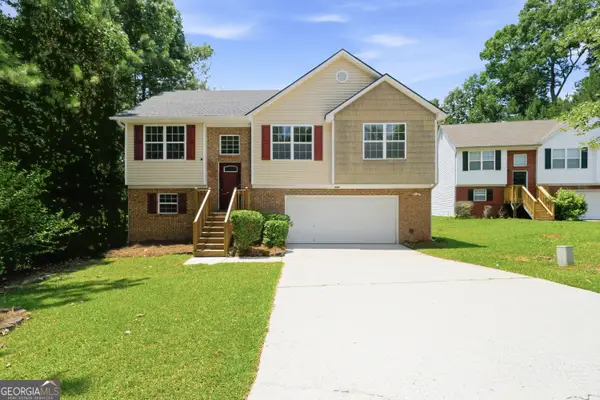 $259,900Active4 beds 3 baths1,706 sq. ft.
549 Sycamore Drive, Jonesboro, GA 30238
MLS# 10798876Listed by: Offerpad Brokerage - New
 $344,999Active3 beds 2 baths1,846 sq. ft.
2189 Nelson Ridge Drive, Jonesboro, GA 30236
MLS# 10798634Listed by: Homecoin.com - New
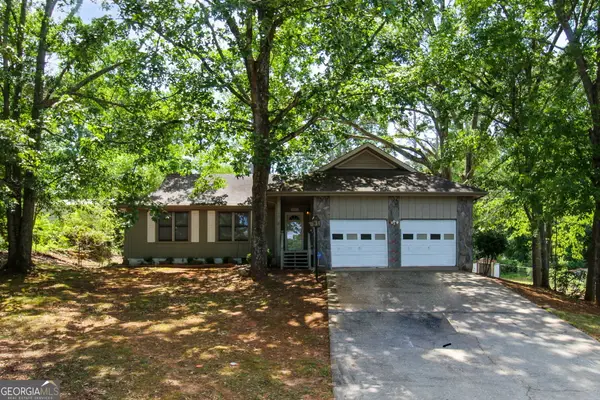 $175,000Active3 beds 2 baths1,429 sq. ft.
8885 Teal Lane, Jonesboro, GA 30236
MLS# 10798444Listed by: Southern Roots Realty Partners - New
 $120,000Active3 beds 3 baths1,392 sq. ft.
254 Country Club Drive, Jonesboro, GA 30238
MLS# 10798264Listed by: Southern Classic Realtors


Protect your home and budget from life's surprises with an Assurant Home Warranty, backed by a partner that supports you through every step of homeownership. Explore Plans.
© 2023 - 2026 ERA Franchise Systems LLC. All rights reserved. ERA Franchise Systems LLC fully supports the principles of the Fair Housing Act and the Equal Opportunity Act. ERA, ERA Real Estate powered, and their respective logos are registered service marks of ERA Franchise Systems LLC. Each office is independently owned and operated.