
2189 Nelson Ridge Drive, Jonesboro, GA 30236
Local realty services provided by:ERA Towne Square Realty, Inc.
2189 Nelson Ridge Drive,Jonesboro, GA 30236
$329,999
- 3 Beds
- 2 Baths
- 1,846 sq. ft.
- Single family
- Pending
Listed by: jonathan minerick
Office: homecoin.com
MLS#:10798634
Source:METROMLS
Price summary
- Price:$329,999
- Price per sq. ft.:$178.76
About this home
Welcome to 2189 Nelson Ridge Drive-a thoughtfully designed new construction home that blends modern style with everyday functionality on an oversized lot in one of Jonesboro's established neighborhoods. Offering 3 bedrooms, 2 bathrooms, and approximately 1,836 square feet, this home features an open-concept layout filled with natural light, luxury vinyl plank flooring throughout the main living areas, designer lighting, and premium finishes from front to back. The spacious kitchen serves as the heart of the home with white shaker cabinetry, quartz countertops, stainless steel appliances, a large center island, and abundant storage-perfect for entertaining or everyday living. The private owner's suite provides a relaxing retreat with dual vanities, a beautifully tiled walk-in shower, and a generous walk-in closet. Two additional bedrooms offer flexibility for guests, or a home office. One of this home's standout features is its exceptional privacy. Surrounded by expansive open space, the property offers a peaceful setting with no immediate rear neighbors, creating a rare sense of seclusion and a neighborhood feel that's less densely populated than many newer communities. Enjoy the covered front and rear patios, both equipped with ceiling fans, providing the perfect spaces to relax or entertain while taking in the tranquil surroundings. Additional highlights include an attached two-car garage, smart home features, a Ring video doorbell, Ring floodlight cameras, energy-efficient construction, and an oversized lot offering plenty of room for outdoor enjoyment. Qualified buyers may be eligible for up to $10,000 toward closing costs, an interest rate buy-down, or other when included as part of an acceptable offer. This is an exceptional opportunity to own a beautifully crafted new home offering premium finishes, modern conveniences, and the rare combination of new construction, generous outdoor space, and enhanced privacy in an established community....
Contact an agent
Home facts
- Year built:2026
- Subdivision & Development:Freeman Estates
- Listing ID #:10798634
- Updated:August 21, 2026 at 10:48 AM
Rooms and interior
- Bedrooms:3
- Total bathrooms:2
- Full bathrooms:2
- Flooring:Carpet, Laminate
- Dining Description:Living Room/Dining Room Combo, Seats 12+
- Bathrooms Description:Double Vanity, Separate Shower
- Kitchen Description:Breakfast Bar, Cooktop, Kitchen Island, Microwave, Pantry, Solid Surface Counters, Stainless Steel Appliance(s)
- Bedroom Description:Master On Main Level, Walk-In Closet(s)
- Living area:1,846 sq. ft.
Heating and cooling
- Cooling:Central Air, Electric
- Heating:Central, Electric
- Central air:Yes
Structure and exterior
- Roof:Tar/Gravel
- Year built:2026
- Building area:1,846 sq. ft.
- Lot area:0.69 Acres
- Lot Features:Cul-De-Sac
- Architectural Style:Ranch, Traditional
- Construction Materials:Concrete
- Exterior Features:Deck/Patio
- Foundation Description:Slab
- Levels:1 Story
Schools
- High school:Lovejoy
- Middle school:Eddie White
- Elementary school:Kemp
Utilities
- Water:Public, Water Available
- Sewer:Septic Tank
Finances and disclosures
- Price:$329,999
- Price per sq. ft.:$178.76
- Tax amount:$368 (25)
Features and amenities
- Appliances:Cooktop, Electric Water Heater, Microwave, Stainless Steel Appliance(s)
- Laundry features:In Mud Room, Laundry
- Amenities:Carbon Monoxide Detector(s), Electric Water Heater, High Ceilings, Pulldown Attic Stairs, Security System, Smoke Detector(s)
- Smart home:Yes
Parking
- Parking description:Garage, Garage Door Opener, Side/Rear Entrance
- Garage:Yes
 2026 Georgia MLS. All rights reserved. Information Deem Reliable But Not Guaranteed August 21, 2026
New listings near 2189 Nelson Ridge Drive
- Coming Soon
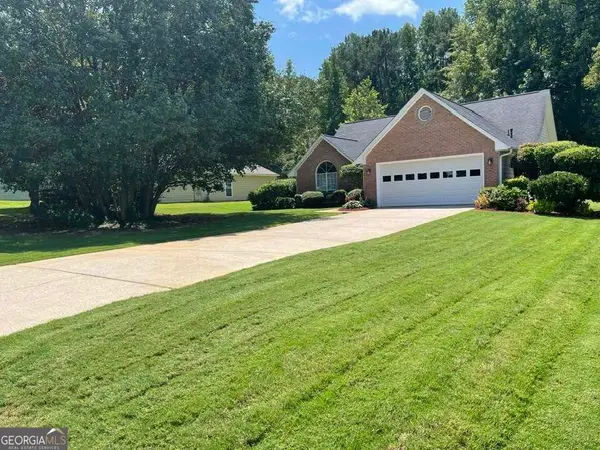 $275,000Coming Soon3 beds 2 baths1 sq. ft.
519 Washington Drive, Jonesboro, GA 30238
MLS# 10828244Listed by: Heard Realty Co. - Coming Soon
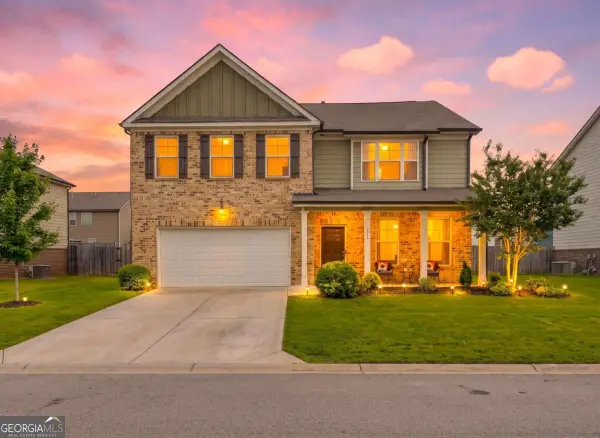 $334,900Coming Soon4 beds 3 baths2,601 sq. ft.
372 Layfield Drive, Jonesboro, GA 30238
MLS# 10827875Listed by: eXp Realty - Coming Soon
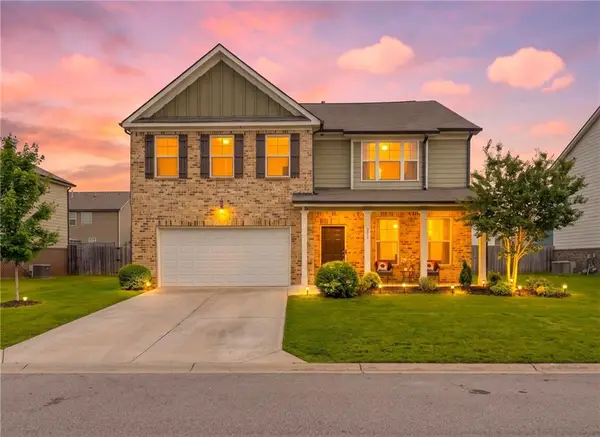 $334,900Coming Soon4 beds 3 baths2,601 sq. ft.
372 Layfield Drive, Jonesboro, GA 30238
MLS# 7821889Listed by: EXP REALTY, LLC. - Coming Soon
 $234,000Coming Soon3 beds 2 baths1,405 sq. ft.
108 Pine Circle, Jonesboro, GA 30236
MLS# 10819711Listed by: Wrights Realty Group of Georgia - Coming Soon
 $380,000Coming Soon4 beds 3 baths2,276 sq. ft.
9883 Byrne Drive, Jonesboro, GA 30236
MLS# 7814144Listed by: MARK SPAIN REAL ESTATE - Coming Soon
 $380,000Coming Soon4 beds 3 baths2,276 sq. ft.
9883 Byrne Drive, Jonesboro, GA 30236
MLS# 10817001Listed by: Mark Spain Real Estate - New
 $19,000Active0.71 Acres
2970 Jodeco Terrace, Jonesboro, GA 30236
MLS# 10830076Listed by: Vin & Rosh Realtors - New
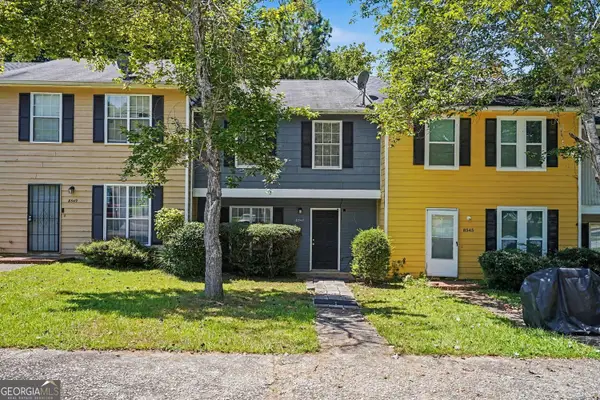 $175,000Active2 beds 3 baths1,120 sq. ft.
8547 Jamestown Way, Jonesboro, GA 30238
MLS# 10830046Listed by: BHGRE Metro Brokers - New
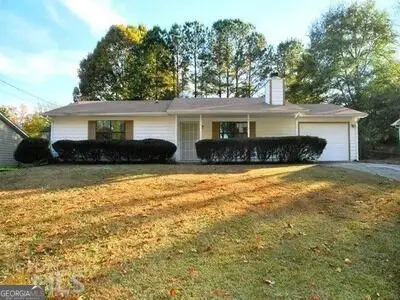 $165,000Active3 beds 2 baths1,220 sq. ft.
1077 Walnut Creek Lane, Jonesboro, GA 30238
MLS# 10829818Listed by: Atlanta Home Connections - New
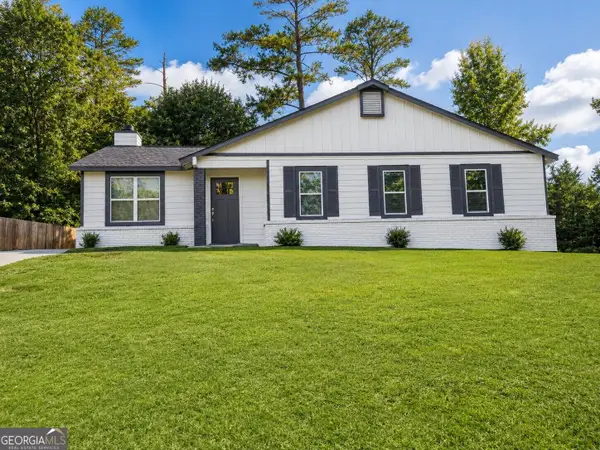 $239,900Active3 beds 2 baths1,239 sq. ft.
7791 Chase Woods Drive, Jonesboro, GA 30236
MLS# 10829862Listed by: Prestige Real Estate Group


Protect your home and budget from life's surprises with an Assurant Home Warranty, backed by a partner that supports you through every step of homeownership. Explore Plans.
© 2023 - 2026 ERA Franchise Systems LLC. All rights reserved. ERA Franchise Systems LLC fully supports the principles of the Fair Housing Act and the Equal Opportunity Act. ERA, ERA Real Estate powered, and their respective logos are registered service marks of ERA Franchise Systems LLC. Each office is independently owned and operated.