
1339 Silverstone Trail, Jonesboro, GA 30238
Local realty services provided by:ERA Hirsch Real Estate Team
1339 Silverstone Trail,Jonesboro, GA 30238
$320,000
- 3 Beds
- 3 Baths
- 2,056 sq. ft.
- Single family
- Active
Listed by: brenda elizalde
Office: homesmart
MLS#:10809073
Source:METROMLS
Price summary
- Price:$320,000
- Price per sq. ft.:$155.64
About this home
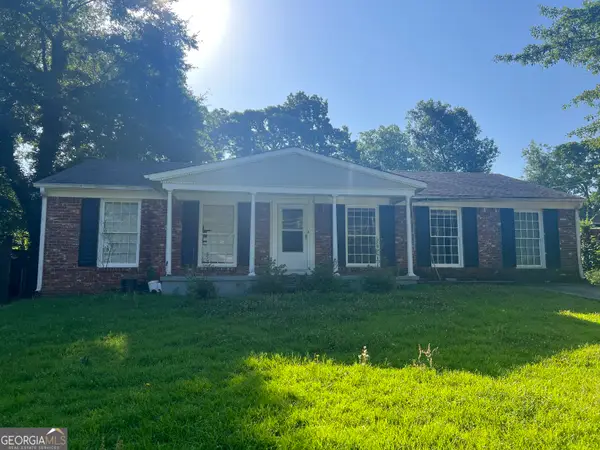
Welcome home to this beautifully maintained two-story brick-front residence offering the perfect blend of comfort, style, and convenience. Step inside the entrance and discover spacious high ceilings on foyer, thoughtfully designed floor plan with abundant natural light, elegant hardwood floors and cozy carpet on main living areas. The home boasts a formal living room, a separate dining room and family room that is opened to the lovely kitchen, providing plenty of space for both everyday living and entertaining. The owner's suite upstairs is a true retreat with a gorgeous sitting room area, complete with a large walk-in closet and spacious en-suite bathroom featuring a double vanity, separate shower, and relaxing soaking tub. 2 additional bedrooms upstairs ideal for office or extra guests. This cozy home has a 2 car garage, level lot and nice backyard perfect for your pets, BBQs & entertaining or simply relaxing. Modern upgrades include energy-efficient SOLAR PANELS and a Tesla ELECTRIC VEHICLE CHARGER that can be use to charge any other electric car with an adapter, adding value and convenience for today's homeowner. Ideally located in a small & quiet community, this home offers walking distance to public transportation, just few steps to 1941 HWY, stores & dining, making commuting a breeze. With its spacious layout, attractive features, and unbeatable location, this home is ready for you to move in and enjoy. Make this GEM yours today!...
Contact an agent
Home facts
- Year built:2003
- Listing ID #:10809073
- Updated:July 21, 2026 at 12:25 PM
Rooms and interior
- Bedrooms:3
- Total bathrooms:3
- Full bathrooms:2
- Half bathrooms:1
- Flooring:Carpet, Hardwood
- Dining Description:Separate Room
- Bathrooms Description:Double Vanity, Separate Shower, Soaking Tub
- Kitchen Description:Breakfast Area, Dishwasher, Disposal, Oven/Range (Combo), Pantry
- Bedroom Description:Walk-In Closet(s)
- Living area:2,056 sq. ft.
Heating and cooling
- Cooling:Central Air, Dual, Electric, Zoned
- Heating:Dual, Natural Gas, Zoned
- Central air:Yes
Structure and exterior
- Roof:Composition
- Year built:2003
- Building area:2,056 sq. ft.
- Lot area:0.25 Acres
- Lot Features:Level, Open Lot
- Architectural Style:Brick Front, Traditional
- Construction Materials:Aluminum Siding, Vinyl Siding
- Foundation Description:Slab
- Levels:2 Story
Schools
- High school:Mundys Mill
- Middle school:Mundys Mill
- Elementary school:Kemp
Utilities
- Water:Public
- Sewer:Public Sewer, Sewer Connected
Finances and disclosures
- Price:$320,000
- Price per sq. ft.:$155.64
- Tax amount:$4,142 (25)
Features and amenities
- Appliances:Dishwasher, Disposal, Gas Water Heater, Oven/Range (Combo)
- Laundry features:In Hall, Laundry Closet, Upper Level
- Amenities:Double Pane Windows, Gas Water Heater, Pulldown Attic Stairs, Satellite Dish, Two Story Foyer
Parking
- Parking description:Attached, Garage, Garage Door Opener
- Garage:Yes
 2026 Georgia MLS. All rights reserved. Information Deem Reliable But Not Guaranteed July 21, 2026
New listings near 1339 Silverstone Trail
 $361,690Pending3 beds 3 baths1,864 sq. ft.
1302 Harmony Ridge Court, Jonesboro, GA 30238
MLS# 7799310Listed by: ROCKHAVEN REALTY, LLC- New
 $449,595Active7 beds 6 baths3,571 sq. ft.
9291 Carillon Court, Jonesboro, GA 30236
MLS# 7805261Listed by: HOMELAND REALTY GROUP, LLC. - New
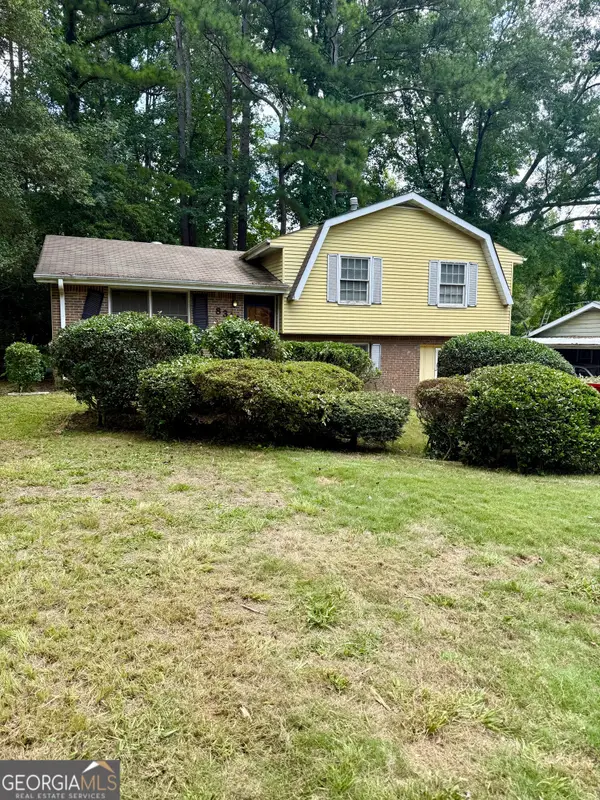 $165,900Active3 beds 2 baths1,904 sq. ft.
8318 Magnolia Drive, Jonesboro, GA 30238
MLS# 10809253Listed by: Kimberly Kelly Realty - New
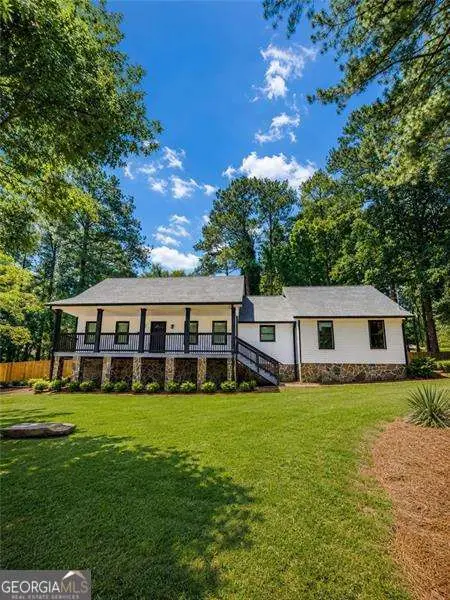 $335,000Active3 beds 3 baths
2773 Austin Lane, Jonesboro, GA 30236
MLS# 10809206Listed by: Virtual Properties Realty.com - New
 $899,000Active4 beds 4 baths2,664 sq. ft.
3208 Lake Jodeco Road, Jonesboro, GA 30236
MLS# 10809117Listed by: Keller Williams Realty Atl. Partners - New
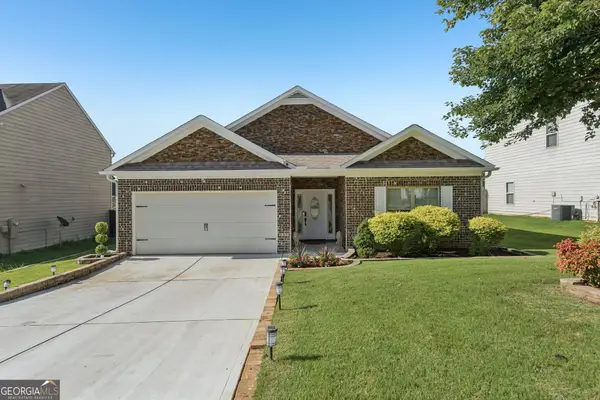 $280,000Active3 beds 2 baths1,919 sq. ft.
2335 Allman Drive, Jonesboro, GA 30236
MLS# 10808928Listed by: Southern Classic Realtors - New
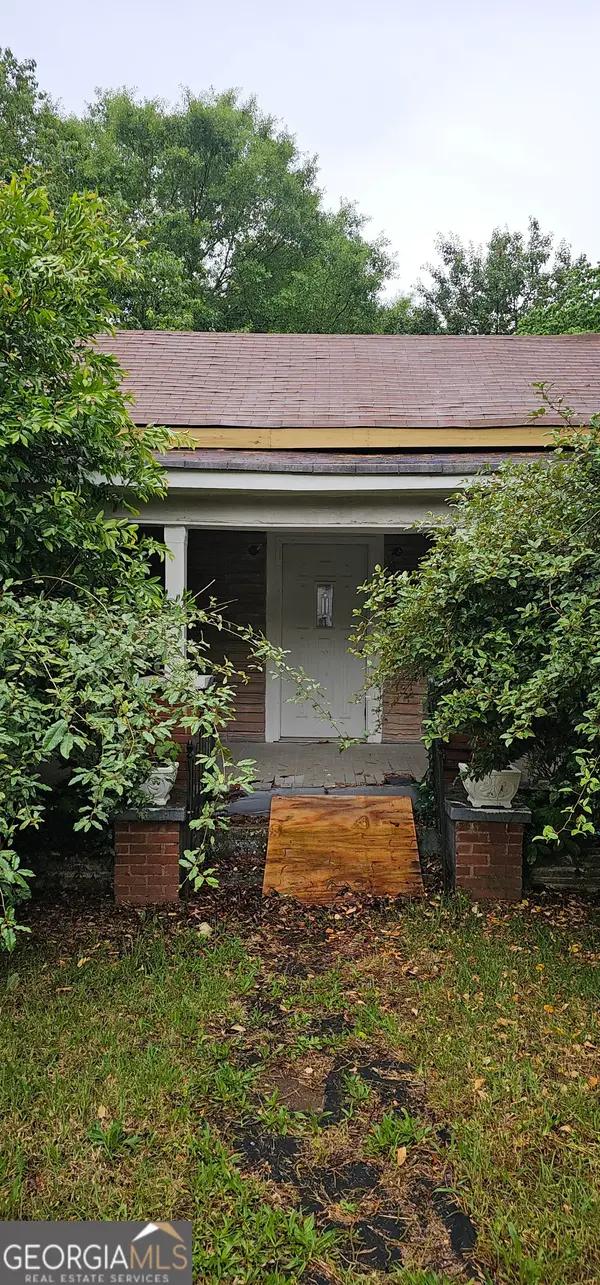 $175,000Active3 beds 2 baths1,900 sq. ft.
131 North Avenue, Jonesboro, GA 30236
MLS# 10808937Listed by: NorthGroup Real Estate Inc - New
 $189,900Active3 beds 2 baths1,597 sq. ft.
9462 Cypress Lane, jonesboro, GA 30238
MLS# 10808954Listed by: BHGRE Metro Brokers - New
 $160,000Active4 beds 2 baths1,875 sq. ft.
484 King Arthur Court, Jonesboro, GA 30236
MLS# 10808669Listed by: Landmark Realty


Protect your home and budget from life's surprises with an Assurant Home Warranty, backed by a partner that supports you through every step of homeownership. Explore Plans.
© 2023 - 2026 ERA Franchise Systems LLC. All rights reserved. ERA Franchise Systems LLC fully supports the principles of the Fair Housing Act and the Equal Opportunity Act. ERA, ERA Real Estate powered, and their respective logos are registered service marks of ERA Franchise Systems LLC. Each office is independently owned and operated.