
9291 Carillon Court, Jonesboro, GA 30236
Local realty services provided by:ERA Towne Square Realty, Inc.
9291 Carillon Court,Jonesboro, GA 30236
$449,595
- 7 Beds
- 6 Baths
- 3,571 sq. ft.
- Single family
- Active
Listed by: abdul ashi
Office: homeland realty group, llc.
MLS#:7805261
Source:FIRSTMLS
Price summary
- Price:$449,595
- Price per sq. ft.:$125.9
About this home
Unmatched Space, Luxury, and Turnkey Convenience! |
Welcome to 9291 Carillon Court—an exceptional 3-level estate offering a massive 3,571 sq. ft. of fully conditioned, light-filled living space. Featuring 7 spacious bedrooms and 4.5 bathrooms, including a custom-built 670 sq. ft. 3rd-floor finished attic retreat, this home provides the ultimate flexibility for a multi-generational setup, private executive suites, or a dedicated home theater and office space. |
| Property Highlights: Generous Accommodation: 7 Bedrooms | 4.5 Bathrooms | 3 Full Levels Above-Grade |
| Unbeatable Garages & Storage: Rare 4-car total capacity—featuring a 2-car attached garage PLUS a 2-car detached garage/workshop, perfect for car enthusiasts, extra storage, or a private shop.|
| Modern Expansion: Fully renovated, heated, and cooled 3rd-story flex level adding 670 sq. ft. of pristine square footage. |
| Location & Lifestyle:
Nestled in a quiet, established neighborhood, you are just minutes away from top-tier local amenities, shopping, dining, and outdoor recreation—including immediate proximity to the local water park, outdoor trails, and community parks! |
| EXCLUSIVE FULL-PRICE OFFER INCENTIVE! Move right in without lifting a finger! For a Full-Price Offer, the seller is offering an ALL-INCLUSIVE TURNKEY PACKAGE, including:
| All Existing Furniture & Furnishings | Lawn Care Equipment (Lawn Mowers included!) | Golf Cart included for neighborhood cruising! |...
Contact an agent
Home facts
- Year built:1993
- Listing ID #:7805261
- Updated:July 21, 2026 at 10:27 AM
Rooms and interior
- Bedrooms:7
- Total bathrooms:6
- Full bathrooms:5
- Half bathrooms:1
- Flooring:Carpet, Ceramic Tile, Hardwood
- Dining Description:Separate Dining Room
- Bathrooms Description:Bidet, Double Vanity
- Kitchen Description:Breakfast Bar, Dishwasher, Disposal, Electric Cooktop
- Basement Description:Crawl Space
- Living area:3,571 sq. ft.
Heating and cooling
- Cooling:Ceiling Fan(s), Central Air
- Heating:Central, Forced Air
- Central air:Yes
Structure and exterior
- Roof:Shingle
- Year built:1993
- Building area:3,571 sq. ft.
- Lot area:2 Acres
- Lot Features:Back Yard, Cul-De-Sac, Landscaped, Private
- Architectural Style:Traditional
- Construction Materials:Brick Front, Cement Siding
- Exterior Features:Deck, Private Yard, Rain Gutters, Rear Porch, Rear Stairs, Storage
- Levels:3+ Story
Schools
- High school:Jonesboro
- Middle school:M.D. Roberts
- Elementary school:Suder
Utilities
- Water:Public, Water Available
- Sewer:Septic Tank
Finances and disclosures
- Price:$449,595
- Price per sq. ft.:$125.9
- Tax amount:$4,918 (2025)
Features and amenities
- Appliances:TV Antenna
- Laundry features:Dryer
- Amenities:Bookcases, Entrance Foyer, Walk-In Closet(s)
Parking
- Total parking spaces:9
- Parking description:Covered, Detached, Garage
- Garage spaces:4
 Listings identified with the FMLS IDX logo come from FMLS and are held by brokerage firms other than the owner of this website. The listing brokerage is identified in any listing details. Information is deemed reliable but is not guaranteed. If you believe any FMLS listing contains material that infringes your copyrighted work please click here (https://www.fmls.com/dmca) to review our DMCA policy and learn how to submit a takedown request. ©2026 First Multiple Listing Service, Inc.
New listings near 9291 Carillon Court
 $361,690Pending3 beds 3 baths1,864 sq. ft.
1302 Harmony Ridge Court, Jonesboro, GA 30238
MLS# 7799310Listed by: ROCKHAVEN REALTY, LLC- New
 $449,595Active7 beds 6 baths3,571 sq. ft.
9291 Carillon Court, Jonesboro, GA 30236
MLS# 7805261Listed by: HOMELAND REALTY GROUP, LLC. - New
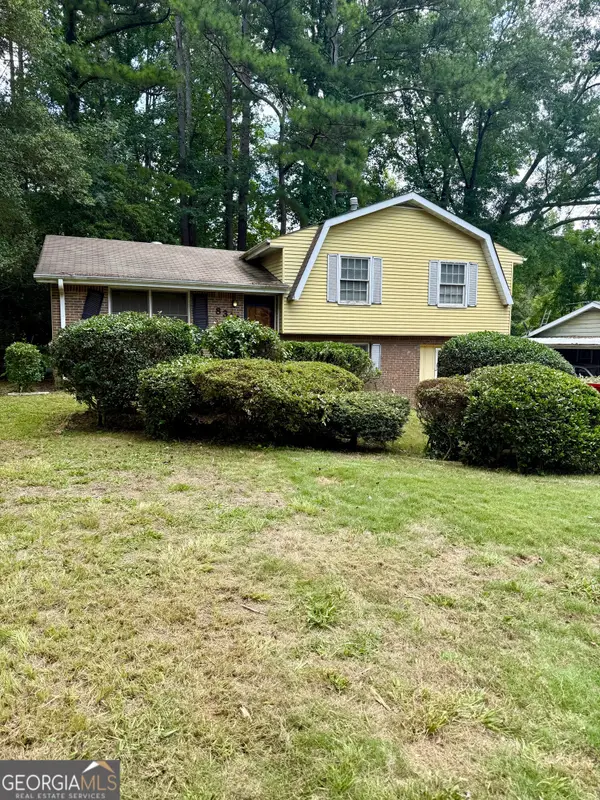 $165,900Active3 beds 2 baths1,904 sq. ft.
8318 Magnolia Drive, Jonesboro, GA 30238
MLS# 10809253Listed by: Kimberly Kelly Realty - New
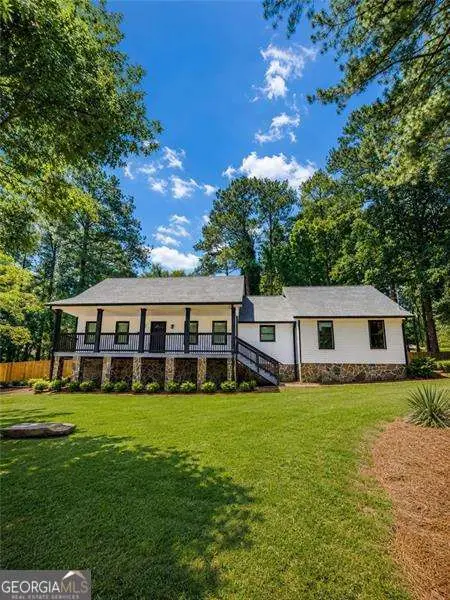 $335,000Active3 beds 3 baths
2773 Austin Lane, Jonesboro, GA 30236
MLS# 10809206Listed by: Virtual Properties Realty.com - New
 $899,000Active4 beds 4 baths2,664 sq. ft.
3208 Lake Jodeco Road, Jonesboro, GA 30236
MLS# 10809117Listed by: Keller Williams Realty Atl. Partners - New
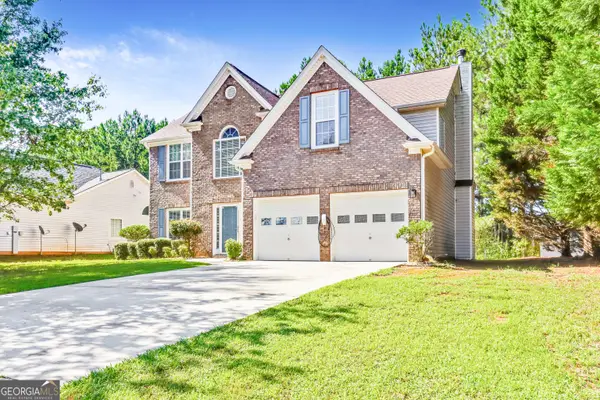 $320,000Active3 beds 3 baths2,056 sq. ft.
1339 Silverstone Trail, Jonesboro, GA 30238
MLS# 10809073Listed by: HomeSmart - New
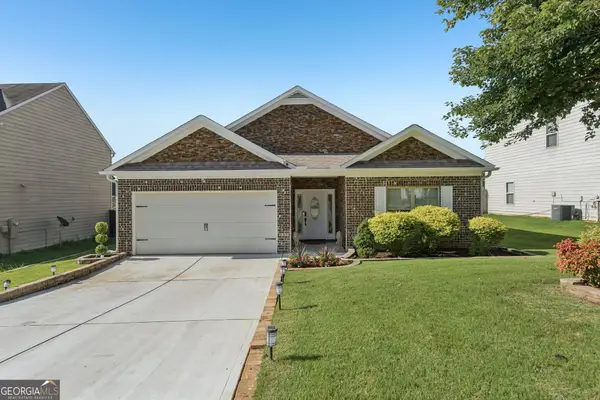 $280,000Active3 beds 2 baths1,919 sq. ft.
2335 Allman Drive, Jonesboro, GA 30236
MLS# 10808928Listed by: Southern Classic Realtors - New
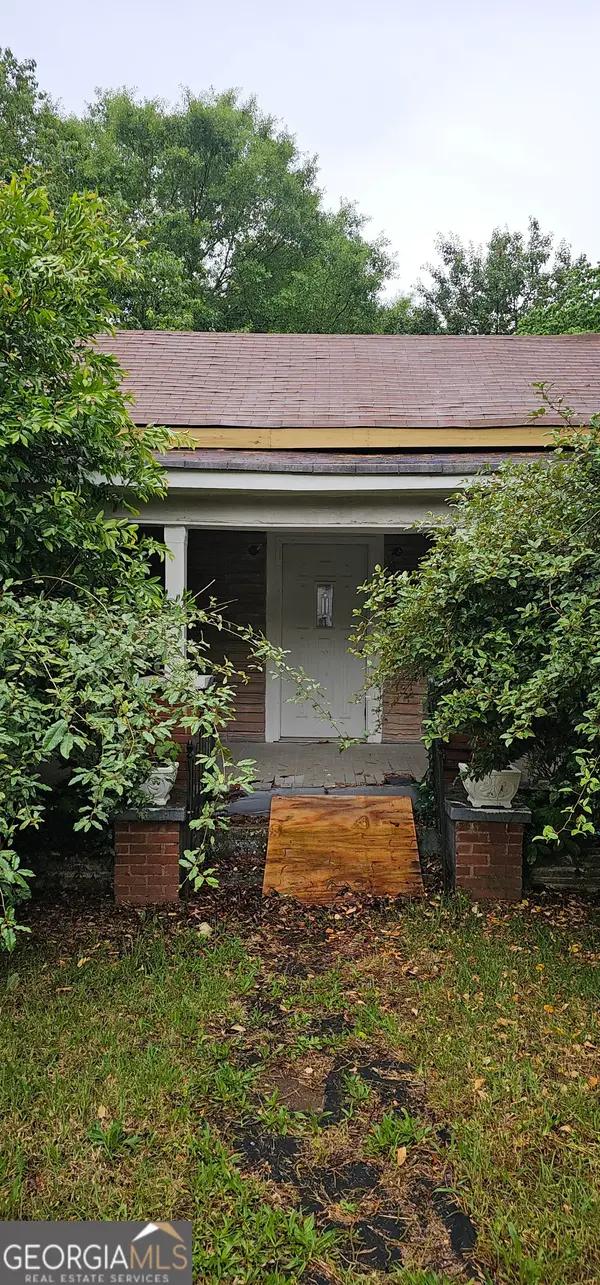 $175,000Active3 beds 2 baths1,900 sq. ft.
131 North Avenue, Jonesboro, GA 30236
MLS# 10808937Listed by: NorthGroup Real Estate Inc - New
 $189,900Active3 beds 2 baths1,597 sq. ft.
9462 Cypress Lane, jonesboro, GA 30238
MLS# 10808954Listed by: BHGRE Metro Brokers - New
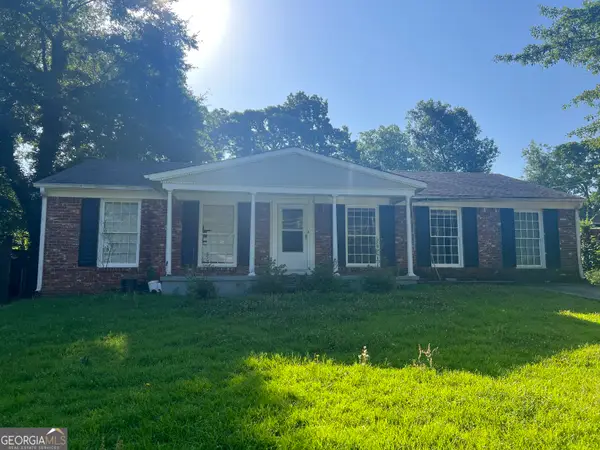 $160,000Active4 beds 2 baths1,875 sq. ft.
484 King Arthur Court, Jonesboro, GA 30236
MLS# 10808669Listed by: Landmark Realty


Protect your home and budget from life's surprises with an Assurant Home Warranty, backed by a partner that supports you through every step of homeownership. Explore Plans.
© 2023 - 2026 ERA Franchise Systems LLC. All rights reserved. ERA Franchise Systems LLC fully supports the principles of the Fair Housing Act and the Equal Opportunity Act. ERA, ERA Real Estate powered, and their respective logos are registered service marks of ERA Franchise Systems LLC. Each office is independently owned and operated.