
1354 Willow Brook Circle, Jonesboro, GA 30238
Local realty services provided by:ERA Towne Square Realty, Inc.
1354 Willow Brook Circle,Jonesboro, GA 30238
$285,000
- 3 Beds
- 3 Baths
- 1,467 sq. ft.
- Townhouse
- Active
Listed by: susan ayers
Office: clickit realty inc.
MLS#:10828171
Source:METROMLS
Price summary
- Price:$285,000
- Price per sq. ft.:$194.27
- Monthly HOA dues:$120
About this home
Welcome to this beautiful, move-in-ready townhome in the highly desirable Walden Park community! This brand-new 3-bedroom, 2.5-bath home offers 1,467 square feet of thoughtfully designed living space and has never been occupied, no builder wait, thoroughly inspected, giving you the rare opportunity to own a truly pristine home without waiting for new construction. The open-concept floor plan features a bright and spacious living area that flows seamlessly into the modern kitchen, complete with brand-new stainless steel appliances, ample cabinet space, and a functional layout that's perfect for both everyday living and entertaining. Upstairs, you'll find a generous primary suite with a private bath, along with two additional bedrooms and a full bathroom. Enjoy low-maintenance living with a monthly HOA that includes access to outstanding community amenities, including a community pool, playground and clubhouse. Builder's home warranty is transferrable-Structural Coverage expires Nov 2035. Conveniently located near shopping, dining, schools, major highways, and Hartsfield-Jackson Atlanta International Airport, this home offers the perfect combination of comfort, convenience, and value. Don't miss your opportunity to own this never-lived-in townhome in one of Jonesboro's most desirable communities. Schedule your private showing today!...
Contact an agent
Home facts
- Year built:2025
- Subdivision & Development:Walden Park
- Listing ID #:10828171
- Updated:October 06, 2026 at 11:19 AM
Rooms and interior
- Bedrooms:3
- Total bathrooms:3
- Full bathrooms:2
- Half bathrooms:1
- Flooring:Laminate
- Bathrooms Description:Double Vanity
- Kitchen Description:Breakfast Bar, Dishwasher, Kitchen Island, Microwave, Pantry
- Living area:1,467 sq. ft.
Heating and cooling
- Cooling:Ceiling Fan(s), Central Air
- Heating:Electric
- Central air:Yes
Structure and exterior
- Roof:Composition
- Year built:2025
- Building area:1,467 sq. ft.
- Lot Features:Level
- Construction Materials:Concrete
- Foundation Description:Slab
- Levels:2 Story
Schools
- High school:Mundys Mill
- Middle school:Mundys Mill
- Elementary school:Brown
Utilities
- Water:Public, Water Available
- Sewer:Public Sewer
Finances and disclosures
- Price:$285,000
- Price per sq. ft.:$194.27
- Tax amount:$398 (2025)
Features and amenities
- Appliances:Dishwasher, Microwave
- Laundry features:Laundry, Upper Level
- Amenities:Carbon Monoxide Detector(s), Fire Sprinkler System, Security System, Smoke Detector(s)
- Pool features:In Ground
Parking
- Total parking spaces:1
- Parking description:Garage, Garage Door Opener
- Garage:Yes
 2026 Georgia MLS. All rights reserved. Information Deem Reliable But Not Guaranteed October 6, 2026
New listings near 1354 Willow Brook Circle
- Coming Soon
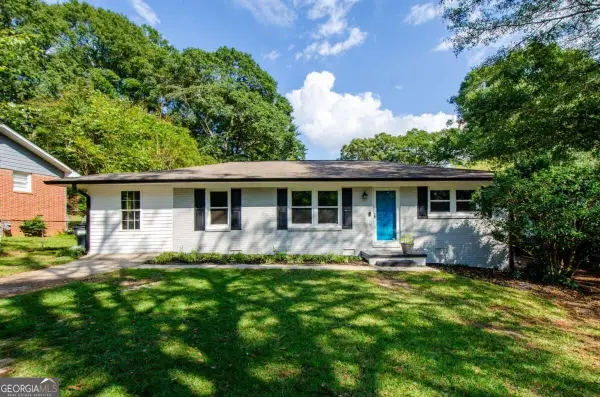 $229,000Coming Soon4 beds 2 baths1,380 sq. ft.
123 Arnold Place, Jonesboro, GA 30236
MLS# 10853910Listed by: LPT Realty - Coming Soon
 $349,000Coming Soon4 beds 2 baths2,115 sq. ft.
139 North Avenue, Jonesboro, GA 30236
MLS# 7843931Listed by: MARK SPAIN REAL ESTATE - Coming Soon
 $349,000Coming Soon4 beds 2 baths2,115 sq. ft.
139 North Avenue, Jonesboro, GA 30236
MLS# 10852422Listed by: Mark Spain Real Estate - New
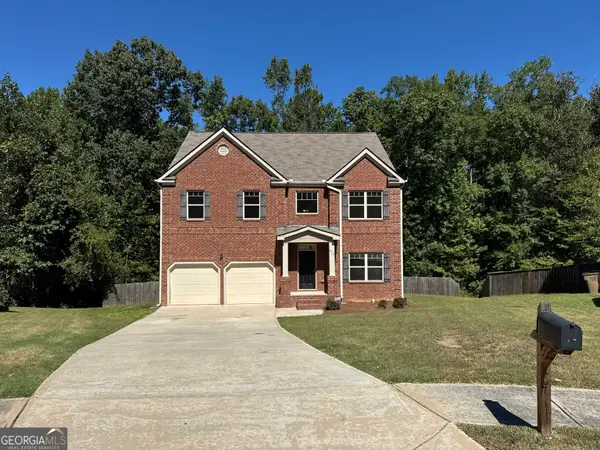 $360,000Active4 beds 3 baths2,720 sq. ft.
672 Mill Creek Trail, Jonesboro, GA 30238
MLS# 10867558Listed by: Opendoor Brokerage - New
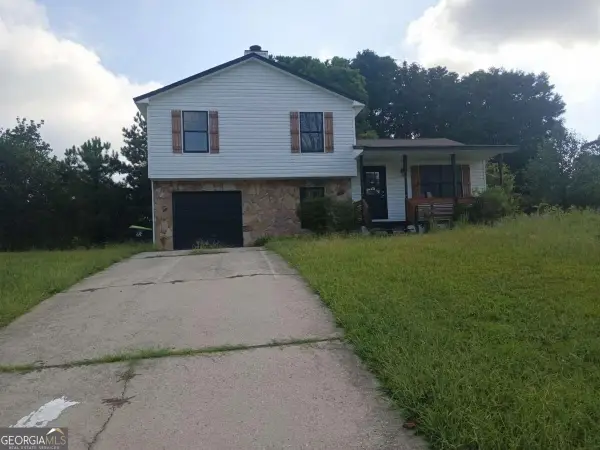 $189,900Active3 beds 2 baths1,360 sq. ft.
10386 Wisteria Lane, Jonesboro, GA 30238
MLS# 10867383Listed by: RE/MAX Advantage - New
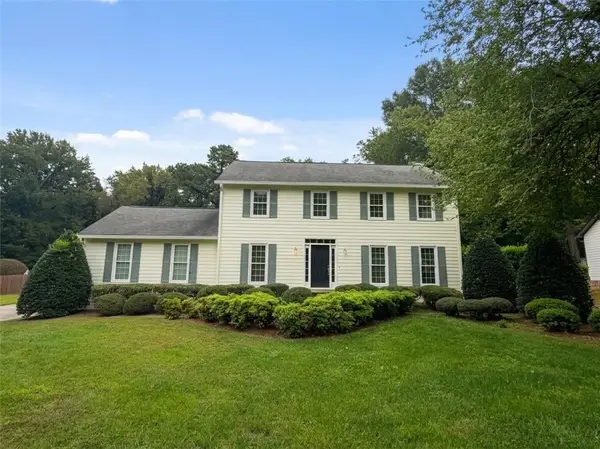 $250,000Active4 beds 3 baths
7499 Saybrook Trail, Jonesboro, GA 30236
MLS# 7849292Listed by: KELLER WILLIAMS REALTY ATL PARTNERS - New
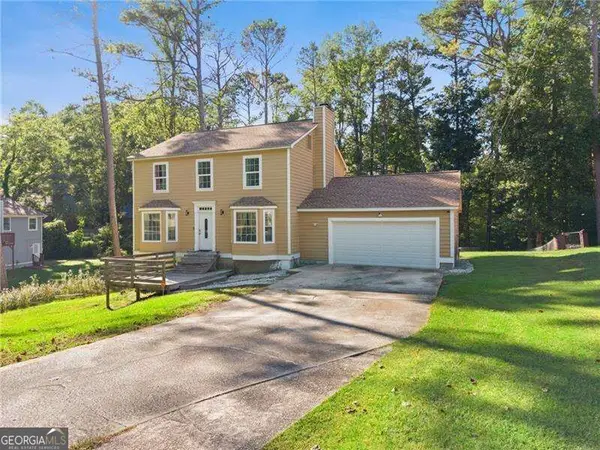 $330,000Active4 beds 3 baths2,004 sq. ft.
9435 Windy Court, Jonesboro, GA 30238
MLS# 10867024Listed by: Virtual Properties Realty.com - New
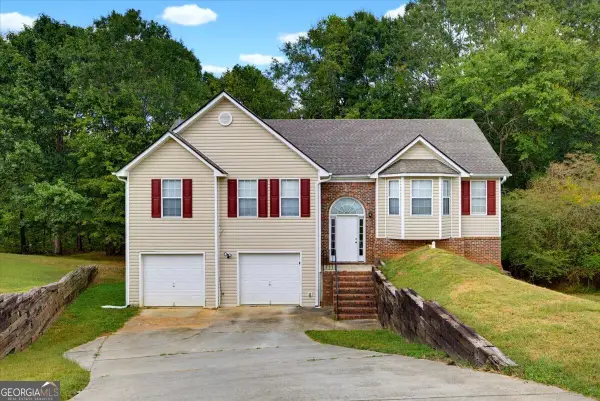 $284,500Active3 beds 2 baths2,196 sq. ft.
9491 Whaleys Lake Lane, Jonesboro, GA 30238
MLS# 10867031Listed by: Solutions First Realty LLC - New
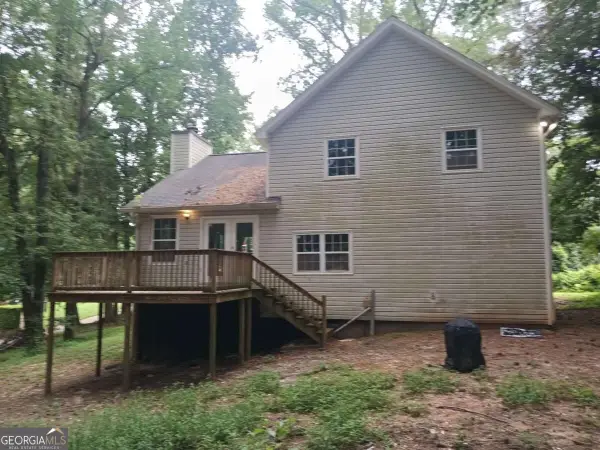 $160,000Active3 beds 3 baths1,400 sq. ft.
8298 Blackfoot Trail, Jonesboro, GA 30236
MLS# 10867101Listed by: RE/MAX Advantage - New
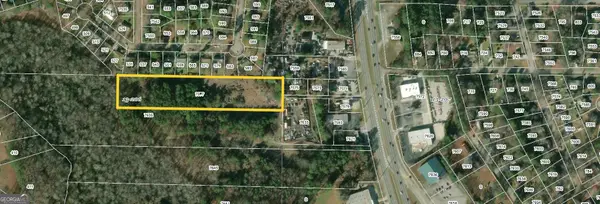 $350,000Active4.6 Acres
7577 Tara Boulevard, Jonesboro, GA 30236
MLS# 10866821Listed by: JQRH Property Management, LLC


Protect your home and budget from life's surprises with an Assurant Home Warranty, backed by a partner that supports you through every step of homeownership. Explore Plans.
© 2023 - 2026 ERA Franchise Systems LLC. All rights reserved. ERA Franchise Systems LLC fully supports the principles of the Fair Housing Act and the Equal Opportunity Act. ERA, ERA Real Estate powered, and their respective logos are registered service marks of ERA Franchise Systems LLC. Each office is independently owned and operated.