
1421 Iron Gate Boulevard, Jonesboro, GA 30238
Local realty services provided by:ERA Kings Bay Realty
1421 Iron Gate Boulevard,Jonesboro, GA 30238
$169,900
- 3 Beds
- 2 Baths
- 1,557 sq. ft.
- Single family
- Pending
Listed by: lisa cox
Office: real estate gurus realty
MLS#:10870339
Source:METROMLS
Price summary
- Price:$169,900
- Price per sq. ft.:$109.12
About this home
Welcome home to this beautifully newly renovated gem in the heart of Jonesboro! This stunning property offers a perfect blend of modern upgrades and timeless charm. Step inside to find modern updates, beautiful flooring, and modern fixtures throughout. The spacious living room is perfect for entertaining or relaxing by the fireplace. The bright, open kitchen featuring stainless steel appliances, sleek countertops, and plenty of cabinet space. The primary suite offers a private retreat with a custom tile shower and plenty of natural light. Enjoy your morning coffee or evening gatherings in the large backyard, ideal for family fun or peaceful relaxation. Conveniently located near shopping, dining, schools, and major highways, this move-in-ready home has it all! Don't miss the opportunity to make 1421 Iron Gate Blvd. your new address - schedule your private tour today!
Contact an agent
Home facts
- Year built:1972
- Subdivision & Development:N/A
- Listing ID #:10870339
- Updated:October 11, 2026 at 08:44 AM
Rooms and interior
- Bedrooms:3
- Total bathrooms:2
- Full bathrooms:2
- Flooring:Carpet, Vinyl
- Dining Description:Seats 12+, Separate Room
- Kitchen Description:Breakfast Area, Dishwasher, Microwave, Refrigerator
- Bedroom Description:Split Bedroom Plan
- Basement Description:Bath/Stubbed, Exterior Entry, Interior Entry, Partial
- Living area:1,557 sq. ft.
Heating and cooling
- Cooling:Ceiling Fan(s), Central Air
- Heating:Central
- Central air:Yes
Structure and exterior
- Roof:Composition
- Year built:1972
- Building area:1,557 sq. ft.
- Lot area:0.25 Acres
- Lot Features:Level, Private
- Architectural Style:Brick Front, Traditional
- Construction Materials:Brick, Concrete
- Foundation Description:Slab
- Levels:2 Story
Schools
- High school:Lovejoy
- Middle school:Mundys Mill
- Elementary school:Hawthorne
Utilities
- Water:Public
- Sewer:Public Sewer, Sewer Available
Finances and disclosures
- Price:$169,900
- Price per sq. ft.:$109.12
- Tax amount:$3,686 (2025)
Features and amenities
- Appliances:Dishwasher, Microwave, Refrigerator
- Laundry features:Common Area, In Hall, Laundry Closet
- Amenities:Double Pane Windows, High Ceilings, Rear Stairs, Smoke Detector(s)
Parking
- Total parking spaces:4
- Parking description:Guest, Kitchen Level
 2026 Georgia MLS. All rights reserved. Information Deem Reliable But Not Guaranteed October 11, 2026
New listings near 1421 Iron Gate Boulevard
- Coming Soon
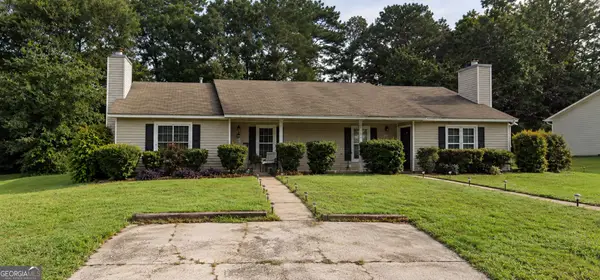 $385,000Coming Soon-- beds -- baths
268-270 Matthew Lane, Jonesboro, GA 30238
MLS# 10869961Listed by: eXp Realty - Coming Soon
 $385,000Coming Soon-- beds -- baths
268 Matthew Lane, Jonesboro, GA 30238
MLS# 7849886Listed by: EXP REALTY, LLC. - Coming Soon
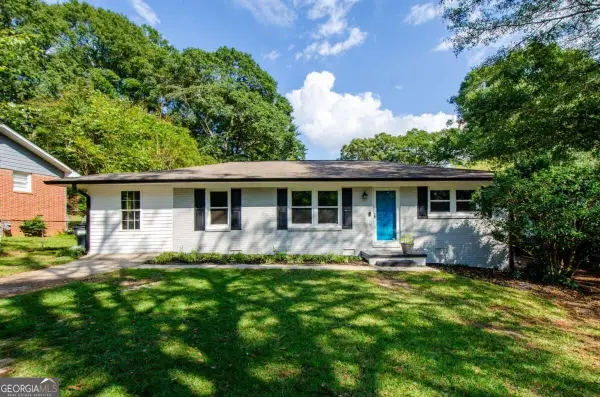 $229,000Coming Soon4 beds 2 baths1,380 sq. ft.
123 Arnold Place, Jonesboro, GA 30236
MLS# 10853910Listed by: LPT Realty - Coming Soon
 $349,000Coming Soon4 beds 2 baths2,115 sq. ft.
139 North Avenue, Jonesboro, GA 30236
MLS# 7843931Listed by: MARK SPAIN REAL ESTATE - Coming Soon
 $349,000Coming Soon4 beds 2 baths2,115 sq. ft.
139 North Avenue, Jonesboro, GA 30236
MLS# 10852422Listed by: Mark Spain Real Estate - New
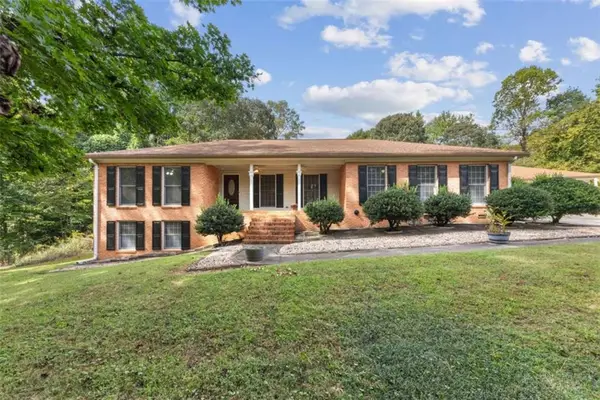 $375,000Active5 beds 4 baths3,865 sq. ft.
2570 Benton Drive, Jonesboro, GA 30236
MLS# 7852482Listed by: MAXIMUM ONE REALTOR PARTNERS - New
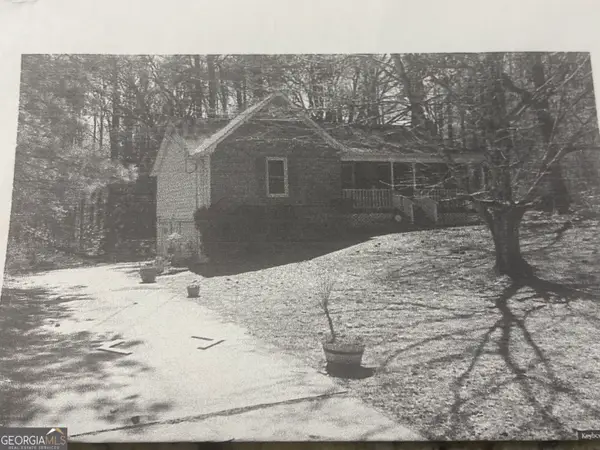 $220,000Active3 beds 2 baths1,242 sq. ft.
1643 Hearthstone Way, Jonesboro, GA 30236
MLS# 10870720Listed by: SouthSide, REALTORS - New
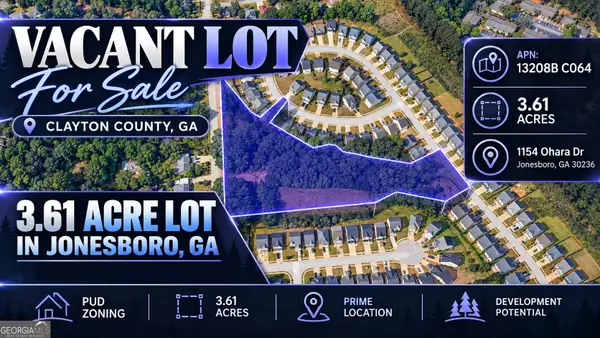 $69,900Active3.61 Acres
1154 Ohara Drive, Jonesboro, GA 30236
MLS# 10870646Listed by: Coldwell Banker Kinard Realty - New
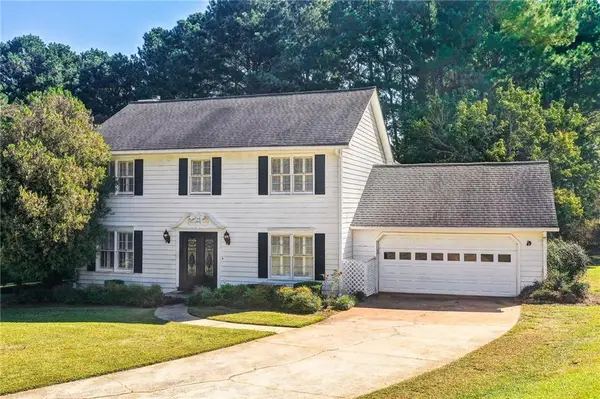 $330,000Active4 beds 3 baths2,216 sq. ft.
7684 Highland Park Drive, Jonesboro, GA 30236
MLS# 7851527Listed by: COLDWELL BANKER REALTY


Protect your home and budget from life's surprises with an Assurant Home Warranty, backed by a partner that supports you through every step of homeownership. Explore Plans.
© 2023 - 2026 ERA Franchise Systems LLC. All rights reserved. ERA Franchise Systems LLC fully supports the principles of the Fair Housing Act and the Equal Opportunity Act. ERA, ERA Real Estate powered, and their respective logos are registered service marks of ERA Franchise Systems LLC. Each office is independently owned and operated.