
2570 Benton Drive, Jonesboro, GA 30236
Local realty services provided by:ERA Sunrise Realty
Listed by: carlos brown
Office: maximum one realtor partners
MLS#:7852482
Source:FIRSTMLS
Price summary
- Price:$375,000
- Price per sq. ft.:$97.02
- Monthly HOA dues:$4.17
About this home
SPACE, VERSATILITY & RESORT-STYLE LIVING IN JONESBORO! This impressive home offers nearly 4,000 square feet of living space with a thoughtfully designed split-bedroom floor plan and plenty of room to accommodate a variety of lifestyles. The massive living room provides an ideal setting for entertaining, while the oversized primary suite offers a private retreat complete with a spacious bath featuring a separate shower and a distinctive in-floor soaking tub. The home also features an updated sunroom overlooking a full-size swimming pool, creating the perfect setting for relaxing, entertaining, or enjoying warm Georgia days. A connected carport leads to a separate pool house that, with some modifications, could potentially serve as an in-law suite, guest quarters, studio, or private retreat. Downstairs, the basement expands the living space even further with a huge den, built-in bar area, and two generously sized bedrooms-ideal for guests, recreation, or multi-generational living. Adding even more functionality is an approximately 900-square-foot storage building, providing exceptional space for equipment, hobbies, a workshop, or additional storage. This Spivey home is close to parks, golfing, and shopping nearby. With its expansive layout, flexible living areas, pool, multiple entertaining spaces, and impressive amount of storage, this Jonesboro property offers a rare combination of space, comfort, and possibilities....
Contact an agent
Home facts
- Year built:1986
- Subdivision & Development:Foxfire
- Listing ID #:7852482
- Updated:October 11, 2026 at 01:29 PM
Rooms and interior
- Bedrooms:5
- Total bathrooms:4
- Full bathrooms:3
- Half bathrooms:1
- Flooring:Carpet, Ceramic Tile, Vinyl
- Dining Description:Open Concept
- Bathrooms Description:Separate Tub/Shower, Soaking Tub, Vaulted Ceiling(s)
- Kitchen Description:Cabinets Stain, Country Kitchen, Dishwasher, Eat-in Kitchen, Electric Range, Microwave, View to Family Room
- Bedroom Description:Master on Main, Oversized Master, Split Bedroom Plan
- Basement Description:Daylight, Exterior Entry, Finished, Finished Bath, Full, Interior Entry
- Living area:3,865 sq. ft.
Heating and cooling
- Cooling:Ceiling Fan(s), Central Air
- Heating:Central, Natural Gas
- Central air:Yes
Structure and exterior
- Roof:Shingle
- Year built:1986
- Building area:3,865 sq. ft.
- Lot area:0.9 Acres
- Lot Features:Back Yard, Cul-De-Sac, Front Yard, Landscaped
- Architectural Style:Ranch
- Construction Materials:Brick 4 Sides
- Exterior Features:Glass Enclosed, Private Yard, Rain Gutters, Storage
- Levels:2 Story
Schools
- High school:Jonesboro
- Middle school:M.D. Roberts
- Elementary school:Arnold
Utilities
- Water:Public
- Sewer:Septic Tank
Finances and disclosures
- Price:$375,000
- Price per sq. ft.:$97.02
- Tax amount:$5,546 (2024)
Features and amenities
- Laundry features:In Kitchen, Lower Level
- Amenities:Gas Water Heater, High Ceilings 9 ft Lower, High Ceilings 9 ft Main, High Ceilings 9 ft Upper, High Speed Internet, His and Hers Closets, Tankless Water Heater, Tray Ceiling(s), Wet Bar
- Pool features:In Ground, Private Pool
Parking
- Total parking spaces:2
- Parking description:2 Carport Space(s), Attached, Carport, Driveway, Kitchen Level
- Carport spaces:2
 Listings identified with the FMLS IDX logo come from FMLS and are held by brokerage firms other than the owner of this website. The listing brokerage is identified in any listing details. Information is deemed reliable but is not guaranteed. If you believe any FMLS listing contains material that infringes your copyrighted work please click here (https://www.fmls.com/dmca) to review our DMCA policy and learn how to submit a takedown request. ©2026 First Multiple Listing Service, Inc.
New listings near 2570 Benton Drive
- Coming Soon
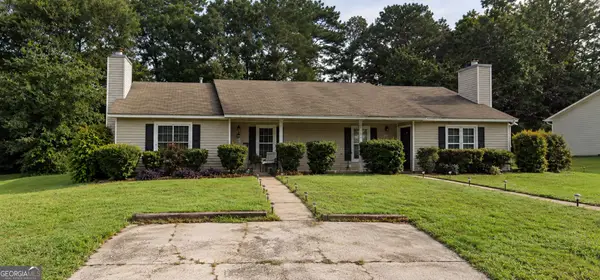 $385,000Coming Soon-- beds -- baths
268-270 Matthew Lane, Jonesboro, GA 30238
MLS# 10869961Listed by: eXp Realty - Coming Soon
 $385,000Coming Soon-- beds -- baths
268 Matthew Lane, Jonesboro, GA 30238
MLS# 7849886Listed by: EXP REALTY, LLC. - Coming Soon
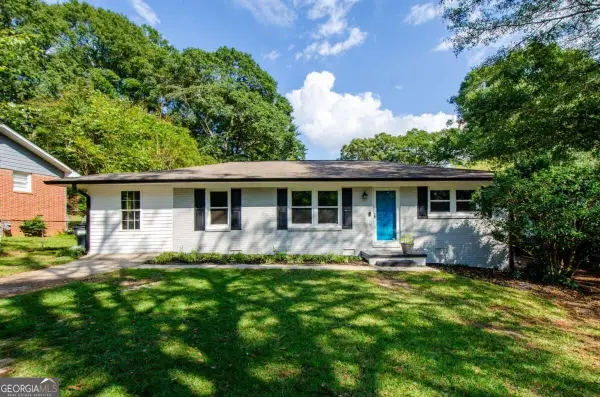 $229,000Coming Soon4 beds 2 baths1,380 sq. ft.
123 Arnold Place, Jonesboro, GA 30236
MLS# 10853910Listed by: LPT Realty - Coming Soon
 $349,000Coming Soon4 beds 2 baths2,115 sq. ft.
139 North Avenue, Jonesboro, GA 30236
MLS# 7843931Listed by: MARK SPAIN REAL ESTATE - Coming Soon
 $349,000Coming Soon4 beds 2 baths2,115 sq. ft.
139 North Avenue, Jonesboro, GA 30236
MLS# 10852422Listed by: Mark Spain Real Estate - New
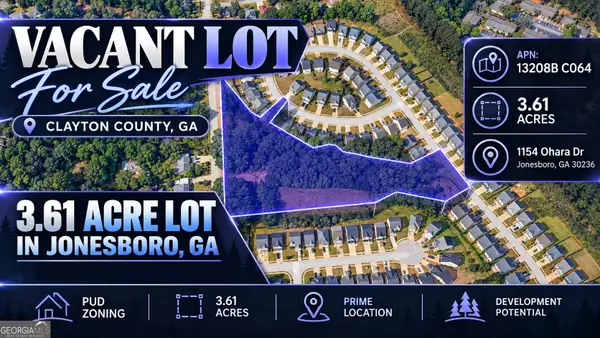 $69,900Active3.61 Acres
1154 Ohara Drive, Jonesboro, GA 30236
MLS# 10870646Listed by: Coldwell Banker Kinard Realty - New
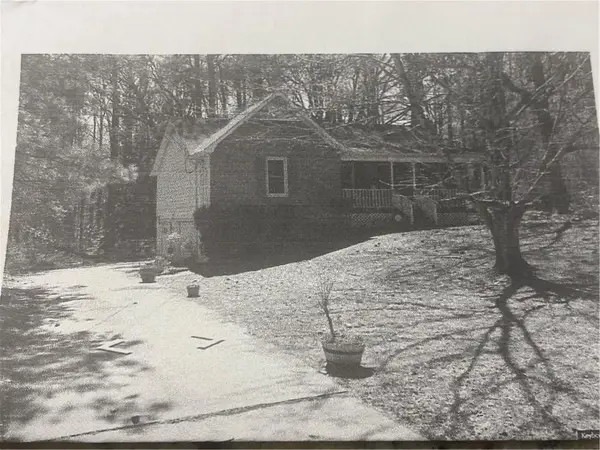 $220,000Active3 beds 2 baths1,242 sq. ft.
1643 Hearthstone Way, Jonesboro, GA 30236
MLS# 7849700Listed by: SOUTHSIDE REALTORS, LLC - New
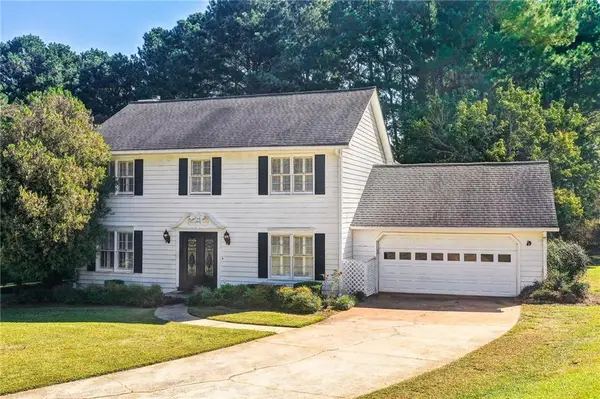 $330,000Active4 beds 3 baths2,216 sq. ft.
7684 Highland Park Drive, Jonesboro, GA 30236
MLS# 7851527Listed by: COLDWELL BANKER REALTY 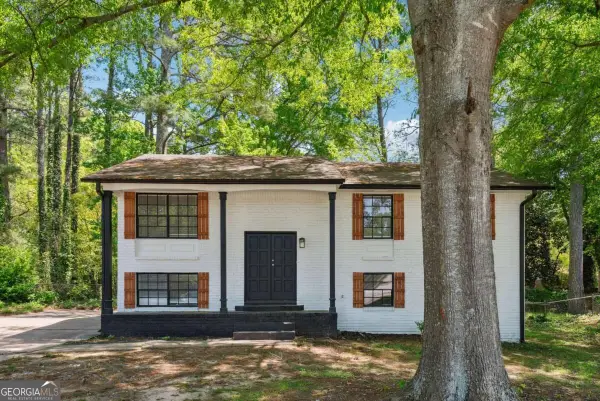 $169,900Pending3 beds 2 baths1,557 sq. ft.
1421 Iron Gate Boulevard, Jonesboro, GA 30238
MLS# 10870339Listed by: Real Estate Gurus Realty


Protect your home and budget from life's surprises with an Assurant Home Warranty, backed by a partner that supports you through every step of homeownership. Explore Plans.
© 2023 - 2026 ERA Franchise Systems LLC. All rights reserved. ERA Franchise Systems LLC fully supports the principles of the Fair Housing Act and the Equal Opportunity Act. ERA, ERA Real Estate powered, and their respective logos are registered service marks of ERA Franchise Systems LLC. Each office is independently owned and operated.