
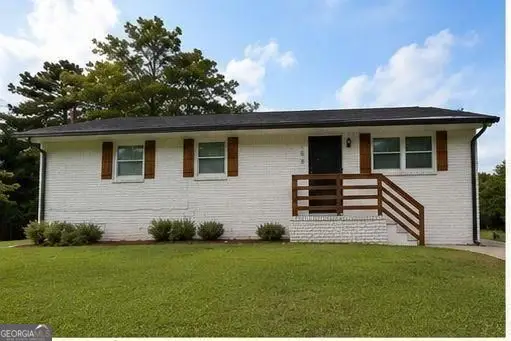
156 Inverness Drive, Jonesboro, GA 30238
Local realty services provided by:ERA Towne Square Realty, Inc.
156 Inverness Drive,Jonesboro, GA 30238
$65,000
- 3 Beds
- 1 Baths
- 1,092 sq. ft.
- Single family
- Active
Listed by: irving franklin
Office: maximum one realty greater atlanta
MLS#:10822977
Source:METROMLS
Price summary
- Price:$65,000
- Price per sq. ft.:$59.52
About this home
Welcome to 156 Inverness Drive! This 3-bedroom, 2-bath ranch offers approximately 1,092 sq. ft. of living space on a spacious 0.40-acre lot in the established Flint River Estates community. Enjoy a functional layout, private yard, and convenient access to shopping, dining, parks, and major commuter routes. The property offers an excellent opportunity for a homeowner or investor looking to add their personal touch. Seller is motivated and encourages qualified buyers to schedule a showing and submit an offer. Offers subject to are also welcome at $65,000. Investor Opportunity!
Contact an agent
Home facts
- Year built:1971
- Subdivision & Development:FLINT RIVER ESTATES
- Listing ID #:10822977
- Updated:August 14, 2026 at 07:28 PM
Rooms and interior
- Bedrooms:3
- Total bathrooms:1
- Full bathrooms:1
- Flooring:Vinyl
- Kitchen Description:Refrigerator
- Living area:1,092 sq. ft.
Heating and cooling
- Cooling:Central Air
- Central air:Yes
Structure and exterior
- Roof:Composition
- Year built:1971
- Building area:1,092 sq. ft.
- Lot area:0.4 Acres
- Lot Features:Level
- Architectural Style:Ranch
- Construction Materials:Brick
- Exterior Features:Deck/Patio
- Foundation Description:Slab
- Levels:1 Story
Schools
- High school:Mundys Mill
- Middle school:Pointe South
- Elementary school:Brown
Utilities
- Water:Public
- Sewer:Public Sewer
Finances and disclosures
- Price:$65,000
- Price per sq. ft.:$59.52
- Tax amount:$3,447 (2025)
Features and amenities
- Appliances:Refrigerator
- Laundry features:In Hall
- Amenities:Smoke Detector(s)
Parking
- Total parking spaces:3
- Parking description:Carport
 2026 Georgia MLS. All rights reserved. Information Deem Reliable But Not Guaranteed August 14, 2026
New listings near 156 Inverness Drive
- New
 $65,000Active3 beds 1 baths1,092 sq. ft.
156 Inverness Drive, Jonesboro, GA 30238
MLS# 10822977Listed by: Maximum One Realty Greater Atlanta - New
 $210,000Active3 beds 2 baths1,625 sq. ft.
2908 Drexel Lane, Jonesboro, GA 30236
MLS# 10825980Listed by: Dwelli - New
 $259,900Active3 beds 2 baths1,736 sq. ft.
2174 Martin Way, Jonesboro, GA 30236
MLS# 10826021Listed by: Keller Williams Realty Atl. Partners - New
 $385,290Active4 beds 3 baths2,400 sq. ft.
363 Windy Lane, Jonesboro, GA 30238
MLS# 10825803Listed by: Sunrise Home Marketing, LLC - New
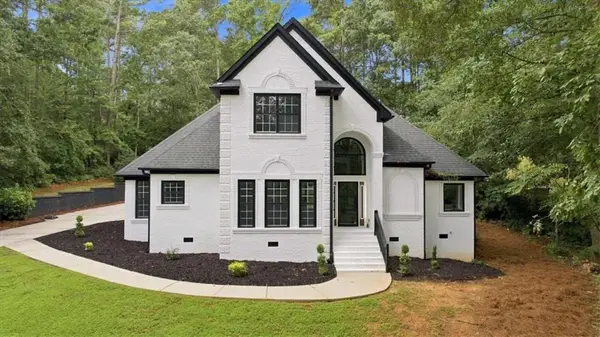 $485,000Active4 beds 4 baths
141 Amicalola Way, Jonesboro, GA 30236
MLS# 7821335Listed by: DRAKE REALTY, INC - Open Sat, 12 to 2pmNew
 $138,000Active3 beds 3 baths1,398 sq. ft.
313 Country Club Drive, Jonesboro, GA 30238
MLS# 10825258Listed by: Keller Williams Realty Atl. Partners - New
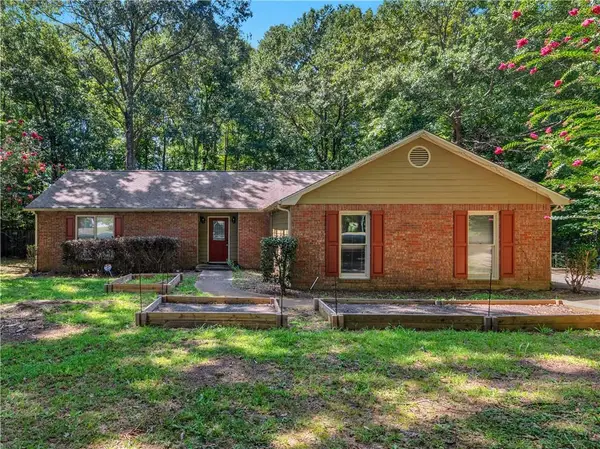 $286,000Active3 beds 2 baths
351 Waterford Drive, Jonesboro, GA 30238
MLS# 7820721Listed by: THE LEGACY REAL ESTATE GROUP, LLC - New
 $175,000Active3 beds 3 baths1,826 sq. ft.
9519 Forest Knoll Drive, Jonesboro, GA 30238
MLS# 10824777Listed by: Primestar Realty Group, LLC - New
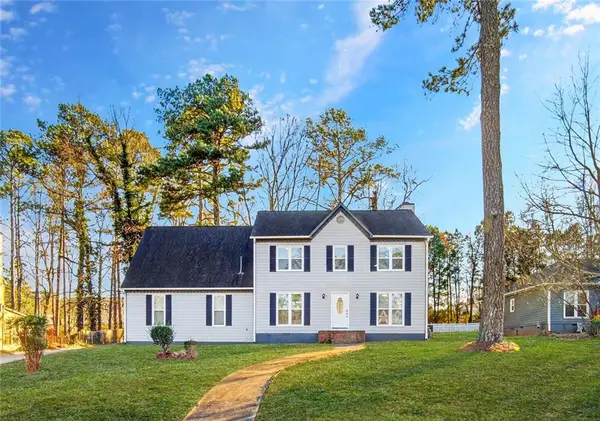 $349,000Active4 beds 3 baths
1837 Coventry Way, Jonesboro, GA 30236
MLS# 7820140Listed by: ASCEND REALTY GROUP, LLC - New
 $199,000Active3 beds 1 baths1,040 sq. ft.
8341 Kendrick Road, Jonesboro, GA 30238
MLS# 10824140Listed by: Virtual Properties Realty.com


Protect your home and budget from life's surprises with an Assurant Home Warranty, backed by a partner that supports you through every step of homeownership. Explore Plans.
© 2023 - 2026 ERA Franchise Systems LLC. All rights reserved. ERA Franchise Systems LLC fully supports the principles of the Fair Housing Act and the Equal Opportunity Act. ERA, ERA Real Estate powered, and their respective logos are registered service marks of ERA Franchise Systems LLC. Each office is independently owned and operated.