
1768 Emerald Drive #LOT 10, Jonesboro, GA 30236
Local realty services provided by:ERA Hirsch Real Estate Team
1768 Emerald Drive #LOT 10,Jonesboro, GA 30236
$444,900
- 4 Beds
- 3 Baths
- 2,508 sq. ft.
- Single family
- Active
Listed by: stephanie williams
Office: newhomes newhomes llc
MLS#:10742881
Source:METROMLS
Price summary
- Price:$444,900
- Price per sq. ft.:$177.39
About this home
Sun Rise Brothers presents the Madison Plan at Spivey Estates! This desirable and breathtaking home features 4 bedrooms and 2.5 baths, offering a spacious layout with a formal dining room, sitting area, and inviting family room. The gourmet kitchen includes a stainless steel appliance package and flows seamlessly into the family room with a cozy fireplace. Enjoy an oversized owner's suite designed for comfort and relaxation. Situated on an acre homesite, this home also features an unfinished basement, providing endless potential for future expansion. Currently under construction-now is the perfect time to take advantage of these phenomenal prices! Photos are stock photos not of actual home
Contact an agent
Home facts
- Year built:2026
- Subdivision & Development:Spivey Estate
- Listing ID #:10742881
- Updated:September 28, 2026 at 12:22 PM
Rooms and interior
- Bedrooms:4
- Total bathrooms:3
- Full bathrooms:2
- Half bathrooms:1
- Flooring:Carpet, Laminate
- Dining Description:Separate Room
- Bathrooms Description:Double Vanity, Separate Shower, Soaking Tub
- Kitchen Description:Breakfast Area, Dishwasher, Ice Maker, Microwave, Oven/Range (Combo), Pantry, Solid Surface Counters, Stainless Steel Appliance(s)
- Bedroom Description:Walk-In Closet(s)
- Living area:2,508 sq. ft.
Heating and cooling
- Cooling:Ceiling Fan(s), Dual, Electric, Zoned
- Heating:Central, Dual, Electric, Hot Water, Zoned
Structure and exterior
- Roof:Slate
- Year built:2026
- Building area:2,508 sq. ft.
- Lot area:1.07 Acres
- Lot Features:Level
- Architectural Style:Brick 3 Side, Stone Frame, Traditional
- Construction Materials:Stone
- Exterior Features:Deck
- Foundation Description:Slab
- Levels:3+ Story
Schools
- High school:Jonesboro
- Middle school:Roberts
- Elementary school:Suder
Utilities
- Water:Public, Water Available
- Sewer:Public Sewer, Sewer Connected
Finances and disclosures
- Price:$444,900
- Price per sq. ft.:$177.39
Features and amenities
- Appliances:Dishwasher, Electric Water Heater, Microwave, Oven/Range (Combo), Stainless Steel Appliance(s)
- Laundry features:In Hall, Laundry Closet, Upper Level
- Amenities:Electric Water Heater, Pulldown Attic Stairs, Smoke Detector(s), Window Treatments
Parking
- Total parking spaces:2
- Parking description:Attached, Garage, Kitchen Level
- Garage:Yes
 2026 Georgia MLS. All rights reserved. Information Deem Reliable But Not Guaranteed September 28, 2026
New listings near 1768 Emerald Drive #LOT 10
- Coming Soon
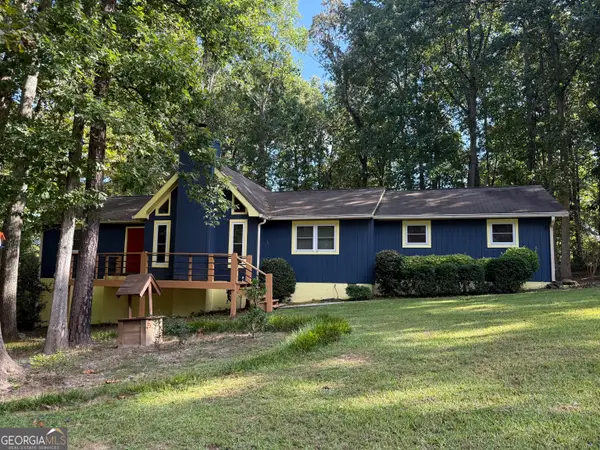 $274,900Coming Soon3 beds 2 baths1,593 sq. ft.
2735 Austin Lane, Jonesboro, GA 30236
MLS# 10853438Listed by: Watkins Real Estate Associates - Coming Soon
 $349,000Coming Soon4 beds 2 baths2,115 sq. ft.
139 North Avenue, Jonesboro, GA 30236
MLS# 7843931Listed by: MARK SPAIN REAL ESTATE - Coming Soon
 $349,000Coming Soon4 beds 2 baths2,115 sq. ft.
139 North Avenue, Jonesboro, GA 30236
MLS# 10852422Listed by: Mark Spain Real Estate - Coming Soon
 $3,350,000Coming Soon4 beds 4 baths5,200 sq. ft.
3258 S Bay Drive, Jonesboro, GA 30236
MLS# 7828911Listed by: WATCH REALTY CO. - New
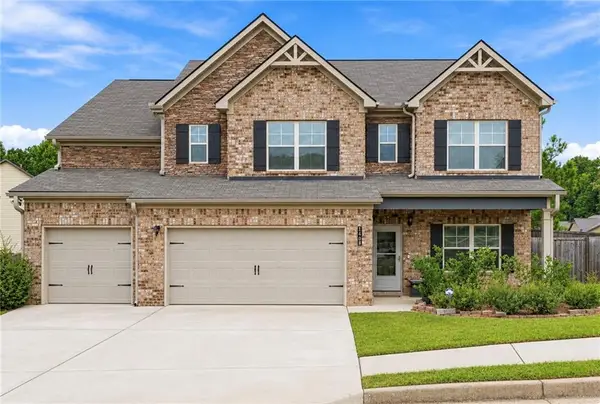 $385,000Active5 beds 3 baths3,413 sq. ft.
1168 Gaines Street, Jonesboro, GA 30238
MLS# 7845287Listed by: MAXIMUM ONE REALTY GREATER ATL. - New
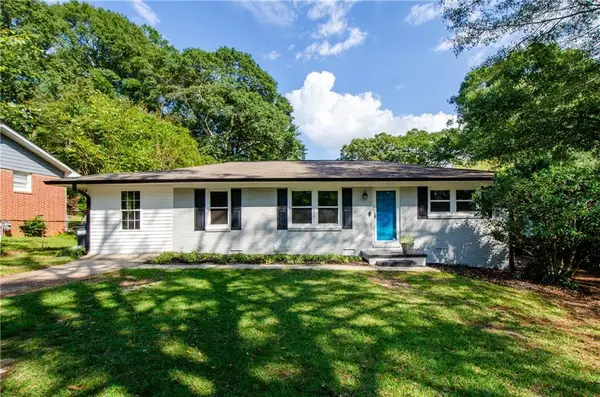 $229,000Active4 beds 2 baths1,380 sq. ft.
123 Arnold Place, Jonesboro, GA 30236
MLS# 7845106Listed by: LPT REALTY, LLC - New
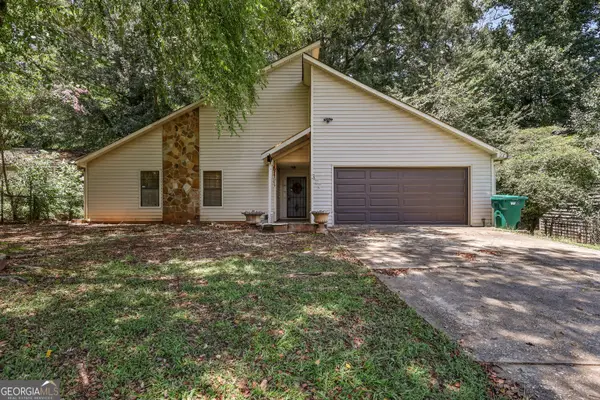 $174,900Active3 beds 2 baths1,694 sq. ft.
377 Sir William Court, Jonesboro, GA 30238
MLS# 10853861Listed by: SouthSide, REALTORS - New
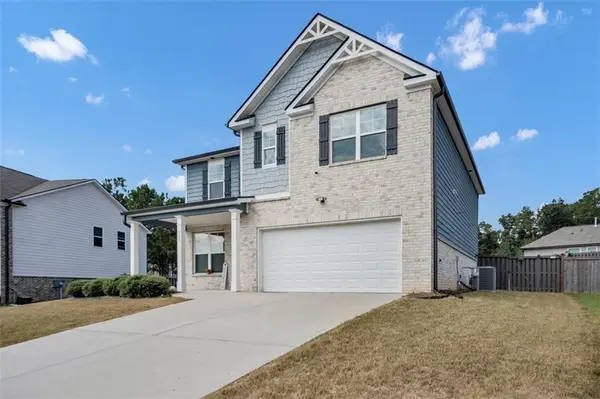 $335,999Active3 beds 3 baths2,331 sq. ft.
332 Endeavor Drive, Jonesboro, GA 30238
MLS# 7842434Listed by: HOMESMART - New
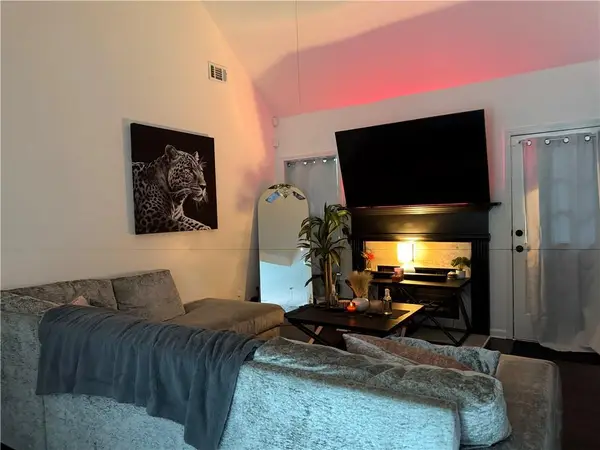 $289,000Active5 beds 3 baths1,705 sq. ft.
2350 Alden Woods Drive, Jonesboro, GA 30236
MLS# 7842635Listed by: ATL REALTY STAR, LLC - New
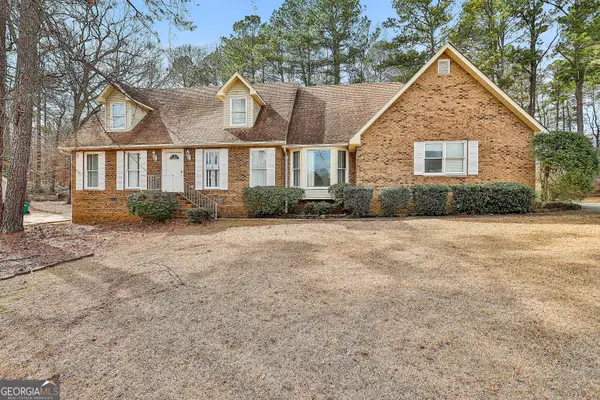 $223,000Active3 beds 3 baths2,153 sq. ft.
8039 Woods Lane, Jonesboro, GA 30236
MLS# 10853459Listed by: Pathfinder Realty


Protect your home and budget from life's surprises with an Assurant Home Warranty, backed by a partner that supports you through every step of homeownership. Explore Plans.
© 2023 - 2026 ERA Franchise Systems LLC. All rights reserved. ERA Franchise Systems LLC fully supports the principles of the Fair Housing Act and the Equal Opportunity Act. ERA, ERA Real Estate powered, and their respective logos are registered service marks of ERA Franchise Systems LLC. Each office is independently owned and operated.