
1168 Gaines Street, Jonesboro, GA 30238
Local realty services provided by:ERA Sunrise Realty
1168 Gaines Street,Jonesboro, GA 30238
$385,000
- 5 Beds
- 3 Baths
- 3,413 sq. ft.
- Single family
- Active
Listed by: tesh liburd
Office: maximum one realty greater atl.
MLS#:7845287
Source:FIRSTMLS
Price summary
- Price:$385,000
- Price per sq. ft.:$112.8
- Monthly HOA dues:$26.67
About this home
Located in sought after Lake at Mundys Mill, this Large, Stunning, Well Maintained Corner Lot Beauty is a Must See!! Featuring 5 bedroom, 3 bathroom, this like new home is only six years young. After work and on relaxing weekends, enjoy the private rocking chair front porch leading to a spacious entry opening to a beautiful two story foyer that welcomes you into a formal living room or dining room, a chef kitchen featuring a center island and stainless steel appliances. Enjoy the huge family room featuring an inviting fireplace for cozy chilly days. The accessibility of a bedroom and full bathroom on the main level accommodate loved ones needing main level convenience. Upstairs boasts a massive owner's retreat attached to an owner's bath with double vanities, large separate shower, garden tub and a large walk-in closet. There are three additional sizable bedrooms with an accommodating hall bathroom. The laundry room is also upstairs and provides ample space for laundry care. The spacious three car garage yields plenty of parking with an oversized parking pad. Step out into the large entertaining fenced backyard for outdoor enjoyment. Close to shopping, grocery stores and hospitals. Look no further, welcome home!...
Contact an agent
Home facts
- Year built:2020
- Subdivision & Development:Lake Mundys Mill Ph II
- Listing ID #:7845287
- Updated:September 28, 2026 at 10:18 AM
Rooms and interior
- Bedrooms:5
- Total bathrooms:3
- Full bathrooms:3
- Bathrooms Description:Double Vanity, Separate Tub/Shower
- Kitchen Description:Dishwasher, Disposal, Electric Oven, Kitchen Island, Solid Surface Counters
- Bedroom Description:Oversized Master, Split Bedroom Plan
- Living area:3,413 sq. ft.
Heating and cooling
- Cooling:Ceiling Fan(s), Central Air
- Heating:Central
- Central air:Yes
Structure and exterior
- Roof:Composition
- Year built:2020
- Building area:3,413 sq. ft.
- Lot area:0.18 Acres
- Lot Features:Corner Lot, Cul-De-Sac, Level
- Architectural Style:Traditional
- Construction Materials:Wood Siding
- Exterior Features:Front Porch, Private Yard
- Levels:2 Story
Schools
- High school:Mundys Mill
- Middle school:Mundys Mill
- Elementary school:Kemp - Clayton
Utilities
- Water:Public
- Sewer:Public Sewer, Sewer Available
Finances and disclosures
- Price:$385,000
- Price per sq. ft.:$112.8
- Tax amount:$5,360 (2025)
Features and amenities
- Laundry features:Laundry Room, Upper Level
- Amenities:Walk-In Closet(s)
Parking
- Total parking spaces:4
- Parking description:Driveway, Garage, Garage Door Opener
- Garage spaces:3
 Listings identified with the FMLS IDX logo come from FMLS and are held by brokerage firms other than the owner of this website. The listing brokerage is identified in any listing details. Information is deemed reliable but is not guaranteed. If you believe any FMLS listing contains material that infringes your copyrighted work please click here (https://www.fmls.com/dmca) to review our DMCA policy and learn how to submit a takedown request. ©2026 First Multiple Listing Service, Inc.
New listings near 1168 Gaines Street
- Coming Soon
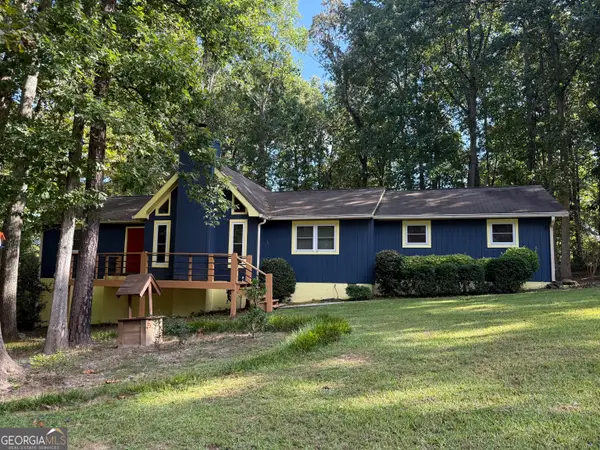 $274,900Coming Soon3 beds 2 baths1,593 sq. ft.
2735 Austin Lane, Jonesboro, GA 30236
MLS# 10853438Listed by: Watkins Real Estate Associates - Coming Soon
 $349,000Coming Soon4 beds 2 baths2,115 sq. ft.
139 North Avenue, Jonesboro, GA 30236
MLS# 7843931Listed by: MARK SPAIN REAL ESTATE - Coming Soon
 $349,000Coming Soon4 beds 2 baths2,115 sq. ft.
139 North Avenue, Jonesboro, GA 30236
MLS# 10852422Listed by: Mark Spain Real Estate - Coming Soon
 $3,350,000Coming Soon4 beds 4 baths5,200 sq. ft.
3258 S Bay Drive, Jonesboro, GA 30236
MLS# 7828911Listed by: WATCH REALTY CO. - New
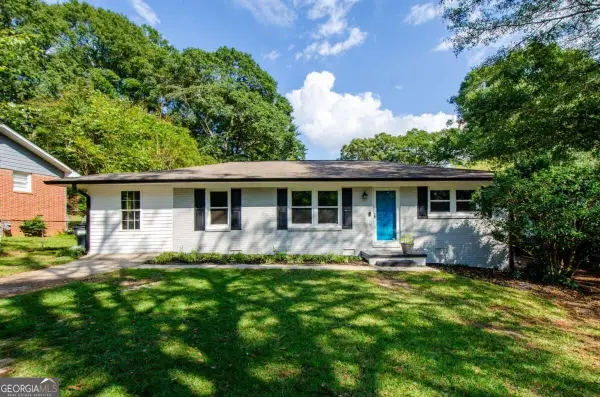 $229,000Active4 beds 2 baths1,380 sq. ft.
123 Arnold Place, Jonesboro, GA 30236
MLS# 10853910Listed by: LPT Realty - New
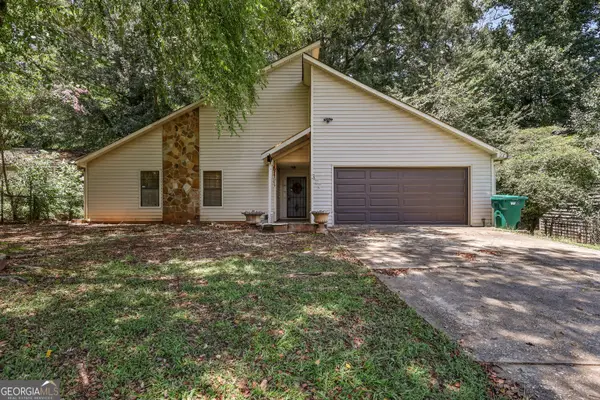 $174,900Active3 beds 2 baths1,694 sq. ft.
377 Sir William Court, Jonesboro, GA 30238
MLS# 10853861Listed by: SouthSide, REALTORS - New
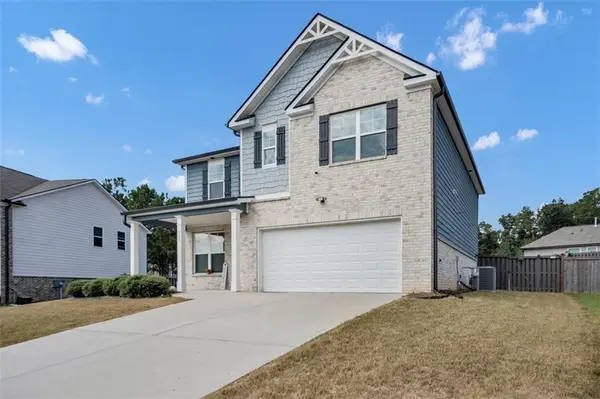 $335,999Active3 beds 3 baths2,331 sq. ft.
332 Endeavor Drive, Jonesboro, GA 30238
MLS# 7842434Listed by: HOMESMART - New
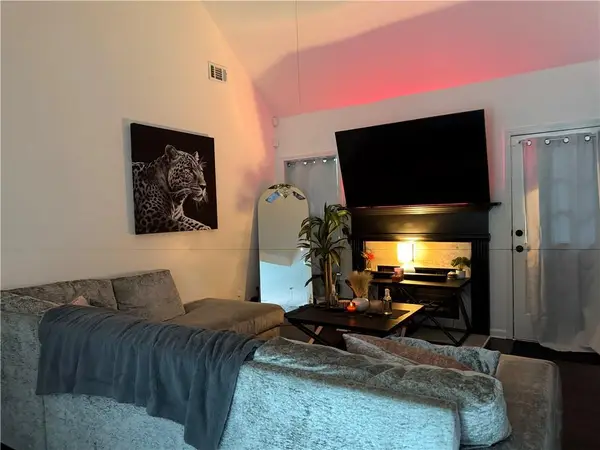 $289,000Active5 beds 3 baths1,705 sq. ft.
2350 Alden Woods Drive, Jonesboro, GA 30236
MLS# 7842635Listed by: ATL REALTY STAR, LLC - New
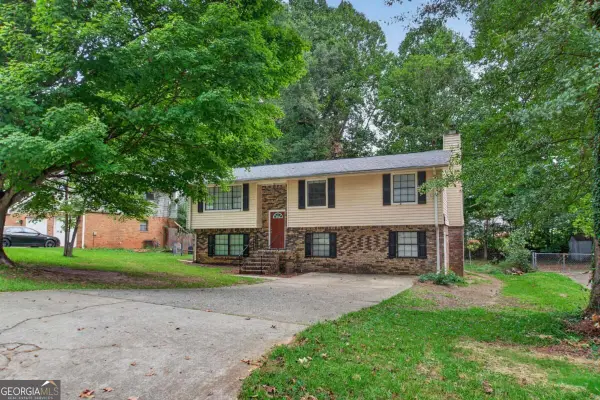 $219,000Active4 beds 3 baths2,368 sq. ft.
8948 Raven Drive, Jonesboro, GA 30238
MLS# 10853455Listed by: All Points Team


Protect your home and budget from life's surprises with an Assurant Home Warranty, backed by a partner that supports you through every step of homeownership. Explore Plans.
© 2023 - 2026 ERA Franchise Systems LLC. All rights reserved. ERA Franchise Systems LLC fully supports the principles of the Fair Housing Act and the Equal Opportunity Act. ERA, ERA Real Estate powered, and their respective logos are registered service marks of ERA Franchise Systems LLC. Each office is independently owned and operated.