
2192 Indian Hill Road, Jonesboro, GA 30236
Local realty services provided by:ERA Kings Bay Realty
2192 Indian Hill Road,Jonesboro, GA 30236
$279,900
- 4 Beds
- 2 Baths
- 2,192 sq. ft.
- Single family
- Active
Listed by: shannon kirk, william kirk
Office: maximum one realtor partners
MLS#:10803556
Source:METROMLS
Price summary
- Price:$279,900
- Price per sq. ft.:$127.69
About this home
Step inside the perfect blend of thoughtfully updated and functional design! This bright and beautiful updated tri-level home maximizes both space & privacy, showcasing true pride of ownership at every turn. From the moment you arrive, the rocking chair covered front porch welcomes you to sit back and overlook the beautifully landscaped yard. The Main level features a bright, inviting living room and eat-in kitchen that serves as the heart of the home. Handy office or homework nook sits right off the kitchen area alongside a door leading directly to the 2 car garage. Upstairs, you will find 2 large secondary bedrooms, a full hallway bathroom, and spacious owner's suite complete with double closets and it's own private bath. The lower level offers incredible flexibility as a perfect in-law or teen suite! Cozy 2nd living room/den with fireplace and sliding glass doors opening to screened in porch. A private 4th bedroom and an oversized laundry/utility room complete this lower level. New roof June 2026. Storage building in backyard conveys with the home. No HOA. Location is everything! 1 minute away from Clayton County International park. 3 minutes away from Spivey Splash Water park and local dog park, making weekend fun & pet friendly outings effortless!...
Contact an agent
Home facts
- Year built:1973
- Listing ID #:10803556
- Updated:July 11, 2026 at 04:33 AM
Rooms and interior
- Bedrooms:4
- Total bathrooms:2
- Full bathrooms:2
- Flooring:Carpet, Hardwood, Vinyl
- Kitchen Description:Breakfast Area, Cooktop, Dishwasher, Oven (Wall)
- Basement Description:Exterior Entry, Finished, Interior Entry, Partial
- Living area:2,192 sq. ft.
Heating and cooling
- Cooling:Attic Fan, Ceiling Fan(s), Central Air, Electric
- Heating:Forced Air, Natural Gas
- Central air:Yes
Structure and exterior
- Roof:Composition
- Year built:1973
- Building area:2,192 sq. ft.
- Lot area:0.38 Acres
- Architectural Style:Brick 4 Side, Traditional
- Construction Materials:Brick, Wood Siding
- Exterior Features:Deck, Deck/Patio, Screened
- Levels:3+ Story
Schools
- High school:Jonesboro
- Middle school:Roberts
- Elementary school:Arnold
Utilities
- Water:Public, Water Available
- Sewer:Septic Tank
Finances and disclosures
- Price:$279,900
- Price per sq. ft.:$127.69
- Tax amount:$3,255 (25)
Features and amenities
- Appliances:Cooktop, Dishwasher, Gas Water Heater, Oven (Wall)
- Laundry features:In Basement, Laundry
- Amenities:Double Pane Windows, Gas Water Heater, In-Law Floorplan, Smoke Detector(s)
Parking
- Total parking spaces:2
- Parking description:Attached, Garage, Garage Door Opener, Kitchen Level
- Garage:Yes
 2026 Georgia MLS. All rights reserved. Information Deem Reliable But Not Guaranteed July 11, 2026
New listings near 2192 Indian Hill Road
- New
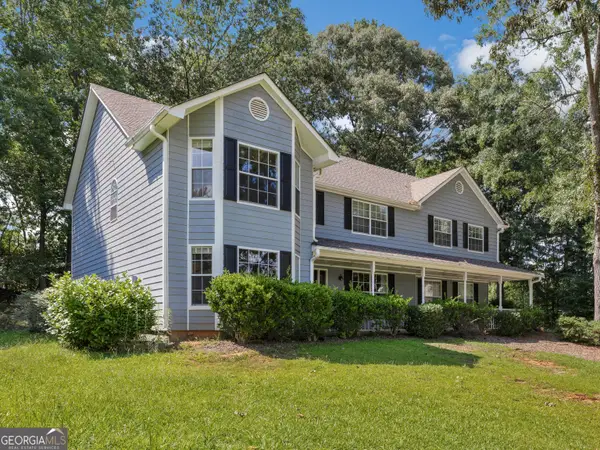 $359,900Active4 beds 3 baths3,084 sq. ft.
236 Hunting Court, Jonesboro, GA 30236
MLS# 10803722Listed by: Century 21 Adams-Harvey & Associates - New
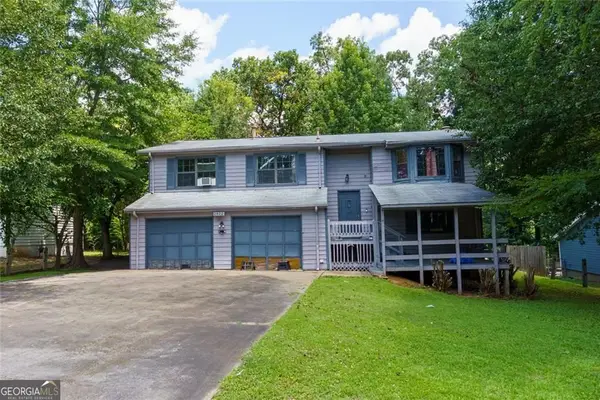 $235,900Active5 beds 3 baths3,224 sq. ft.
2822 Woodhollow Lane, Jonesboro, GA 30236
MLS# 10803345Listed by: Hester Group, REALTORS - New
 $320,000Active5 beds 3 baths2,145 sq. ft.
7086 Sir Galahad Way, Jonesboro, GA 30236
MLS# 10802756Listed by: Joygle Real Estate LLC - New
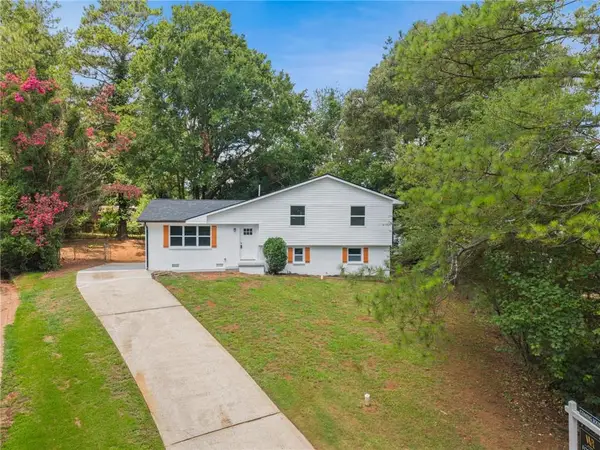 $274,900Active5 beds 3 baths2,200 sq. ft.
8081 Picadilly Court, Jonesboro, GA 30238
MLS# 7802643Listed by: WATCH REALTY CO GWINNETT - Coming Soon
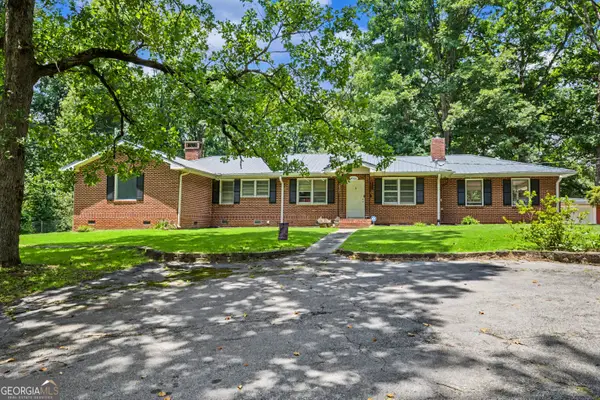 $367,500Coming Soon3 beds 3 baths
2654 Noahs Ark Road, Jonesboro, GA 30236
MLS# 10802699Listed by: Dwelli - New
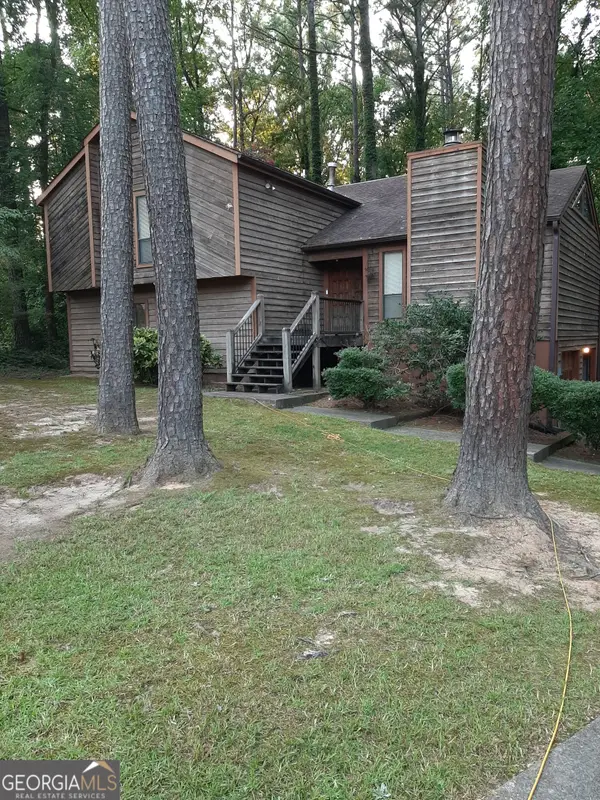 $300,000Active3 beds 3 baths2,418 sq. ft.
7541 Raleigh Lane, Jonesboro, GA 30236
MLS# 10802701Listed by: Asia Realty by Mo'Land Group - New
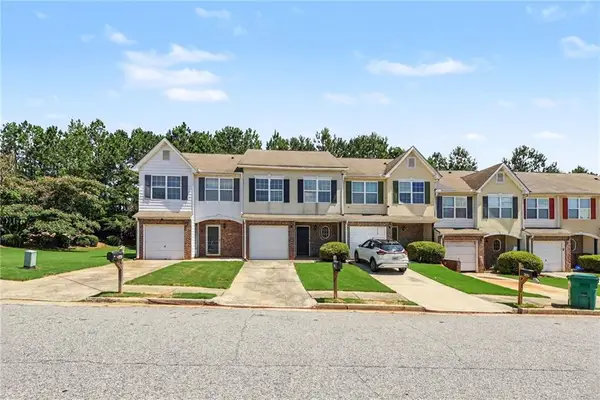 $225,000Active3 beds 3 baths1,528 sq. ft.
664 Georgetown Court, Jonesboro, GA 30236
MLS# 7797195Listed by: MARK SPAIN REAL ESTATE - New
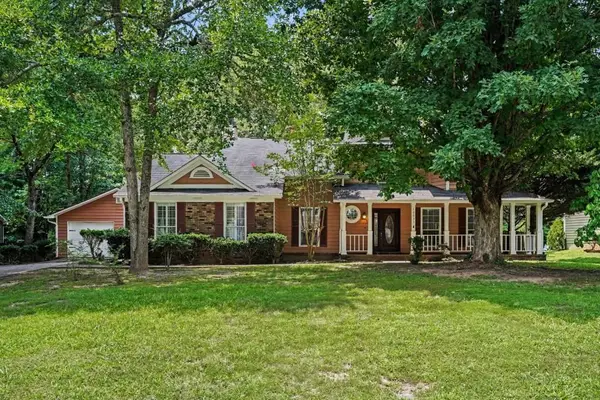 $325,000Active4 beds 3 baths2,710 sq. ft.
10035 Point View Drive, Jonesboro, GA 30238
MLS# 7802131Listed by: BOLST, INC. - New
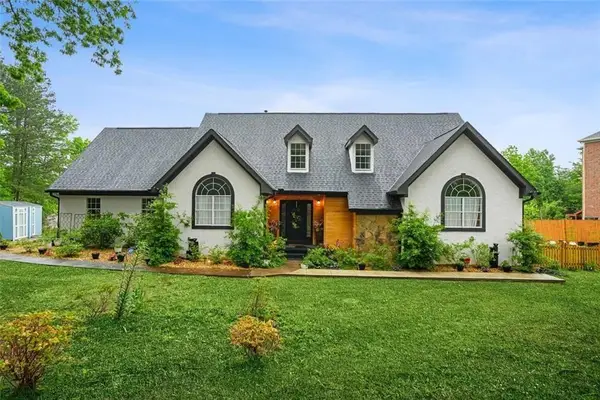 $615,000Active4 beds 4 baths4,316 sq. ft.
1229 Park Place Drive, Jonesboro, GA 30236
MLS# 7802253Listed by: BHGRE METRO BROKERS


Protect your home and budget from life's surprises with an Assurant Home Warranty, backed by a partner that supports you through every step of homeownership. Explore Plans.
© 2023 - 2026 ERA Franchise Systems LLC. All rights reserved. ERA Franchise Systems LLC fully supports the principles of the Fair Housing Act and the Equal Opportunity Act. ERA, ERA Real Estate powered, and their respective logos are registered service marks of ERA Franchise Systems LLC. Each office is independently owned and operated.