
2254 Lisbon Lane, Jonesboro, GA 30236
Local realty services provided by:ERA Sunrise Realty
2254 Lisbon Lane,Jonesboro, GA 30236
$285,000
- 4 Beds
- 2 Baths
- 1,898 sq. ft.
- Single family
- Active
Listed by: precious edet
Office: edet-wysseman realty
MLS#:10869652
Source:METROMLS
Price summary
- Price:$285,000
- Price per sq. ft.:$150.16
About this home
Totally renovated and move-in ready 4-bedroom, 2-bathroom home located in the desirable Tiffany Hills community with no HOA fees! Beautifully updated throughout, this home offers an inviting open-concept floor plan featuring stylish LVP flooring and modern finishes. The spacious family room is enhanced by a cozy gas fireplace, perfect for gatherings or quiet evenings. The stunning kitchen boasts stainless steel appliances, granite countertops, tile backsplash, and ample cabinetry. Step outside to enjoy the patio overlooking a spacious yard shaded by mature trees, offering a peaceful setting for outdoor entertaining. Complete with a convenient 1-car garage and a long driveway that will accommodate no less than 6 cars. Approximately 1,898 sq ft of comfortable living space, this home checks all the boxes!
Contact an agent
Home facts
- Year built:1981
- Subdivision & Development:TIFFANY HILLS
- Listing ID #:10869652
- Updated:October 09, 2026 at 04:34 AM
Rooms and interior
- Bedrooms:4
- Total bathrooms:2
- Full bathrooms:2
- Flooring:Vinyl
- Dining Description:Living Room/Dining Room Combo
- Bathrooms Description:Double Vanity, Tile Bath
- Kitchen Description:Breakfast Area, Breakfast Bar, Dishwasher, Microwave, Oven/Range (Combo), Solid Surface Counters, Stainless Steel Appliance(s)
- Bedroom Description:Master On Main Level
- Basement Description:Crawl Space
- Living area:1,898 sq. ft.
Heating and cooling
- Cooling:Ceiling Fan(s), Central Air, Electric
- Heating:Electric, Heat Pump
- Central air:Yes
Structure and exterior
- Roof:Composition
- Year built:1981
- Building area:1,898 sq. ft.
- Lot area:0.46 Acres
- Lot Features:Level
- Architectural Style:Ranch, Traditional
- Construction Materials:Brick
- Exterior Features:Deck/Patio
- Levels:1 Story
Schools
- High school:Other
- Middle school:Other
- Elementary school:Other
Utilities
- Water:Public
- Sewer:Public Sewer, Sewer Available
Finances and disclosures
- Price:$285,000
- Price per sq. ft.:$150.16
- Tax amount:$3,490 (2024)
Features and amenities
- Appliances:Dishwasher, Microwave, Oven/Range (Combo), Stainless Steel Appliance(s)
- Amenities:Open Access
Parking
- Total parking spaces:7
- Parking description:Attached, Garage, Kitchen Level, Parking Pad
- Garage:Yes
 2026 Georgia MLS. All rights reserved. Information Deem Reliable But Not Guaranteed October 9, 2026
New listings near 2254 Lisbon Lane
- Coming Soon
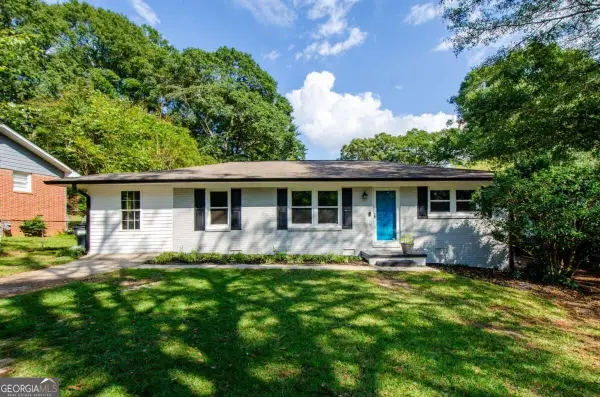 $229,000Coming Soon4 beds 2 baths1,380 sq. ft.
123 Arnold Place, Jonesboro, GA 30236
MLS# 10853910Listed by: LPT Realty - Coming Soon
 $349,000Coming Soon4 beds 2 baths2,115 sq. ft.
139 North Avenue, Jonesboro, GA 30236
MLS# 7843931Listed by: MARK SPAIN REAL ESTATE - Coming Soon
 $349,000Coming Soon4 beds 2 baths2,115 sq. ft.
139 North Avenue, Jonesboro, GA 30236
MLS# 10852422Listed by: Mark Spain Real Estate - New
 $260,000Active3 beds 2 baths1,100 sq. ft.
253 Deerfield Drive, Jonesboro, GA 30238
MLS# 10869811Listed by: Your Home Sold Guaranteed - New
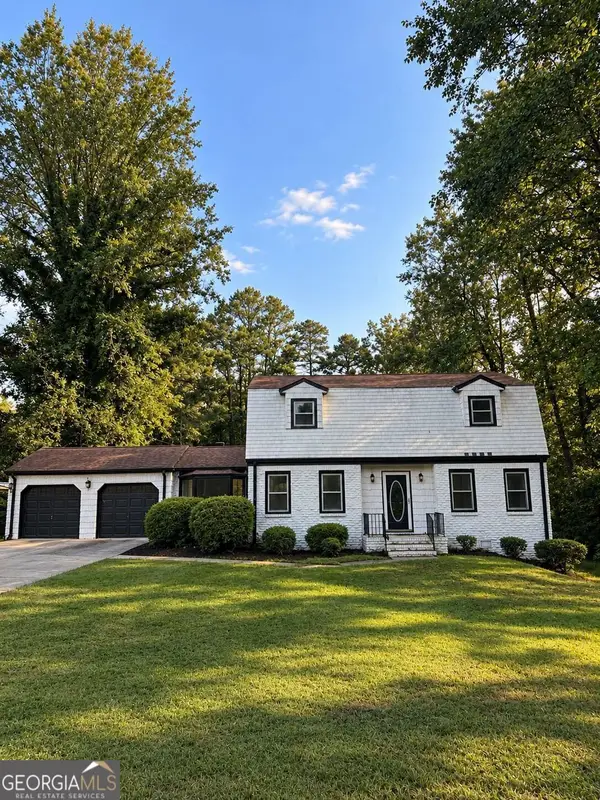 $253,000Active4 beds 3 baths2,098 sq. ft.
2282 Tiffany Court, Jonesboro, GA 30236
MLS# 10869782Listed by: Keller Williams West Atlanta - New
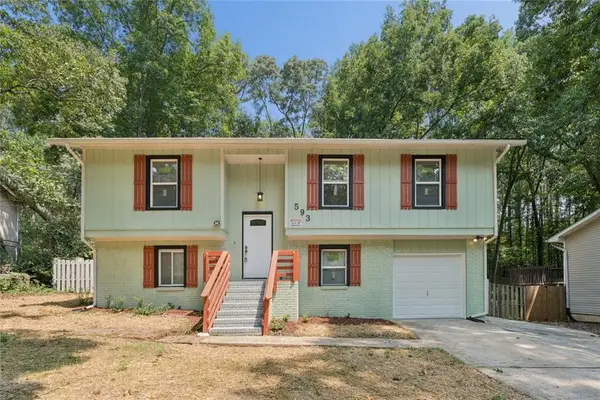 $249,000Active4 beds 2 baths1,825 sq. ft.
593 Country Lane Drive, Jonesboro, GA 30238
MLS# 7851553Listed by: ASCEND REALTY GROUP, LLC - New
 $129,000Active3 beds 1 baths936 sq. ft.
121 N Lake Drive, Jonesboro, GA 30236
MLS# 10869497Listed by: RE/MAX Advantage - New
 $209,500Active3 beds 2 baths
10787 Sanderling Lane, Jonesboro, GA 30238
MLS# 10869334Listed by: Real Property Management Group - New
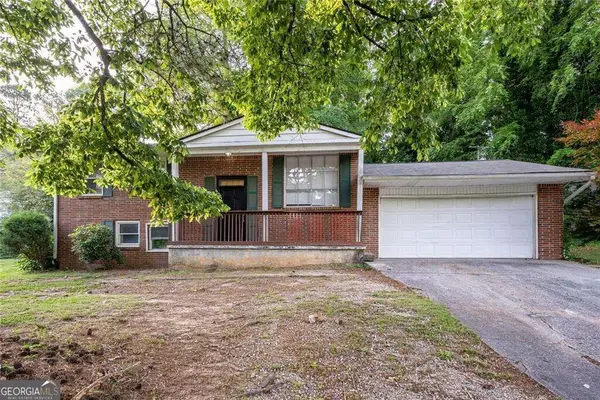 $225,000Active-- beds -- baths
367 Camelot Parkway, Jonesboro, GA 30236
MLS# 10868786Listed by: Cornerstone Real Estate Partners


Protect your home and budget from life's surprises with an Assurant Home Warranty, backed by a partner that supports you through every step of homeownership. Explore Plans.
© 2023 - 2026 ERA Franchise Systems LLC. All rights reserved. ERA Franchise Systems LLC fully supports the principles of the Fair Housing Act and the Equal Opportunity Act. ERA, ERA Real Estate powered, and their respective logos are registered service marks of ERA Franchise Systems LLC. Each office is independently owned and operated.