
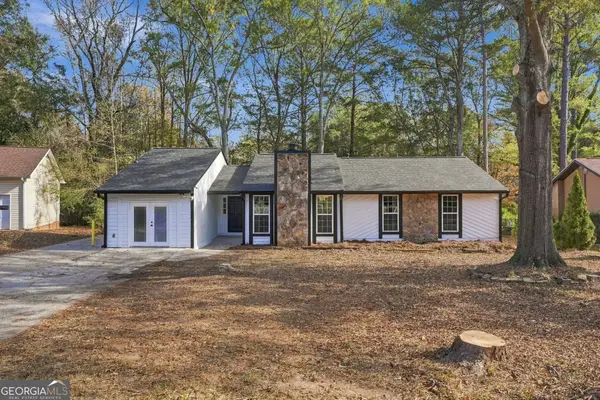
8217 Yale Drive, Jonesboro, GA 30236
Local realty services provided by:ERA Towne Square Realty, Inc.
8217 Yale Drive,Jonesboro, GA 30236
$339,900
- 4 Beds
- 3 Baths
- 3,069 sq. ft.
- Single family
- Active
Listed by: jon connors
Office: keller williams realty metro atlanta
MLS#:7871231
Source:FIRSTMLS
Price summary
- Price:$339,900
- Price per sq. ft.:$110.75
- Monthly HOA dues:$6.25
About this home
Space, flexibility and room to make it yours. This 4 bedroom, 2.5 bath home in the Fox Fire community offers over 3,000 square feet of living space. Downstairs, an open flex room with its own outside entrance, a separate door from the garage and a private room inside it creates the potential for an in-law suite, home office, studio or separate living area. Offered as is, it's a chance to bring your vision and put your own finishes on a home this size. Enjoy the Lake Spivey area, minutes from Clayton County International Park with paved walking trails, fishing lakes and a seasonal water park, plus Southlake Mall, dining and easy access to I-675 and Hartsfield-Jackson Airport. Schedule your private showing today.
Contact an agent
Home facts
- Year built:1979
- Subdivision & Development:Fox Fire
- Listing ID #:7871231
- Updated:November 21, 2026 at 05:47 PM
Rooms and interior
- Bedrooms:4
- Total bathrooms:3
- Full bathrooms:2
- Half bathrooms:1
- Flooring:Carpet, Laminate
- Dining Description:Separate Dining Room
- Bathrooms Description:Double Vanity
- Kitchen Description:Dishwasher, Refrigerator
- Basement Description:Exterior Entry, Finished Bath, Interior Entry, Partial
- Living area:3,069 sq. ft.
Heating and cooling
- Cooling:Ceiling Fan(s), Central Air
- Heating:Central, Forced Air, Natural Gas
- Central air:Yes
Structure and exterior
- Roof:Composition
- Year built:1979
- Building area:3,069 sq. ft.
- Lot area:0.66 Acres
- Lot Features:Private, Sloped, Wooded
- Architectural Style:Traditional
- Construction Materials:Wood Siding
- Exterior Features:Deck, Patio, Private Yard
- Levels:3+ Story
Schools
- High school:Jonesboro
- Middle school:M.D. Roberts
- Elementary school:Arnold
Utilities
- Water:Public, Water Available
- Sewer:Public Sewer, Sewer Available
Finances and disclosures
- Price:$339,900
- Price per sq. ft.:$110.75
- Tax amount:$4,037 (2026)
Features and amenities
- Laundry features:Laundry Room, Lower Level
- Amenities:Entrance Foyer, Gas Water Heater, Walk-In Closet(s)
Parking
- Total parking spaces:2
- Parking description:Attached, Garage, Garage Faces Rear, Garage Faces Side
- Garage spaces:2
 Listings identified with the FMLS IDX logo come from FMLS and are held by brokerage firms other than the owner of this website. The listing brokerage is identified in any listing details. Information is deemed reliable but is not guaranteed. If you believe any FMLS listing contains material that infringes your copyrighted work please click here (https://www.fmls.com/dmca) to review our DMCA policy and learn how to submit a takedown request. ©2026 First Multiple Listing Service, Inc.
New listings near 8217 Yale Drive
- Coming Soon
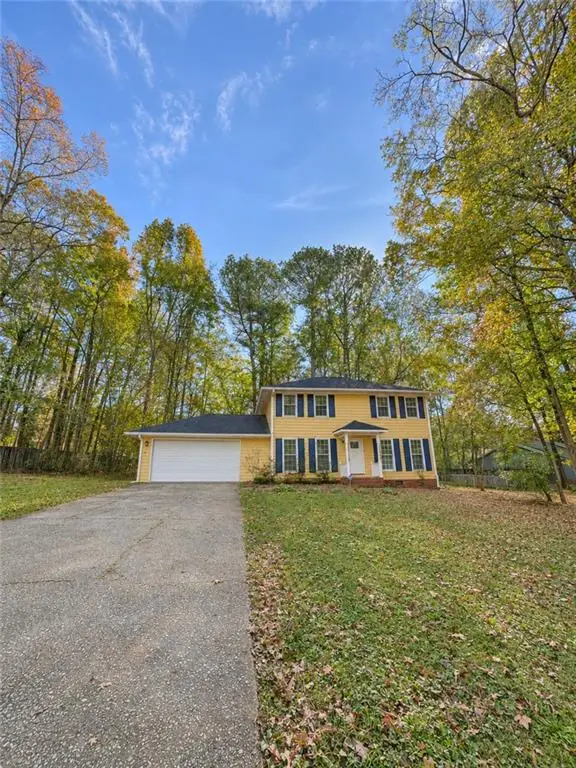 $298,000Coming Soon3 beds 3 baths1,752 sq. ft.
8683 Twin Oaks Drive, Jonesboro, GA 30236
MLS# 7871181Listed by: MARK SPAIN REAL ESTATE - Coming Soon
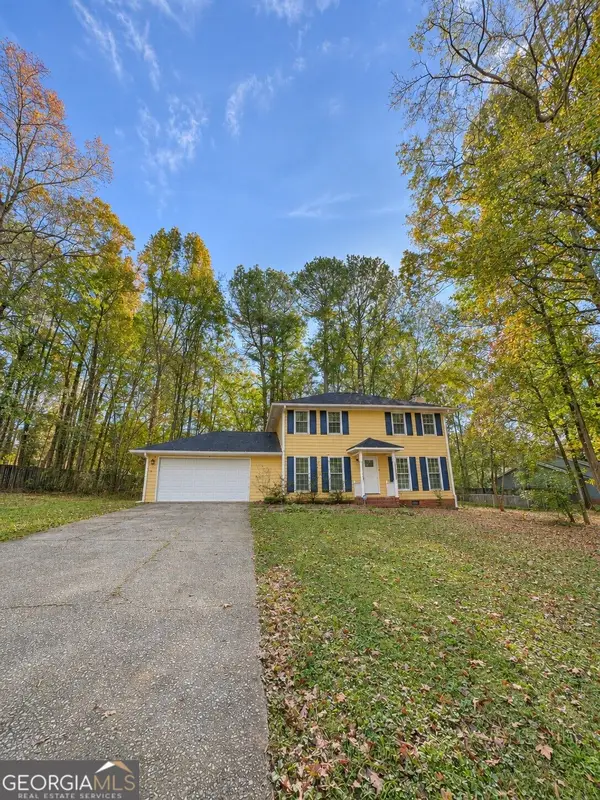 $298,000Coming Soon3 beds 3 baths1,752 sq. ft.
8683 Twin Oaks Drive, Jonesboro, GA 30236
MLS# 10894139Listed by: Mark Spain Real Estate - New
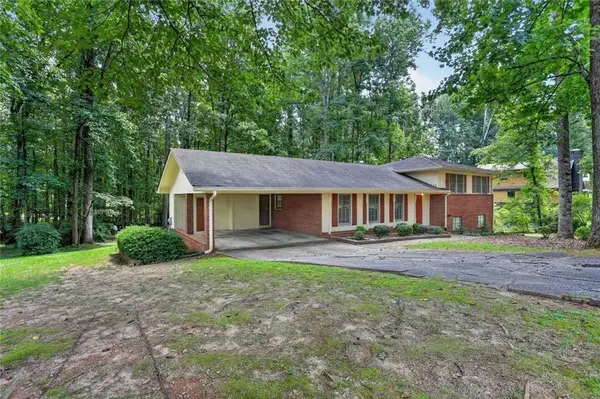 $250,000Active3 beds 3 baths2,055 sq. ft.
9278 Seminole Road, Jonesboro, GA 30236
MLS# 7871120Listed by: HARRY NORMAN REALTORS - New
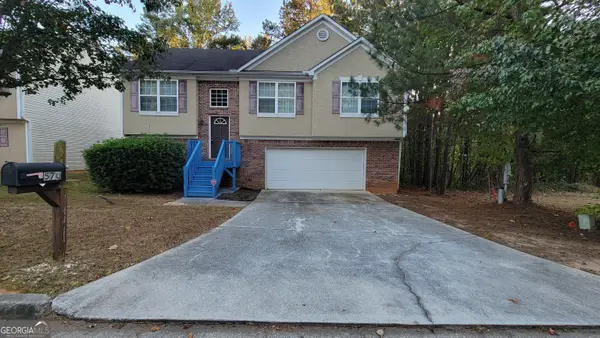 $220,000Active4 beds 3 baths1,704 sq. ft.
570 Sycamore Drive, Jonesboro, GA 30238
MLS# 10894209Listed by: Phong Duong Group - New
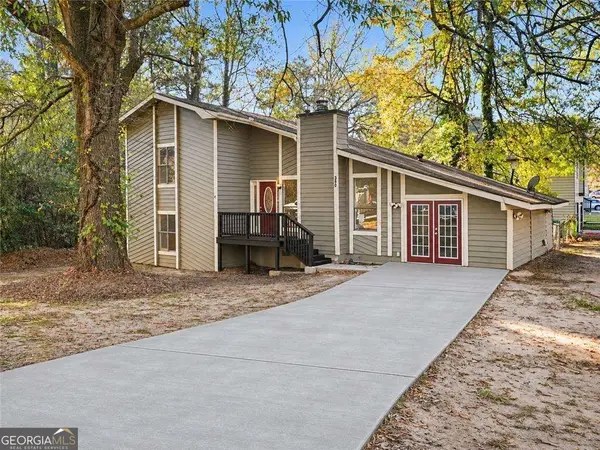 $235,000Active5 beds 2 baths1,884 sq. ft.
380 Montgomery Place, Jonesboro, GA 30238
MLS# 10894154Listed by: Elated Real Estate - New
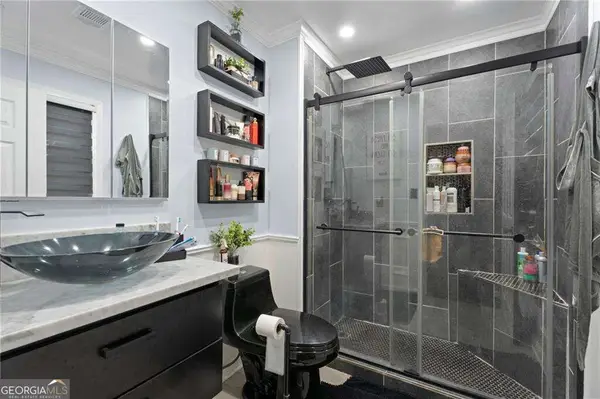 $300,000Active4 beds 3 baths
9435 Windy Court, Jonesboro, GA 30238
MLS# 10893642Listed by: Virtual Properties Realty.com - New
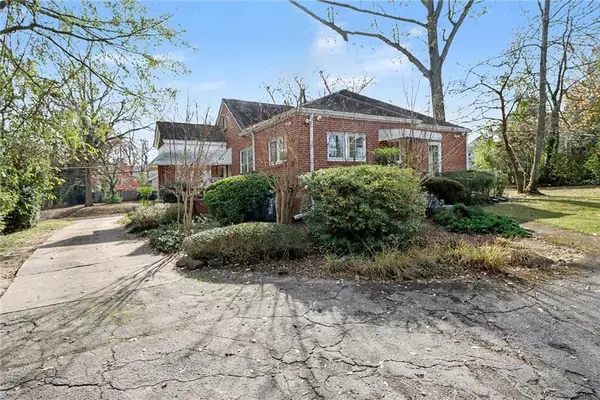 $204,900Active2 beds 1 baths1,308 sq. ft.
109 Stockbridge Road, Jonesboro, GA 30236
MLS# 7870783Listed by: EXP REALTY, LLC. - New
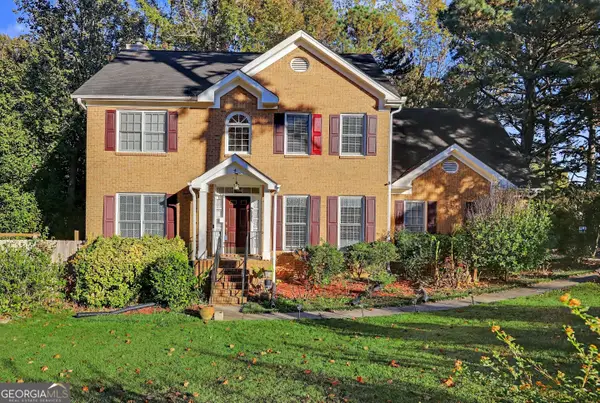 $309,900Active4 beds 3 baths2,144 sq. ft.
7926 Runnymede Drive, Jonesboro, GA 30236
MLS# 10893487Listed by: Promanage Solutions - New
 $252,500Active3 beds 2 baths1,717 sq. ft.
8780 Churchill Place, Jonesboro, GA 30238
MLS# 10893334Listed by: Epique Realty


Protect your home and budget from life's surprises with an Assurant Home Warranty, backed by a partner that supports you through every step of homeownership. Explore Plans.
© 2023 - 2026 ERA Franchise Systems LLC. All rights reserved. ERA Franchise Systems LLC fully supports the principles of the Fair Housing Act and the Equal Opportunity Act. ERA, ERA Real Estate powered, and their respective logos are registered service marks of ERA Franchise Systems LLC. Each office is independently owned and operated.