
2495 Thames Court, Jonesboro, GA 30236
Local realty services provided by:ERA Sunrise Realty
2495 Thames Court,Jonesboro, GA 30236
$340,000
- 3 Beds
- 3 Baths
- 2,394 sq. ft.
- Single family
- Active
Listed by: trinity french
Office: exit team realty
MLS#:7862208
Source:FIRSTMLS
Price summary
- Price:$340,000
- Price per sq. ft.:$142.02
About this home
Welcome to 2495 Thames Ct in Jonesboro, GA! This spacious 3-bedroom, 2.5-bathroom fixer-upper offers approximately 2,394 square feet of living space on a generous 0.63-acre cul-de-sac lot in the Runnymede community. Featuring a two-story floor plan, multiple living areas, a fireplace, spacious kitchen, primary suite, and attached garage, this property offers plenty of potential for the right buyer. The home needs repairs and updates, making it an excellent opportunity for investors, renovators, or buyers looking to bring their own vision to life. The spacious yard provides additional possibilities for outdoor enjoyment and entertaining. Conveniently located near shopping, dining, and major highways. Bring your creativity and transform this property into something special! Property is being sold as-is. Schedule your showing today!
Contact an agent
Home facts
- Year built:1990
- Subdivision & Development:NONE
- Listing ID #:7862208
- Updated:November 02, 2026 at 01:47 AM
Rooms and interior
- Bedrooms:3
- Total bathrooms:3
- Full bathrooms:2
- Half bathrooms:1
- Flooring:Carpet, Ceramic Tile, Laminate
- Dining Description:Separate Dining Room
- Bathrooms Description:Double Vanity, Separate Tub/Shower
- Kitchen Description:Cabinets Stain, Eat-in Kitchen, Electric Range, Range Hood, Refrigerator
- Bedroom Description:Oversized Master
- Living area:2,394 sq. ft.
Heating and cooling
- Cooling:Ceiling Fan(s), Central Air
- Heating:Central
- Central air:Yes
Structure and exterior
- Roof:Composition
- Year built:1990
- Building area:2,394 sq. ft.
- Lot area:0.63 Acres
- Lot Features:Back Yard
- Architectural Style:Traditional
- Construction Materials:Vinyl Siding
- Exterior Features:Covered, Front Porch, Rain Gutters
- Levels:2 Story
Schools
- High school:Mount Zion - Clayton
- Middle school:M.D. Roberts
- Elementary school:James Jackson
Utilities
- Water:Public, Water Available
- Sewer:Public Sewer, Sewer Available
Finances and disclosures
- Price:$340,000
- Price per sq. ft.:$142.02
- Tax amount:$3,926 (2025)
Features and amenities
- Laundry features:Laundry Room
- Amenities:Walk-In Closet(s)
Parking
- Total parking spaces:4
- Parking description:Attached, Covered, Driveway, Garage
- Garage spaces:2
 Listings identified with the FMLS IDX logo come from FMLS and are held by brokerage firms other than the owner of this website. The listing brokerage is identified in any listing details. Information is deemed reliable but is not guaranteed. If you believe any FMLS listing contains material that infringes your copyrighted work please click here (https://www.fmls.com/dmca) to review our DMCA policy and learn how to submit a takedown request. ©2026 First Multiple Listing Service, Inc.
New listings near 2495 Thames Court
- Coming Soon
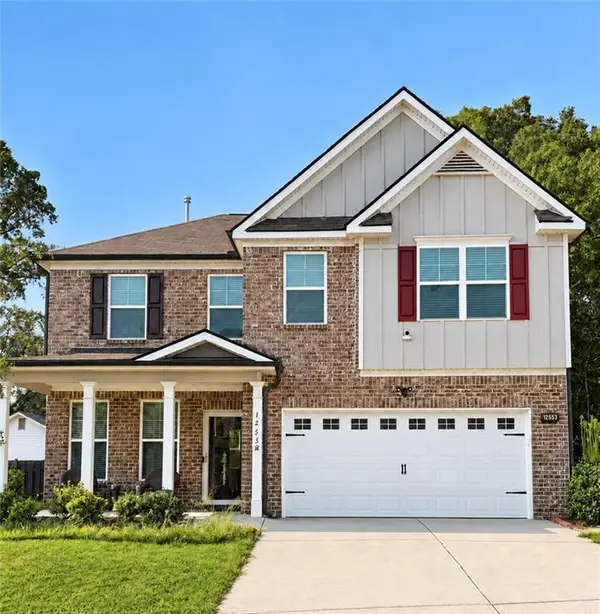 $355,000Coming Soon3 beds 3 baths2,351 sq. ft.
1255 Grove Parkway, Jonesboro, GA 30236
MLS# 7862013Listed by: STR LEGACY GROUP, LLC - Coming Soon
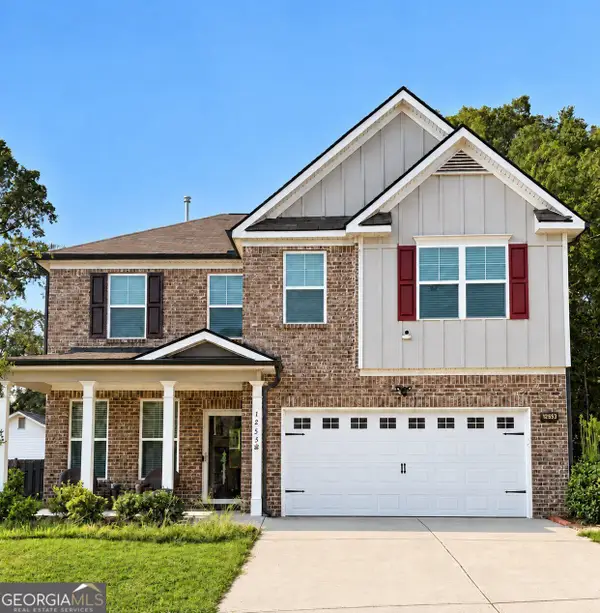 $355,000Coming Soon3 beds 3 baths2,351 sq. ft.
1255 Grove Parkway, Jonesboro, GA 30236
MLS# 10882601Listed by: STR Legacy Group - Coming Soon
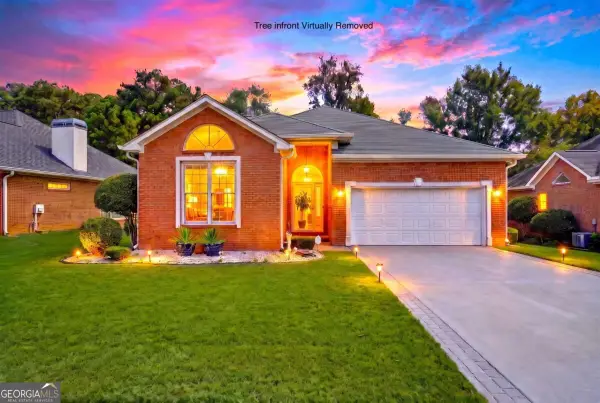 $250,000Coming Soon2 beds 2 baths1,669 sq. ft.
7644 Livingston Drive, Jonesboro, GA 30236
MLS# 10879449Listed by: eXp Realty - New
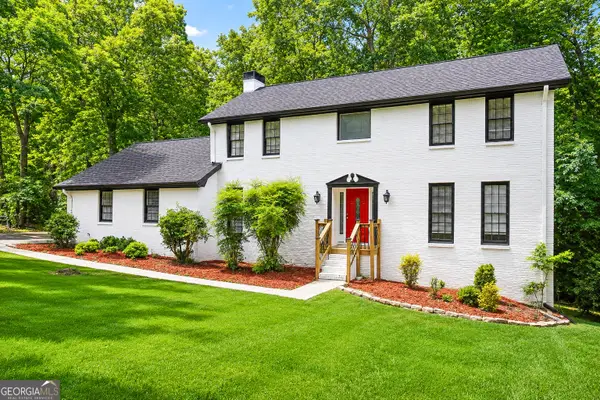 $349,000Active4 beds 3 baths2,322 sq. ft.
9200 Brave Court, Jonesboro, GA 30236
MLS# 10882924Listed by: Coldwell Banker Bullard Realty - New
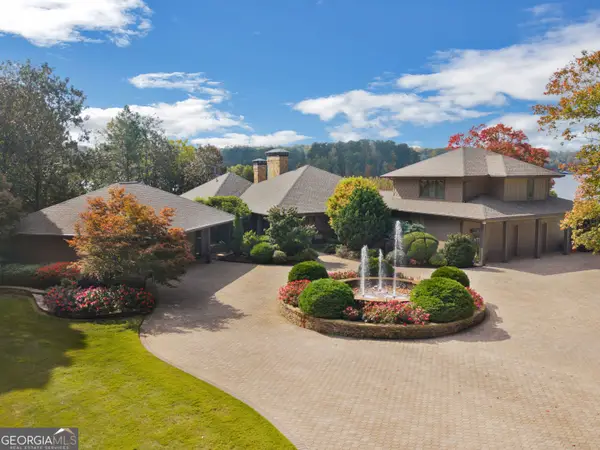 $1,500,000Active3 beds 4 baths4,700 sq. ft.
3031 Lake Park Drive, Jonesboro, GA 30236
MLS# 10882365Listed by: Keller Williams Realty Atl. Partners - New
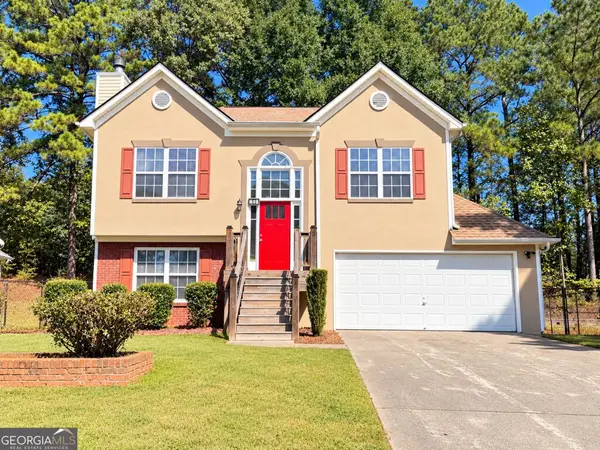 $249,500Active3 beds 3 baths1,446 sq. ft.
359 Kendrick Estates Drive, Jonesboro, GA 30238
MLS# 10882215Listed by: Bikel Frenelle Realty, Inc. - New
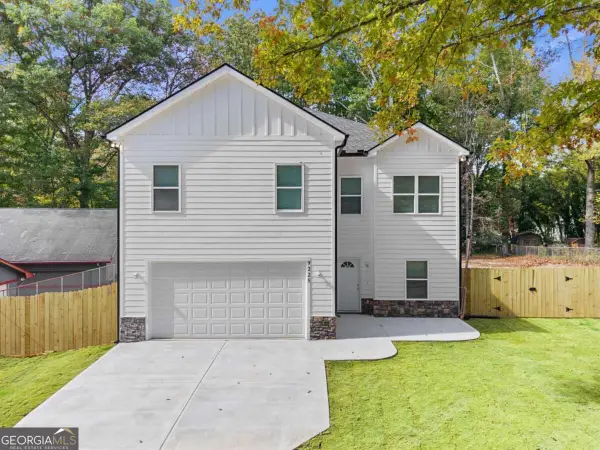 $379,900Active4 beds 3 baths2,167 sq. ft.
9225 Woodhill Lane, Jonesboro, GA 30238
MLS# 10881920Listed by: Keller Williams Realty Partners - New
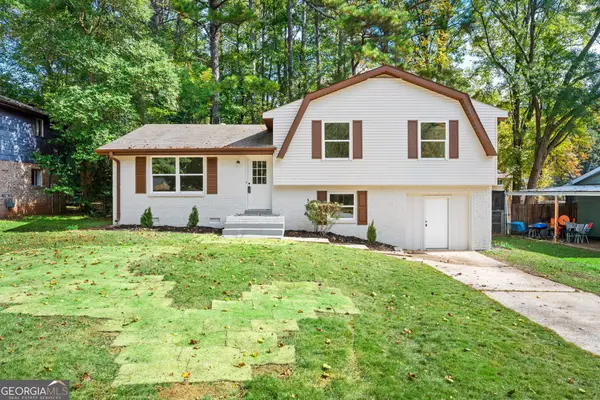 $279,900Active3 beds 2 baths1,904 sq. ft.
8318 Magnolia Drive, Jonesboro, GA 30238
MLS# 10881921Listed by: Keller Williams Realty Atl. Partners - New
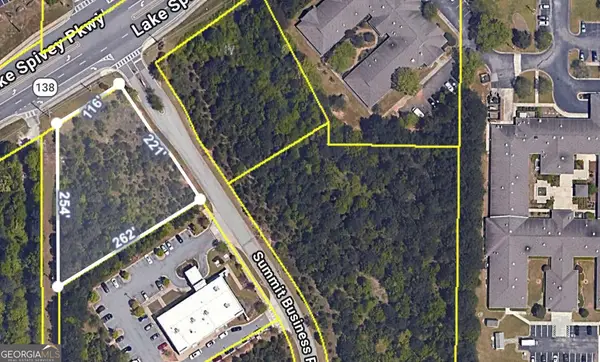 $105,000Active1.08 Acres
0 Highway 138, Jonesboro, GA 30236
MLS# 10881970Listed by: Lokation Real Estate LLC - New
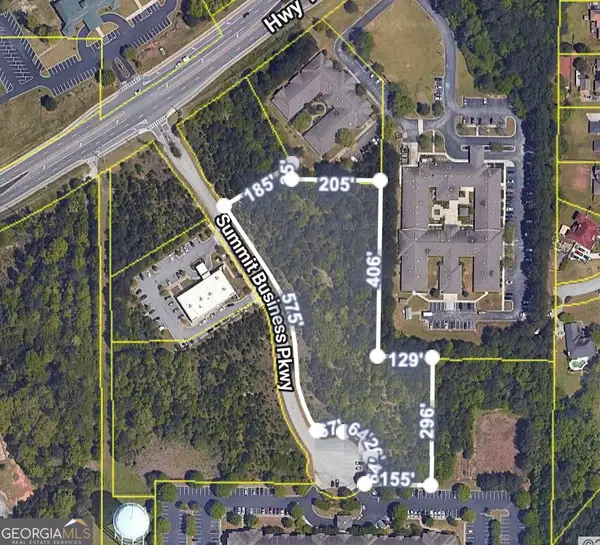 $349,000Active4.16 Acres
0 Summit Business Parkway, Jonesboro, GA 30236
MLS# 10882019Listed by: Lokation Real Estate LLC


Protect your home and budget from life's surprises with an Assurant Home Warranty, backed by a partner that supports you through every step of homeownership. Explore Plans.
© 2023 - 2026 ERA Franchise Systems LLC. All rights reserved. ERA Franchise Systems LLC fully supports the principles of the Fair Housing Act and the Equal Opportunity Act. ERA, ERA Real Estate powered, and their respective logos are registered service marks of ERA Franchise Systems LLC. Each office is independently owned and operated.