
2814 Woodhollow Lane, Jonesboro, GA 30236
Local realty services provided by:ERA Sunrise Realty
2814 Woodhollow Lane,Jonesboro, GA 30236
$229,000
- 3 Beds
- 2 Baths
- 2,014 sq. ft.
- Single family
- Active
Listed by: anhad chawla
Office: homesmart realty partners
MLS#:7797687
Source:FIRSTMLS
Price summary
- Price:$229,000
- Price per sq. ft.:$113.7
About this home
Step into peace of mind with a brand-new roof (2026), new water heater, new garage, quartz countertops, new flooring, fresh paint, and new appliances, alot more—all the big-ticket updates already done for you.
Tucked away in a quiet, established neighborhood, this inviting property offers comfort, functionality, and everyday convenience. The well-designed layout features spacious living areas filled with natural light, creating a warm and welcoming atmosphere. 2814 Wood hollow Lane is a standout opportunity for anyone seeking a beautifully updated home in Jonesboro.
Contact an agent
Home facts
- Year built:1978
- Listing ID #:7797687
- Updated:July 06, 2026 at 11:55 PM
Rooms and interior
- Bedrooms:3
- Total bathrooms:2
- Full bathrooms:2
- Flooring:Hardwood, Vinyl
- Dining Description:Separate Dining Room
- Bathrooms Description:Tub/Shower Combo
- Kitchen Description:Breakfast Bar, Gas Oven, Gas Range, Solid Surface Counters
- Bedroom Description:Master on Main
- Living area:2,014 sq. ft.
Heating and cooling
- Cooling:Central Air
- Heating:Central
- Central air:Yes
Structure and exterior
- Roof:Composition
- Year built:1978
- Building area:2,014 sq. ft.
- Lot area:0.26 Acres
- Lot Features:Back Yard, Front Yard, Level
- Architectural Style:Ranch, Traditional
- Construction Materials:Vinyl Siding
- Levels:1 Story
Schools
- High school:Morrow
- Middle school:Adamson
- Elementary school:Mount Zion - Clayton
Utilities
- Water:Public, Water Available
- Sewer:Septic Tank, Sewer Available
Finances and disclosures
- Price:$229,000
- Price per sq. ft.:$113.7
- Tax amount:$2,335 (2025)
Features and amenities
- Laundry features:Mud Room
- Amenities:High Ceilings 9 ft Main, Walk-In Closet(s)
Parking
- Total parking spaces:2
- Parking description:Garage
- Garage spaces:2
 Listings identified with the FMLS IDX logo come from FMLS and are held by brokerage firms other than the owner of this website. The listing brokerage is identified in any listing details. Information is deemed reliable but is not guaranteed. If you believe any FMLS listing contains material that infringes your copyrighted work please click here (https://www.fmls.com/dmca) to review our DMCA policy and learn how to submit a takedown request. ©2026 First Multiple Listing Service, Inc.
New listings near 2814 Woodhollow Lane
- Coming Soon
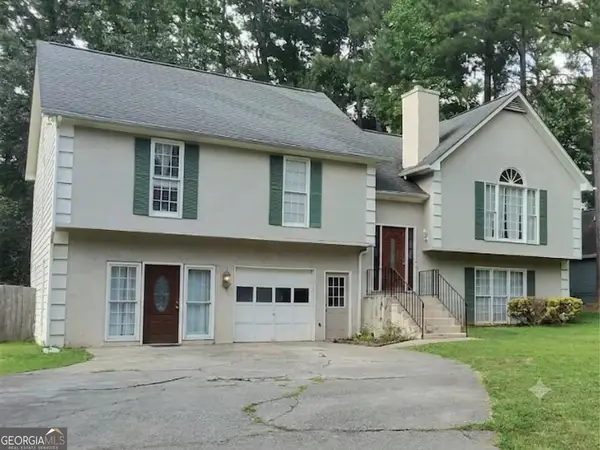 $329,900Coming Soon5 beds 3 baths
1380 Interlaken Pass, Jonesboro, GA 30238
MLS# 10799788Listed by: Maximum One Realtor Partners - New
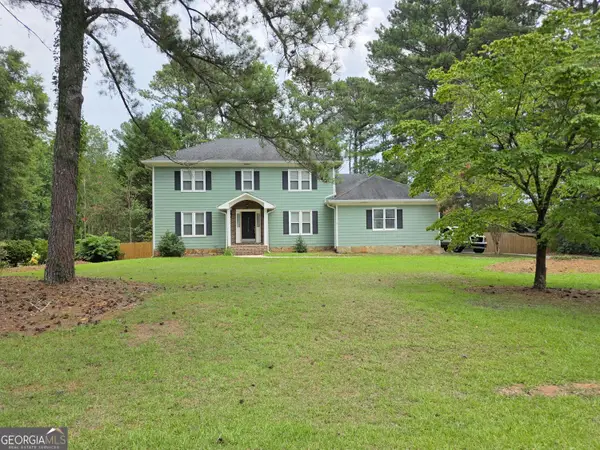 $350,000Active4 beds 3 baths2,190 sq. ft.
582 Hastings Way, Jonesboro, GA 30238
MLS# 10799793Listed by: BHGRE Metro Brokers - New
 $235,000Active3 beds 2 baths1,050 sq. ft.
405 King Arthur Court, Jonesboro, GA 30236
MLS# 7799768Listed by: IBUYISELL REALTY - New
 $266,990Active3 beds 3 baths
1381 Riverstone Road #251, Jonesboro, GA 30238
MLS# 10799420Listed by: Rockhaven Realty - New
 $419,900Active3 beds 3 baths2,453 sq. ft.
106 Old Virginia Circle, Jonesboro, GA 30236
MLS# 10799223Listed by: Century 21 Crowe Realty - New
 $268,000Active4 beds 2 baths2,114 sq. ft.
868 King Road, Jonesboro, GA 30236
MLS# 10799104Listed by: Amo Realty - New
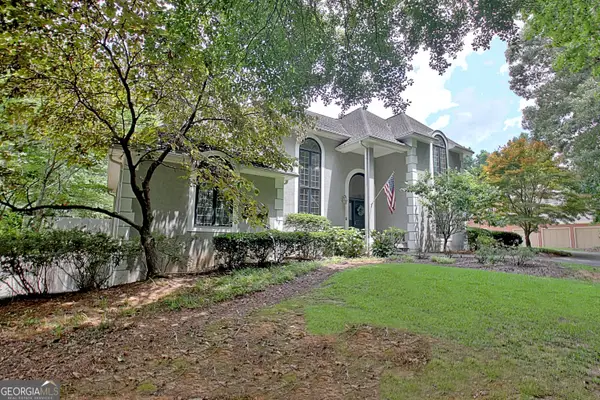 $669,900Active5 beds 5 baths5,233 sq. ft.
8554 Shoreline Drive, Jonesboro, GA 30236
MLS# 10799043Listed by: Southern Classic Realtors  $361,690Pending3 beds 3 baths1,864 sq. ft.
1309 Harmony Ridge Court, Jonesboro, GA 30238
MLS# 7799310Listed by: ROCKHAVEN REALTY, LLC- New
 $361,690Active3 beds 3 baths
1309 Harmony Ridge Court #203, Jonesboro, GA 30238
MLS# 10798957Listed by: Rockhaven Realty - New
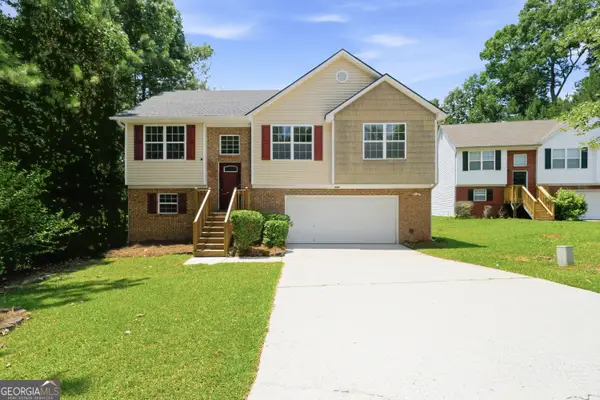 $259,900Active4 beds 3 baths1,706 sq. ft.
549 Sycamore Drive, Jonesboro, GA 30238
MLS# 10798876Listed by: Offerpad Brokerage


Protect your home and budget from life's surprises with an Assurant Home Warranty, backed by a partner that supports you through every step of homeownership. Explore Plans.
© 2023 - 2026 ERA Franchise Systems LLC. All rights reserved. ERA Franchise Systems LLC fully supports the principles of the Fair Housing Act and the Equal Opportunity Act. ERA, ERA Real Estate powered, and their respective logos are registered service marks of ERA Franchise Systems LLC. Each office is independently owned and operated.