
2833 Jodeco Terrace, Jonesboro, GA 30236
Local realty services provided by:ERA Sunrise Realty
2833 Jodeco Terrace,Jonesboro, GA 30236
$287,100
- 4 Beds
- 3 Baths
- 2,974 sq. ft.
- Single family
- Active
Listed by: krishna akella
Office: virtual properties realty.com
MLS#:10890023
Source:METROMLS
Price summary
- Price:$287,100
- Price per sq. ft.:$96.54
- Monthly HOA dues:$20.83
About this home
Welcome home to this stunning, spacious 4-bedroom, 2.5-bath with 4-side stucco and a side-entry garage traditional masterpiece with an additional Bonus Room with closet located on a stately corner lot in the highly desirable community of The Summit at Lake Jodeco! Step inside an open foyer that flows seamlessly into formal living and dining rooms with bay windows. The open chef's kitchen boasts a large island, spacious pantry and a bright tile flooring, opening directly to a serene screened porch and expansive deck-perfect for entertaining. Upstairs, you'll find a generous master suite featuring an ample walk-in closet with plenty of windows to let the natural light in and a separate shower. The three additional versatile bedrooms/bonus spaces ensure plenty of room for family, guests, or a home office. This home offers and incredible value in a great, peaceful and stable neighborhood! IMPORTANT NOTE: The attached addendum needs to be signed and submitted by each buyer and buyers' agents prior to being allowed access to the property. PROPERTY IS SOLD "As-is". Buyer and/or buyer's agent responsible for verifying all pertinent information deemed relevant by the prospective buyer, including but not limited to square footage, acreage, utilities, taxes, permitting, condition, appliances, school zones, HOAs, etc. No Warranties provided. LICENSED AGENTS ONLY MAY REQUEST SHOWING ACCESS PLEASE BE ADVISED: "Unauthorized photography or video recording of this property is strictly prohibited. This property is owned and controlled by the United States of America, and any recording without prior written authorization from the appropriate federal authority is not permitted. Violation of this policy may result in removal from the premises and potential legal consequences under applicable federal laws and regulations."...
Contact an agent
Home facts
- Year built:1987
- Subdivision & Development:THE SUMMIT AT LAKE JODECO
- Listing ID #:10890023
- Updated:November 13, 2026 at 03:27 PM
Rooms and interior
- Bedrooms:4
- Total bathrooms:3
- Full bathrooms:2
- Half bathrooms:1
- Flooring:Hardwood, Tile
- Dining Description:Separate Room
- Bathrooms Description:Double Vanity, Separate Shower, Tile Bath, Whirlpool Bath
- Kitchen Description:Dishwasher, Kitchen Island, Pantry
- Bedroom Description:Walk-In Closet(s)
- Living area:2,974 sq. ft.
Heating and cooling
- Cooling:Ceiling Fan(s), Central Air
- Heating:Forced Air
- Central air:Yes
Structure and exterior
- Roof:Composition
- Year built:1987
- Building area:2,974 sq. ft.
- Lot Features:Corner Lot, Level
- Architectural Style:Colonial, Traditional
- Construction Materials:Stucco
- Exterior Features:Deck
- Foundation Description:Slab
- Levels:2 Story
Schools
- High school:Jonesboro
- Middle school:Roberts
- Elementary school:Suder
Utilities
- Water:Public
- Sewer:Septic Tank
Finances and disclosures
- Price:$287,100
- Price per sq. ft.:$96.54
- Tax amount:$13,186 (2026)
Features and amenities
- Appliances:Dishwasher
- Laundry features:In Hall, Laundry Closet, Upper Level
- Amenities:Bay Window(s), Pulldown Attic Stairs, Rear Stairs, Split Foyer, Tray Ceiling(s), Vaulted Ceiling(s)
Parking
- Total parking spaces:2
- Parking description:Attached, Garage
- Garage:Yes
 2026 Georgia MLS. All rights reserved. Information Deem Reliable But Not Guaranteed November 13, 2026
New listings near 2833 Jodeco Terrace
- New
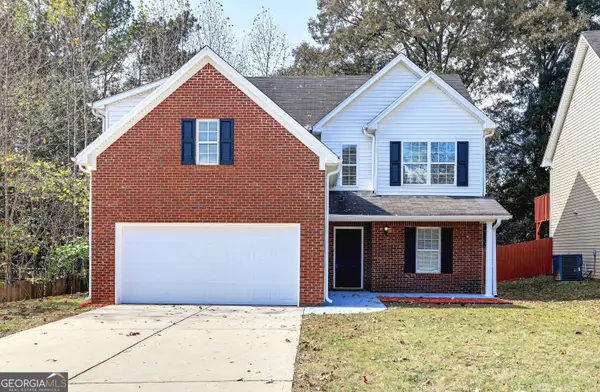 $269,900Active4 beds 3 baths1,980 sq. ft.
513 Luke Court, Jonesboro, GA 30238
MLS# 10889965Listed by: Virtual Properties Realty.com - New
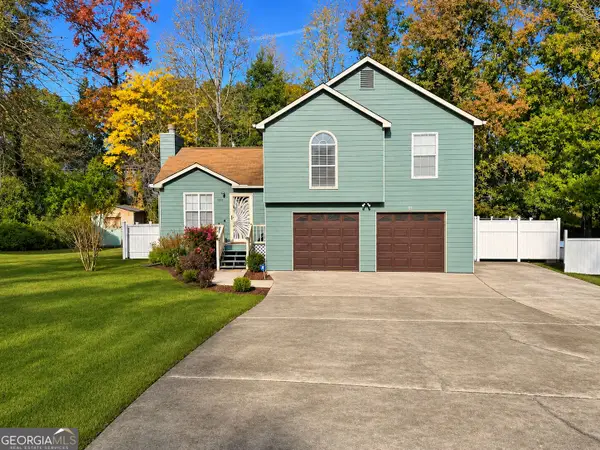 $220,000Active3 beds 2 baths1,311 sq. ft.
7076 Hazelwood Drive, Jonesboro, GA 30236
MLS# 10889851Listed by: Foundation Partners Realty LLC - New
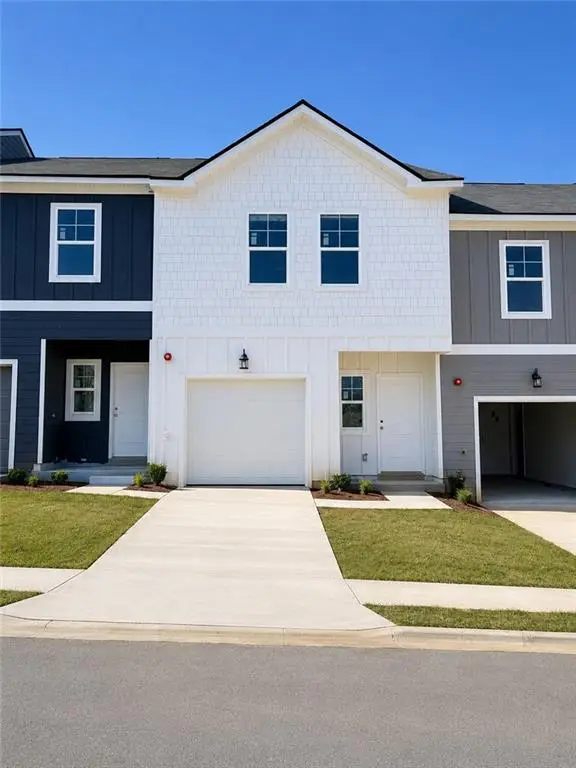 $259,990Active3 beds 3 baths1,467 sq. ft.
1378 Riverstone Road #93, Jonesboro, GA 30238
MLS# 7867705Listed by: ROCKHAVEN REALTY, LLC - New
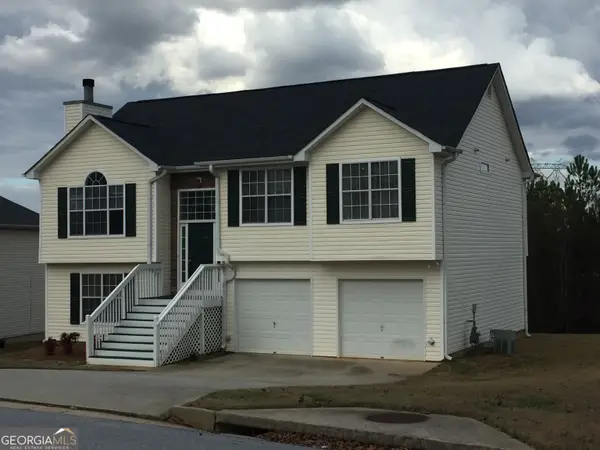 $274,900Active5 beds 3 baths1,940 sq. ft.
10600 Redbud Lane, Jonesboro, GA 30238
MLS# 10889649Listed by: Bouvette Properties - New
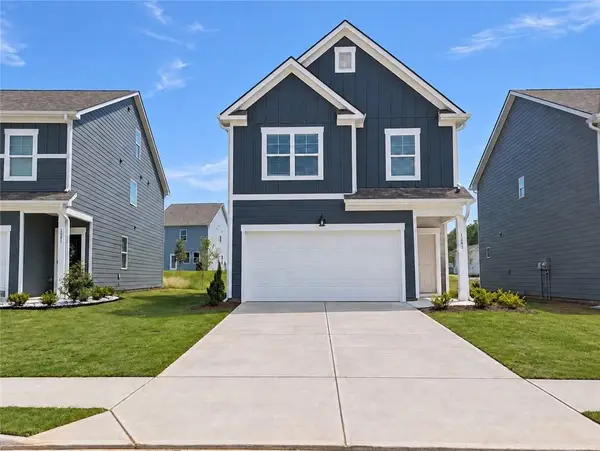 $339,990Active3 beds 3 baths1,864 sq. ft.
1264 Riverstone Road, Jonesboro, GA 30238
MLS# 7867543Listed by: ROCKHAVEN REALTY, LLC - New
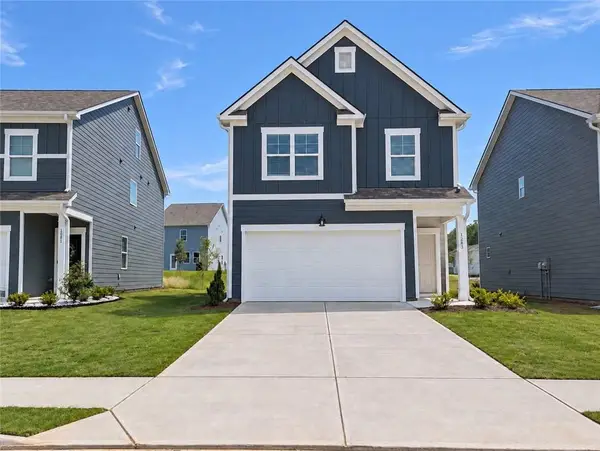 $319,990Active3 beds 3 baths1,695 sq. ft.
1283 Meadowbrook Drive, Jonesboro, GA 30238
MLS# 7867578Listed by: ROCKHAVEN REALTY, LLC - New
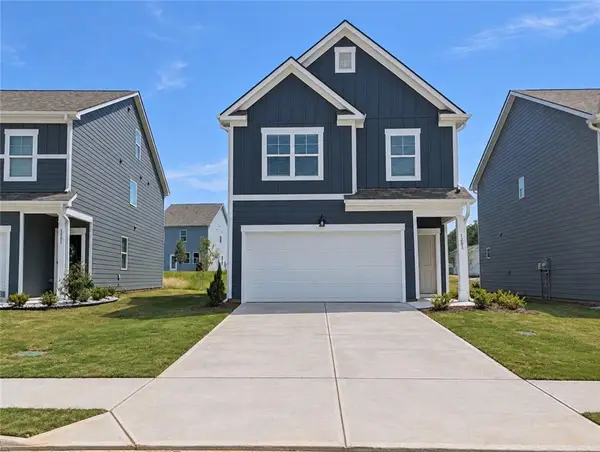 $359,990Active4 beds 4 baths2,329 sq. ft.
1288 Harmony Ridge Court, Jonesboro, GA 30238
MLS# 7867581Listed by: ROCKHAVEN REALTY, LLC - New
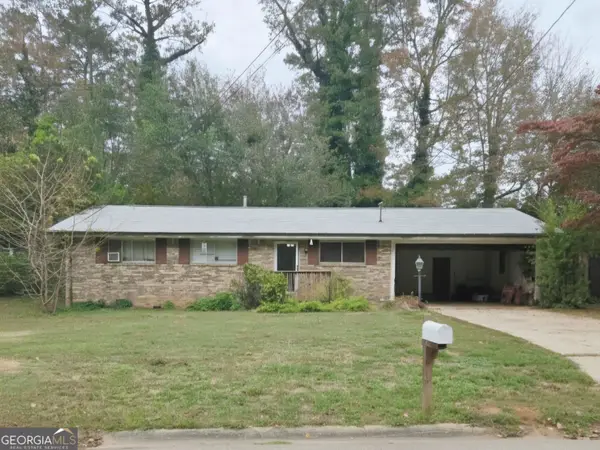 $145,000Active3 beds 2 baths1,080 sq. ft.
8273 Holly Drive, Jonesboro, GA 30238
MLS# 10889389Listed by: Southern Roots Realty Partners - New
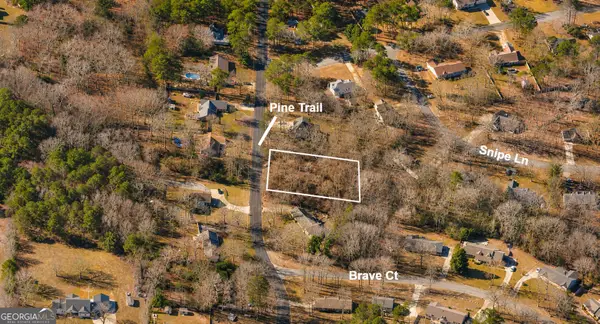 $15,000Active0.57 Acres
1758 Pinto Trail, Jonesboro, GA 30236
MLS# 10889548Listed by: eXp Realty


Protect your home and budget from life's surprises with an Assurant Home Warranty, backed by a partner that supports you through every step of homeownership. Explore Plans.
© 2023 - 2026 ERA Franchise Systems LLC. All rights reserved. ERA Franchise Systems LLC fully supports the principles of the Fair Housing Act and the Equal Opportunity Act. ERA, ERA Real Estate powered, and their respective logos are registered service marks of ERA Franchise Systems LLC. Each office is independently owned and operated.