
513 Luke Court, Jonesboro, GA 30238
Local realty services provided by:ERA Hirsch Real Estate Team
513 Luke Court,Jonesboro, GA 30238
$269,900
- 4 Beds
- 3 Baths
- 1,980 sq. ft.
- Single family
- Active
Listed by: fabiola coleman
Office: virtual properties realty.com
MLS#:10889965
Source:METROMLS
Price summary
- Price:$269,900
- Price per sq. ft.:$136.31
About this home
Welcome to 513 Luke Ct. this stunning two-story home featuring 4 bedrooms and 2.5 bathrooms, thoughtfully renovated with modern finishes and plenty of style! The exterior offers front brick accents paired with vinyl siding. Step inside and you'll love the fresh, updated feel throughout. The spacious living area features beautiful LVP flooring and a beautiful white brick fireplace, creating the perfect space to relax. The kitchen is sure to impress with an abundance of beautiful white cabinetry...LOTS of space!!! You have to love the white quartz countertops with the gorgeous backsplash, and all brand-new stainless steel appliances. Quartz countertops continue into the bathrooms, adding a touch of elegance throughout the home. All four bedrooms, located on the second floor, feature comfortable carpet flooring. Additional features include a desirable two-car garage and a partially fenced backyard. Enjoy added peace of mind with major updates, including a NEW HVAC system, NEW furnace, and NEW water heater. Located just minutes from I-85, with quick access to a variety of shopping and dining options. With its modern updates, this home is ready for its next owner! Don't miss the opportunity to make this beautiful home yours! Contact me for a private showing!...
Contact an agent
Home facts
- Year built:2005
- Subdivision & Development:The Vineyards
- Listing ID #:10889965
- Updated:November 13, 2026 at 04:13 PM
Rooms and interior
- Bedrooms:4
- Total bathrooms:3
- Full bathrooms:2
- Half bathrooms:1
- Flooring:Carpet, Laminate
- Kitchen Description:Dishwasher, Microwave, Refrigerator, Stainless Steel Appliance(s)
- Bedroom Description:Walk-In Closet(s)
- Living area:1,980 sq. ft.
Heating and cooling
- Cooling:Central Air
- Heating:Forced Air, Natural Gas
- Central air:Yes
Structure and exterior
- Roof:Composition
- Year built:2005
- Building area:1,980 sq. ft.
- Lot area:0.21 Acres
- Lot Features:Cul-De-Sac, Level
- Architectural Style:Brick Front, Traditional
- Construction Materials:Brick, Vinyl Siding
- Levels:2 Story
Schools
- High school:Mundys Mill
- Middle school:Pointe South
- Elementary school:Kemp
Utilities
- Water:Public, Water Available
- Sewer:Public Sewer, Sewer Connected
Finances and disclosures
- Price:$269,900
- Price per sq. ft.:$136.31
- Tax amount:$3,081 (2025)
Features and amenities
- Appliances:Dishwasher, Electric Water Heater, Microwave, Refrigerator, Stainless Steel Appliance(s)
- Laundry features:In Kitchen
- Amenities:Electric Water Heater
Parking
- Parking description:Garage, Garage Door Opener
- Garage:Yes
 2026 Georgia MLS. All rights reserved. Information Deem Reliable But Not Guaranteed November 13, 2026
New listings near 513 Luke Court
- New
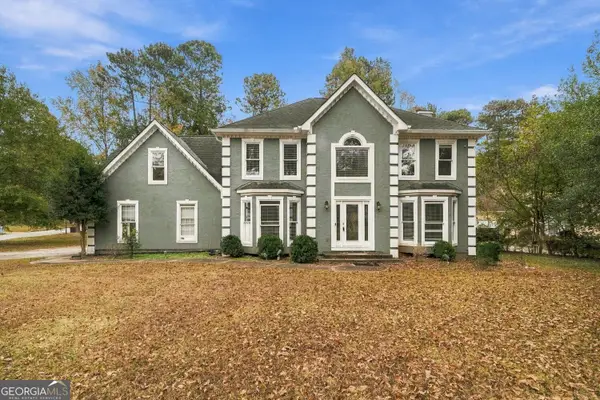 $287,100Active4 beds 3 baths2,974 sq. ft.
2833 Jodeco Terrace, Jonesboro, GA 30236
MLS# 10890023Listed by: Virtual Properties Realty.com - New
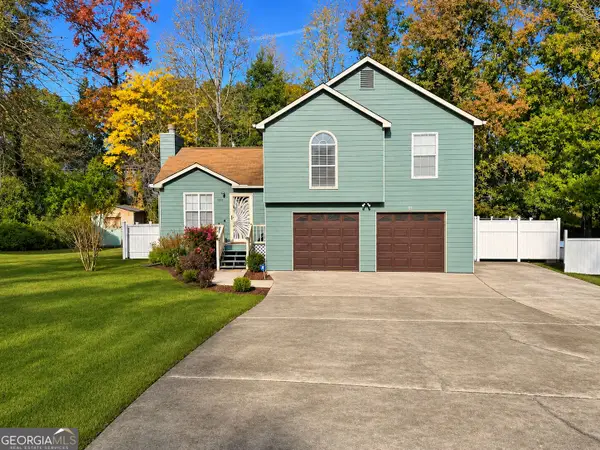 $220,000Active3 beds 2 baths1,311 sq. ft.
7076 Hazelwood Drive, Jonesboro, GA 30236
MLS# 10889851Listed by: Foundation Partners Realty LLC - New
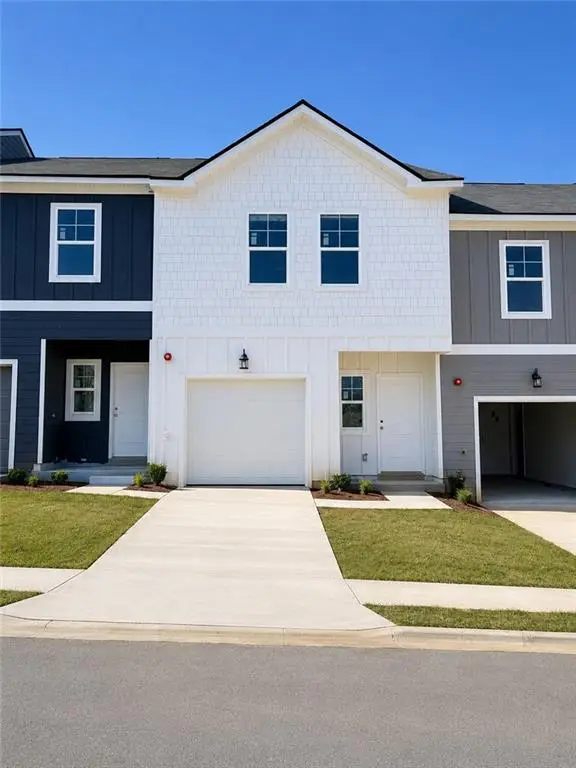 $259,990Active3 beds 3 baths1,467 sq. ft.
1378 Riverstone Road #93, Jonesboro, GA 30238
MLS# 7867705Listed by: ROCKHAVEN REALTY, LLC - New
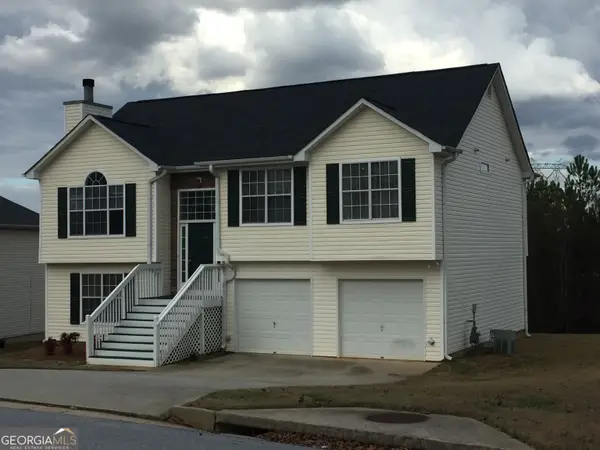 $274,900Active5 beds 3 baths1,940 sq. ft.
10600 Redbud Lane, Jonesboro, GA 30238
MLS# 10889649Listed by: Bouvette Properties - New
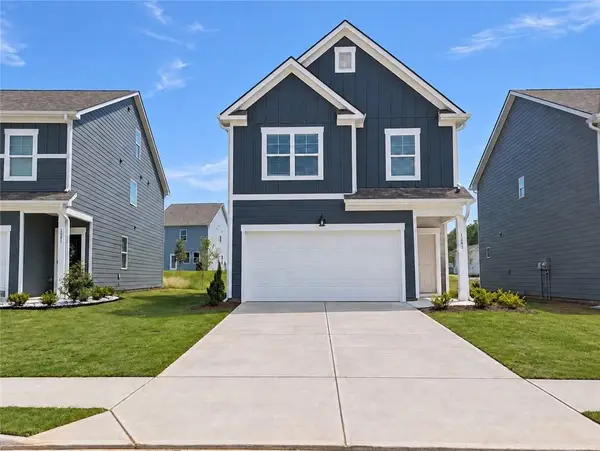 $339,990Active3 beds 3 baths1,864 sq. ft.
1264 Riverstone Road, Jonesboro, GA 30238
MLS# 7867543Listed by: ROCKHAVEN REALTY, LLC - New
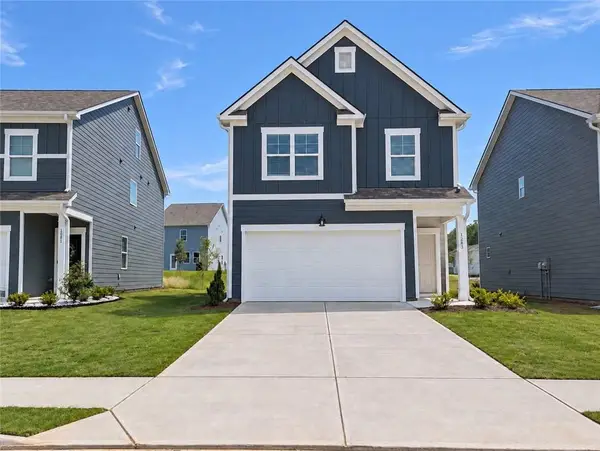 $319,990Active3 beds 3 baths1,695 sq. ft.
1283 Meadowbrook Drive, Jonesboro, GA 30238
MLS# 7867578Listed by: ROCKHAVEN REALTY, LLC - New
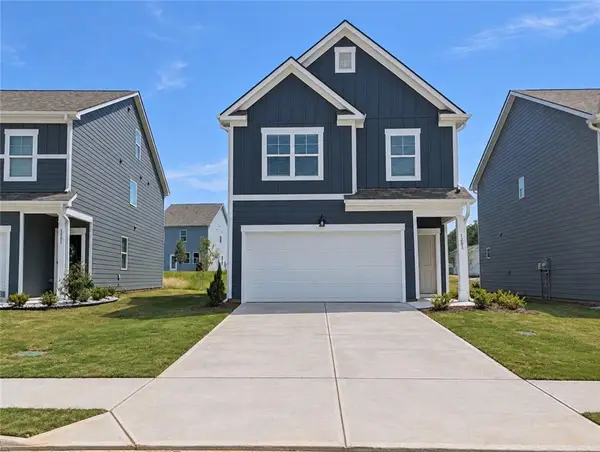 $359,990Active4 beds 4 baths2,329 sq. ft.
1288 Harmony Ridge Court, Jonesboro, GA 30238
MLS# 7867581Listed by: ROCKHAVEN REALTY, LLC - New
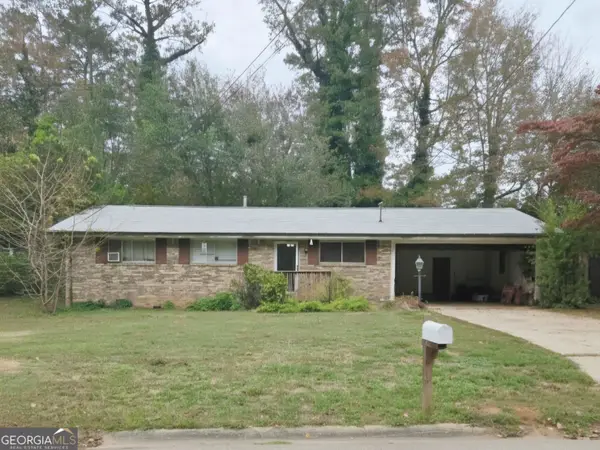 $145,000Active3 beds 2 baths1,080 sq. ft.
8273 Holly Drive, Jonesboro, GA 30238
MLS# 10889389Listed by: Southern Roots Realty Partners - New
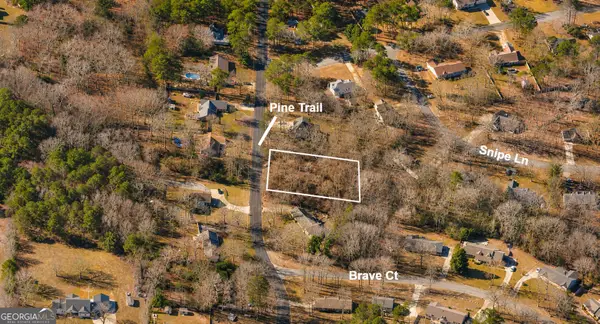 $15,000Active0.57 Acres
1758 Pinto Trail, Jonesboro, GA 30236
MLS# 10889548Listed by: eXp Realty


Protect your home and budget from life's surprises with an Assurant Home Warranty, backed by a partner that supports you through every step of homeownership. Explore Plans.
© 2023 - 2026 ERA Franchise Systems LLC. All rights reserved. ERA Franchise Systems LLC fully supports the principles of the Fair Housing Act and the Equal Opportunity Act. ERA, ERA Real Estate powered, and their respective logos are registered service marks of ERA Franchise Systems LLC. Each office is independently owned and operated.