
2945 Botany Drive, Jonesboro, GA 30236
Local realty services provided by:ERA Sunrise Realty
2945 Botany Drive,Jonesboro, GA 30236
$215,000
- 3 Beds
- 2 Baths
- 1,375 sq. ft.
- Single family
- Active
Listed by: ryan gehricke
Office: realty of america, llc.
MLS#:7779125
Source:FIRSTMLS
Price summary
- Price:$215,000
- Price per sq. ft.:$156.36
About this home
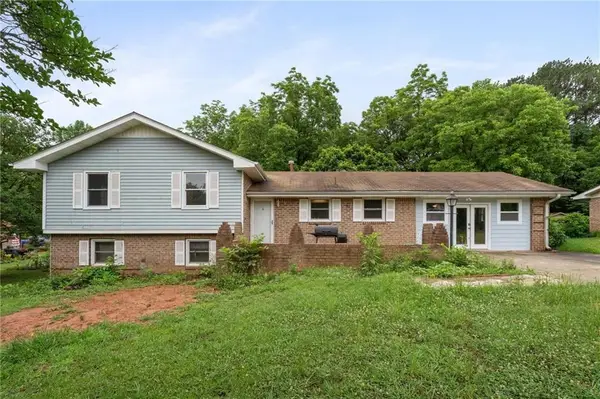
Welcome to 2945 Botany Drive, a traditional split-level home featuring 3 bedrooms, 2 bathrooms, and 1,375 square feet of living space. The main level offers a living room, den, separate dining area, and kitchen. Upstairs, you'll find all three bedrooms and full baths. Enjoy the front porch, private patio, and attached two-car garage.
First Look -Veteran Buyers and buyer below 80% AMI (expires: 07/10/2026).
Homebuyer assistance of up to $30,000.00 for qualified veterans and up to $20,000.00 for 80% AMI buyers.
Household income for all household members does not exceed 120% AMI.
Home reserved for first time home buyers.
Contact an agent
Home facts
- Year built:1973
- Listing ID #:7779125
- Updated:May 30, 2026 at 04:43 AM
Rooms and interior
- Bedrooms:3
- Total bathrooms:2
- Full bathrooms:2
- Flooring:Carpet, Vinyl
- Dining Description:Separate Dining Room
- Bathrooms Description:Shower Only
- Kitchen Description:Cabinets White, Dishwasher, Electric Cooktop, Microwave, Pantry, Refrigerator
- Basement Description:Partial
- Living area:1,375 sq. ft.
Heating and cooling
- Cooling:Ceiling Fan(s), Central Air
- Heating:Central, Natural Gas
- Central air:Yes
Structure and exterior
- Roof:Composition
- Year built:1973
- Building area:1,375 sq. ft.
- Lot area:0.28 Acres
- Lot Features:Back Yard
- Architectural Style:Traditional
- Construction Materials:Wood Siding
- Exterior Features:Deck, Front Porch
- Levels:1.5 Story
Schools
- High school:Mount Zion - Clayton
- Middle school:Rex Mill
- Elementary school:Mount Zion - Clayton
Utilities
- Water:Public
- Sewer:Public Sewer, Sewer Available
Finances and disclosures
- Price:$215,000
- Price per sq. ft.:$156.36
- Tax amount:$2,739 (2025)
Features and amenities
- Laundry features:Common Area
- Amenities:Walk-In Closet(s)
Parking
- Parking description:Attached, Garage
- Garage spaces:2
 Listings identified with the FMLS IDX logo come from FMLS and are held by brokerage firms other than the owner of this website. The listing brokerage is identified in any listing details. Information is deemed reliable but is not guaranteed. If you believe any FMLS listing contains material that infringes your copyrighted work please click here (https://www.fmls.com/dmca) to review our DMCA policy and learn how to submit a takedown request. ©2026 First Multiple Listing Service, Inc.
New listings near 2945 Botany Drive
- New
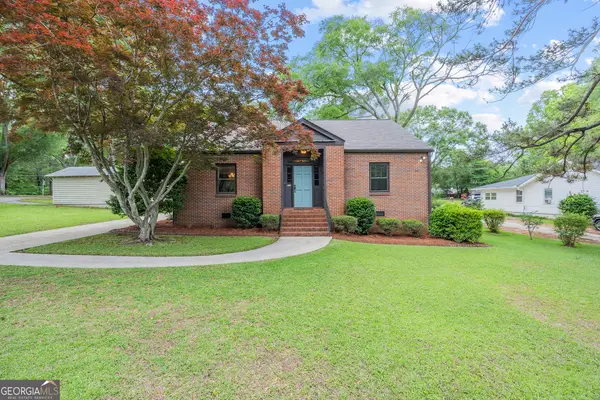 $300,000Active3 beds 3 baths2,337 sq. ft.
156 Dixon Street, Jonesboro, GA 30236
MLS# 10774739Listed by: The Legacy Real Estate Group - New
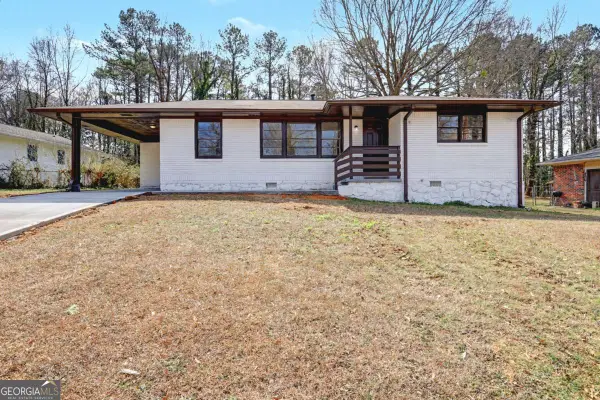 $260,000Active3 beds 2 baths
118 Ingleside Drive, Jonesboro, GA 30236
MLS# 10774610Listed by: Chapman Hall Realtors - New
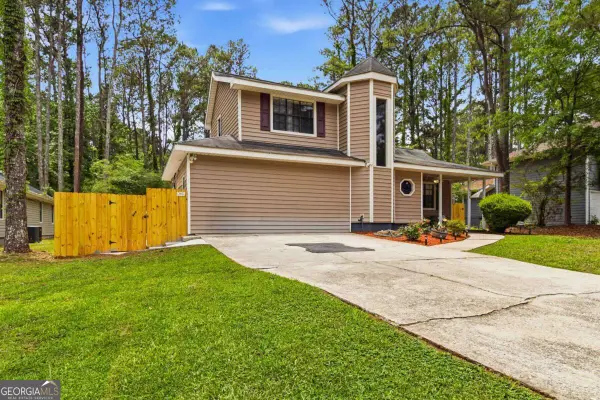 $289,900Active4 beds 4 baths2,289 sq. ft.
916 Forest Pointe Way, Jonesboro, GA 30238
MLS# 10774650Listed by: Brightdoor Realty - New
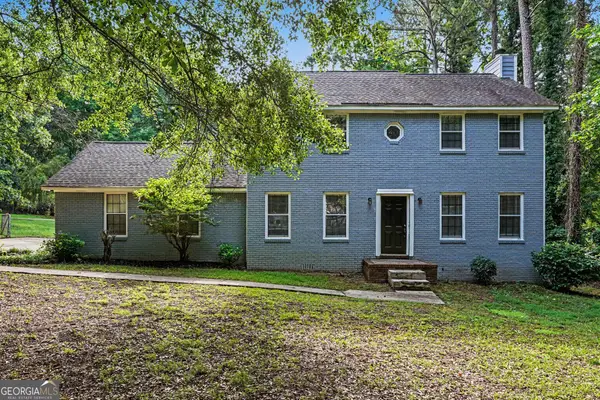 $284,900Active4 beds 3 baths1,731 sq. ft.
1304 Oakwood Road, Jonesboro, GA 30236
MLS# 10774541Listed by: Entera Realty - New
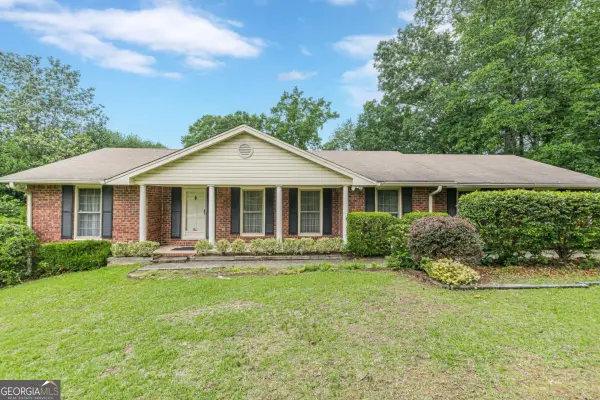 $325,000Active3 beds 2 baths2,804 sq. ft.
9268 Choctaw Court, Jonesboro, GA 30236
MLS# 10774333Listed by: Keller Williams Realty - New
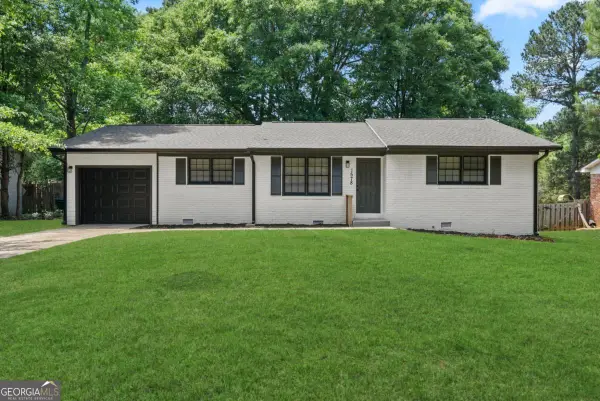 $275,000Active3 beds 2 baths1,302 sq. ft.
1578 Pintail Road, Jonesboro, GA 30238
MLS# 10774144Listed by: Maximum One Realty Partners - New
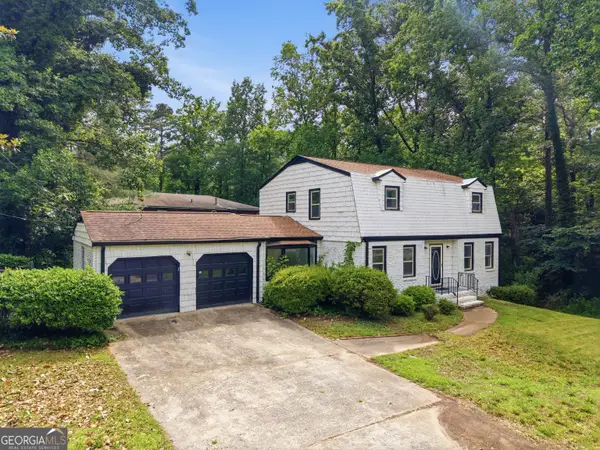 $280,000Active4 beds 3 baths2,098 sq. ft.
2282 Tiffany Court, Jonesboro, GA 30236
MLS# 10773328Listed by: Keller Williams West Atlanta - New
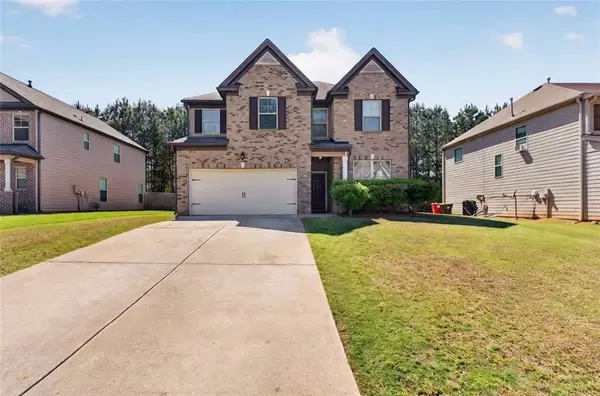 $299,900Active4 beds 3 baths2,610 sq. ft.
9669 Ivey Ridge Circle, Jonesboro, GA 30238
MLS# 7777866Listed by: COLDWELL BANKER REALTY - New
 $190,000Active5 beds 2 baths1,387 sq. ft.
1783 Sherry Lane, Jonesboro, GA 30236
MLS# 7777869Listed by: EXP REALTY, LLC.


Protect your home and budget from life's surprises with an Assurant Home Warranty, backed by a partner that supports you through every step of homeownership. Explore Plans.
© 2023 - 2026 ERA Franchise Systems LLC. All rights reserved. ERA Franchise Systems LLC fully supports the principles of the Fair Housing Act and the Equal Opportunity Act. ERA, ERA Real Estate powered, and their respective logos are registered service marks of ERA Franchise Systems LLC. Each office is independently owned and operated.