
3006 Emerald Drive, Jonesboro, GA 30236
Local realty services provided by:ERA Kings Bay Realty
3006 Emerald Drive,Jonesboro, GA 30236
$1,174,000
- 5 Beds
- 4 Baths
- 3,311 sq. ft.
- Single family
- Active
Listed by: megan holland
Office: market south properties inc.
MLS#:10808135
Source:METROMLS
Price summary
- Price:$1,174,000
- Price per sq. ft.:$354.58
- Monthly HOA dues:$75
About this home
This house is a treasure. An exquisite two-acre, deep-water, terraced lakefront lot on private Lake Spivey. Over 216 feet of pristine lakefront, perfect for all activities like fishing, skiing, sailing, and rowing. The highlight of the lot is the magnificent stone seawall with a spacious brick patio projecting into the lake, complemented by a charming, Greek Revival-inspired, award-winning boat dock. The shoreline infrastructure provides an ideal setting for large gatherings of family and friends, offering incomparable views of the lake and the spectacular fireworks display on the 4th of July. The house has a northeast exposure on the lakeside, which allows for stunning sunrises over coffee and moonrises over cocktails from either the second-story deck off the primary bedroom or the first-floor deck and terrace. Both locations are perfect for taking in focused views of the lake over a garden where something is in bloom every season. The seamless transition from indoors to outdoors makes the house, shoreline patio, and dock ideal for every gathering. The architecture is traditional, with a welcoming porch leading into 3311 square feet of light-filled charm, including five bedrooms and four bathrooms. Beautiful hardwoods on the first and second floors. One guest bedroom and the primary bedroom both have en-suites. The primary bedroom boasts a cozy sitting area and a contemporary fireplace that can be enjoyed from either the bed or the sitting area. The open floor plan of the kitchen flows into a spacious and warm family room enhanced with rare wormy chestnut paneling, accentuated by an oversized fireplace. Both the family room and dining room area overlook the lake with a wide wall of windows showcasing the gently sloping terraced garden. The full bath on the first level accommodates swimmers and boaters and their gear. Downstairs offers an additional 1485 square feet of buildable space. Experience all the peace and tranquility of lake living, just 5 minutes from I-75, 20 minutes from Atlanta International Airport, 25 minutes from downtown Atlanta, and 30 minutes from Atlanta's premier shopping districts. Costco and Starbucks are a mere 7 minutes away, along with a variety of restaurants and other conveniences. Altogether, this property has an overwhelming sense of place - it's pure magic!...
Contact an agent
Home facts
- Year built:1965
- Subdivision & Development:Lake Spivey Estate
- Listing ID #:10808135
- Updated:September 28, 2026 at 12:21 PM
Rooms and interior
- Bedrooms:5
- Total bathrooms:4
- Full bathrooms:4
- Flooring:Hardwood, Stone, Tile
- Dining Description:Seats 12+
- Bathrooms Description:Double Vanity
- Kitchen Description:Breakfast Bar, Convection Oven, Cooktop, Dishwasher, Double Oven, Microwave, Pantry, Refrigerator
- Bedroom Description:Walk-In Closet(s)
- Basement Description:Boat Door, Concrete, Daylight, Exterior Entry, Full, Interior Entry
- Living area:3,311 sq. ft.
Heating and cooling
- Cooling:Ceiling Fan(s), Central Air, Electric, Zoned
- Heating:Forced Air, Natural Gas, Zoned
- Central air:Yes
Structure and exterior
- Roof:Composition
- Year built:1965
- Building area:3,311 sq. ft.
- Lot area:1.82 Acres
- Lot Features:Level, Private
- Architectural Style:Brick 4 Side, European
- Construction Materials:Brick
- Exterior Features:Deck, Deck/Patio, Dock, Sprinkler System
- Foundation Description:Block
- Levels:3+ Story
Schools
- High school:Jonesboro
- Middle school:Mundys Mill
- Elementary school:Suder
Utilities
- Water:Public, Water Available
- Sewer:Septic Tank
Finances and disclosures
- Price:$1,174,000
- Price per sq. ft.:$354.58
- Tax amount:$8,415 (25)
Features and amenities
- Appliances:Convection Oven, Cooktop, Dishwasher, Double Oven, Gas Water Heater, Microwave, Refrigerator, Tankless Water Heater
- Laundry features:In Basement
- Amenities:Beamed Ceilings, Bookcases, Double Pane Windows, Gas Water Heater, High Ceilings, Security System, Smoke Detector(s), Tankless Water Heater
Parking
- Parking description:Attached, Carport, Kitchen Level, Side/Rear Entrance
 2026 Georgia MLS. All rights reserved. Information Deem Reliable But Not Guaranteed September 28, 2026
New listings near 3006 Emerald Drive
- Coming Soon
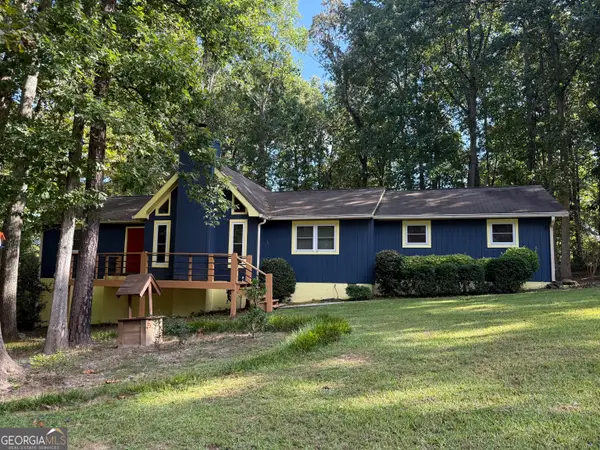 $274,900Coming Soon3 beds 2 baths1,593 sq. ft.
2735 Austin Lane, Jonesboro, GA 30236
MLS# 10853438Listed by: Watkins Real Estate Associates - Coming Soon
 $349,000Coming Soon4 beds 2 baths2,115 sq. ft.
139 North Avenue, Jonesboro, GA 30236
MLS# 7843931Listed by: MARK SPAIN REAL ESTATE - Coming Soon
 $349,000Coming Soon4 beds 2 baths2,115 sq. ft.
139 North Avenue, Jonesboro, GA 30236
MLS# 10852422Listed by: Mark Spain Real Estate - Coming Soon
 $3,350,000Coming Soon4 beds 4 baths5,200 sq. ft.
3258 S Bay Drive, Jonesboro, GA 30236
MLS# 7828911Listed by: WATCH REALTY CO. - New
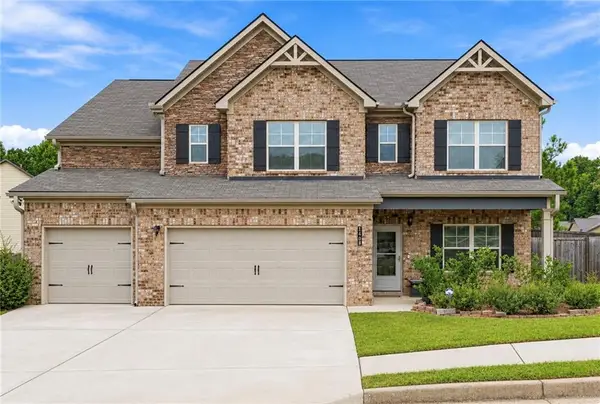 $385,000Active5 beds 3 baths3,413 sq. ft.
1168 Gaines Street, Jonesboro, GA 30238
MLS# 7845287Listed by: MAXIMUM ONE REALTY GREATER ATL. - New
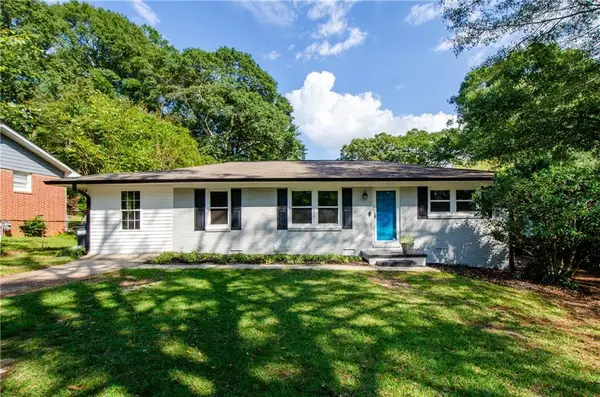 $229,000Active4 beds 2 baths1,380 sq. ft.
123 Arnold Place, Jonesboro, GA 30236
MLS# 7845106Listed by: LPT REALTY, LLC - New
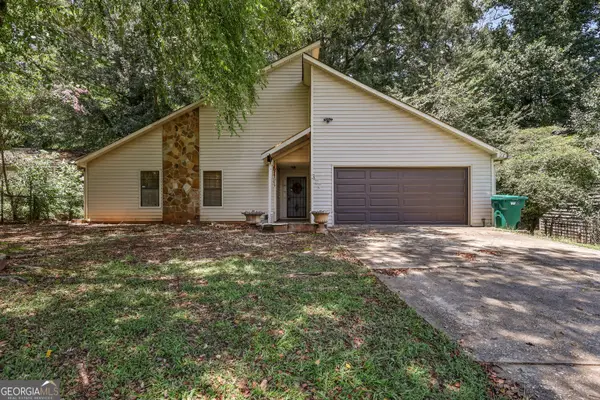 $174,900Active3 beds 2 baths1,694 sq. ft.
377 Sir William Court, Jonesboro, GA 30238
MLS# 10853861Listed by: SouthSide, REALTORS - New
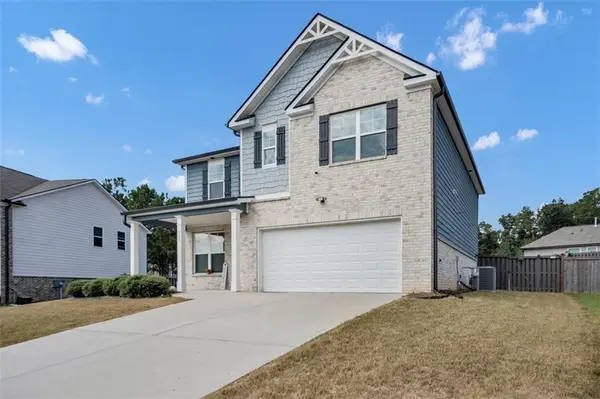 $335,999Active3 beds 3 baths2,331 sq. ft.
332 Endeavor Drive, Jonesboro, GA 30238
MLS# 7842434Listed by: HOMESMART - New
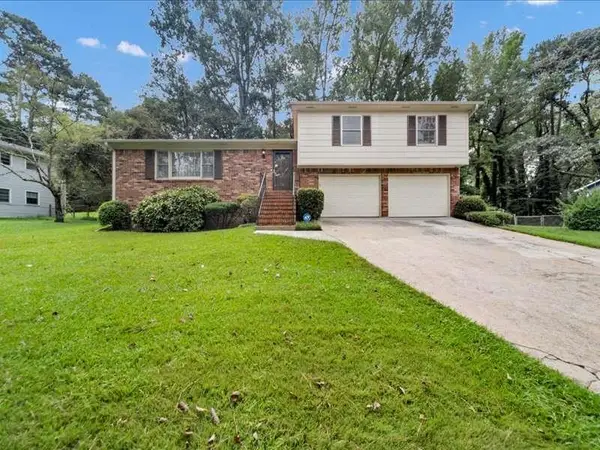 $249,900Active3 beds 2 baths
2367 Lake Jodeco Road, Jonesboro, GA 30236
MLS# 7845019Listed by: ATRIUM REALTY, LLC - New
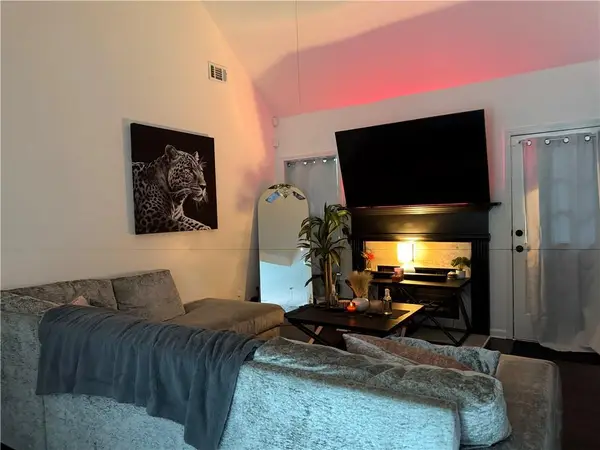 $289,000Active5 beds 3 baths1,705 sq. ft.
2350 Alden Woods Drive, Jonesboro, GA 30236
MLS# 7842635Listed by: ATL REALTY STAR, LLC


Protect your home and budget from life's surprises with an Assurant Home Warranty, backed by a partner that supports you through every step of homeownership. Explore Plans.
© 2023 - 2026 ERA Franchise Systems LLC. All rights reserved. ERA Franchise Systems LLC fully supports the principles of the Fair Housing Act and the Equal Opportunity Act. ERA, ERA Real Estate powered, and their respective logos are registered service marks of ERA Franchise Systems LLC. Each office is independently owned and operated.