
377 Sir William Court, Jonesboro, GA 30238
Local realty services provided by:ERA Towne Square Realty, Inc.
377 Sir William Court,Jonesboro, GA 30238
$174,900
- 3 Beds
- 2 Baths
- 1,694 sq. ft.
- Single family
- Active
Listed by: kristin styers
Office: southside, realtors
MLS#:10806710
Source:METROMLS
Price summary
- Price:$174,900
- Price per sq. ft.:$103.25
About this home
Opportunity awaits! This 3-bedroom, 2-bath contemporary home offers a spacious layout with soaring ceilings, a large family room anchored by a floor-to-ceiling stone fireplace, and a generously sized screened back porch extends the living space to outside and is perfect for relaxing or entertaining. Nestled on a wooded lot in an established neighborhood, this home provides the ideal canvas to personalize and make your own. Conveniently located near shopping, dining, and major commuter routes, this property is ready for its next chapter.
Contact an agent
Home facts
- Year built:1986
- Listing ID #:10806710
- Updated:July 20, 2026 at 11:15 AM
Rooms and interior
- Bedrooms:3
- Total bathrooms:2
- Full bathrooms:2
- Flooring:Carpet
- Kitchen Description:Oven/Range (Combo)
- Bedroom Description:Master On Main Level, Walk-In Closet(s)
- Living area:1,694 sq. ft.
Heating and cooling
- Cooling:Central Air
- Heating:Central
- Central air:Yes
Structure and exterior
- Roof:Composition
- Year built:1986
- Building area:1,694 sq. ft.
- Lot area:0.27 Acres
- Lot Features:Level
- Architectural Style:Contemporary
- Construction Materials:Wood Siding
- Levels:1 Story
Schools
- High school:Mundys Mill
- Middle school:Pointe South
- Elementary school:Swint
Utilities
- Water:Public, Water Available
- Sewer:Public Sewer
Finances and disclosures
- Price:$174,900
- Price per sq. ft.:$103.25
- Tax amount:$3,477 (25)
Features and amenities
- Appliances:Oven/Range (Combo)
- Laundry features:In Hall
- Amenities:High Ceilings, Vaulted Ceiling(s)
Parking
- Parking description:Attached
 2026 Georgia MLS. All rights reserved. Information Deem Reliable But Not Guaranteed July 20, 2026
New listings near 377 Sir William Court
- New
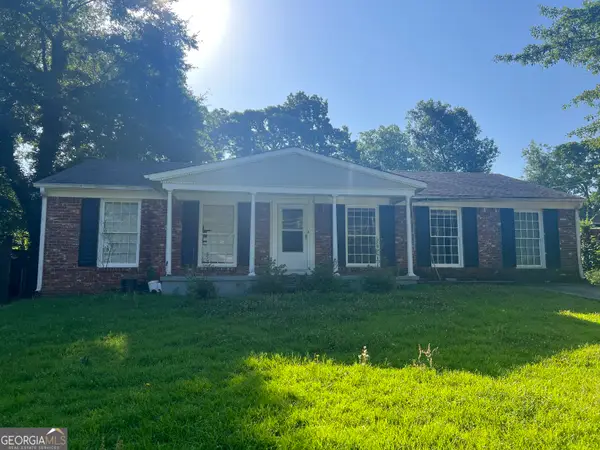 $160,000Active4 beds 2 baths1,875 sq. ft.
484 King Arthur Court, Jonesboro, GA 30236
MLS# 10808669Listed by: Landmark Realty - New
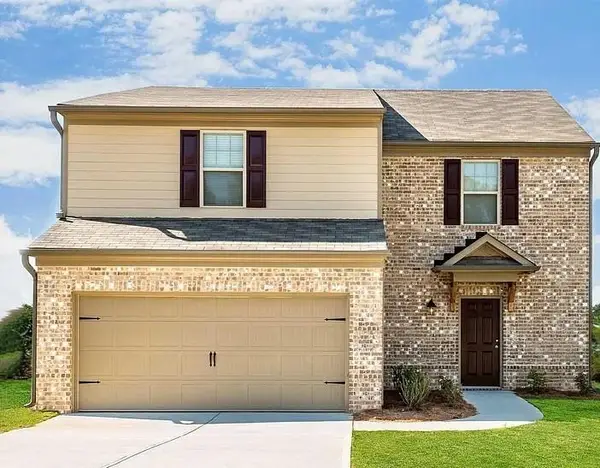 $279,000Active3 beds 3 baths2,024 sq. ft.
2294 Joplin Street, Jonesboro, GA 30236
MLS# 7789722Listed by: ATLANTA FINE HOMES SOTHEBY'S INTERNATIONAL - Coming Soon
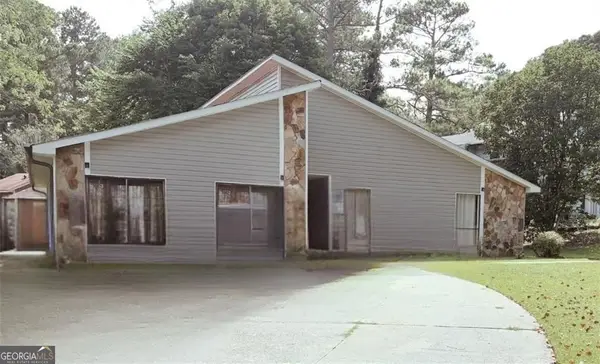 $255,000Coming Soon3 beds 2 baths
8847 Wellston Court, Jonesboro, GA 30238
MLS# 10808442Listed by: STR Legacy Group - New
 $1,268,000Active5 beds 4 baths3,311 sq. ft.
3006 Emerald Drive, Jonesboro, GA 30236
MLS# 7806817Listed by: MARKET SOUTH PROPERTIES, INC. - New
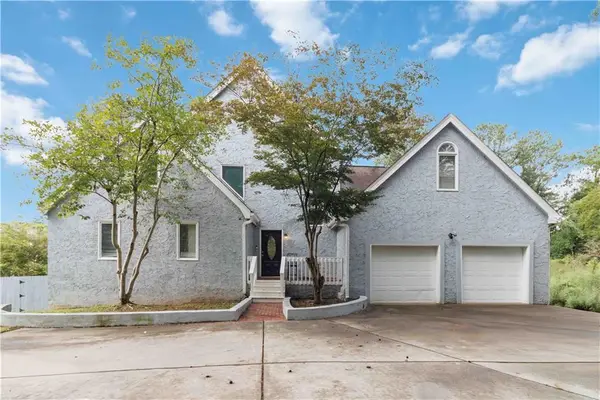 $409,000Active7 beds 4 baths3,996 sq. ft.
1339 Mundys Mill Road, Jonesboro, GA 30238
MLS# 7806836Listed by: WATCH REALTY CO. - New
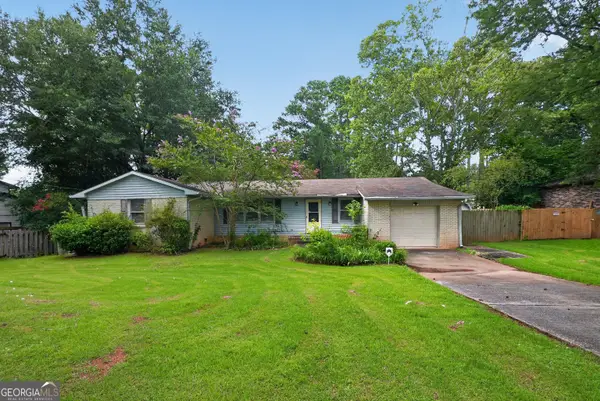 $249,900Active4 beds 2 baths1,679 sq. ft.
2336 Carnes Road, Jonesboro, GA 30236
MLS# 10808003Listed by: Trelora Realty, Inc. 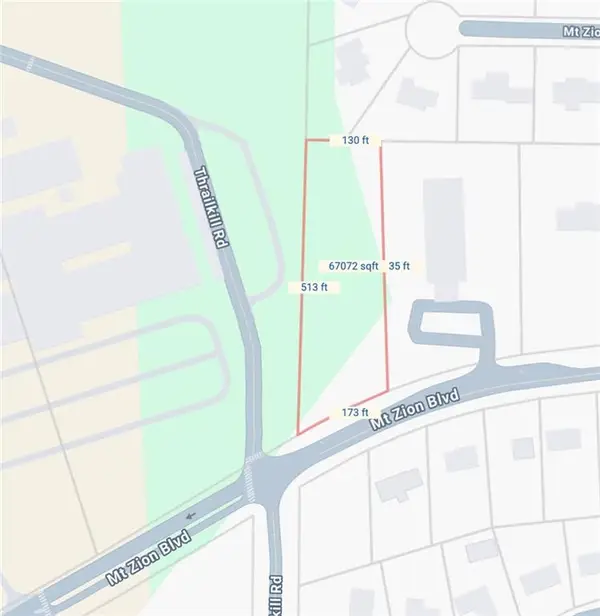 $299,000Active1.59 Acres
0 Mt Zion Boulevard, Jonesboro, GA 30236
MLS# 7715114Listed by: KELLER KNAPP- New
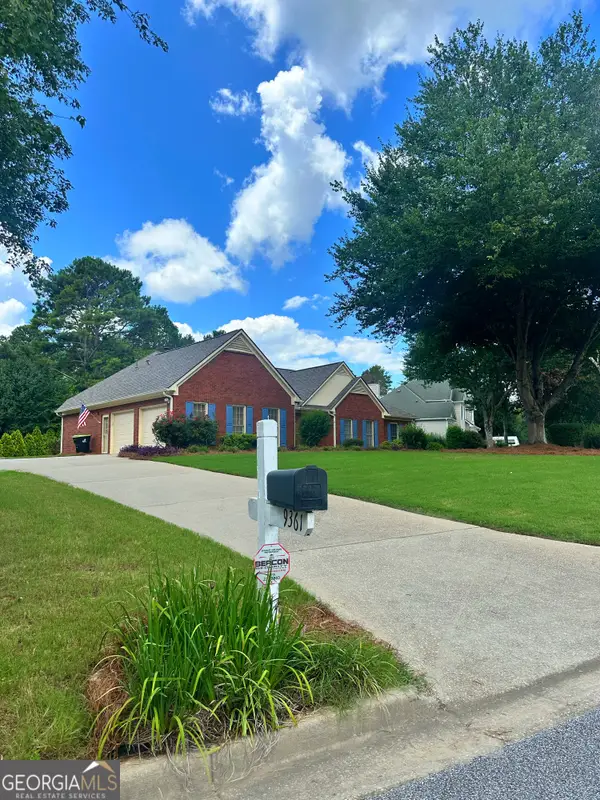 $365,000Active3 beds 3 baths2,527 sq. ft.
9361 Arbor Glen Court, Jonesboro, GA 30236
MLS# 10807142Listed by: Southern Classic Realtors - New
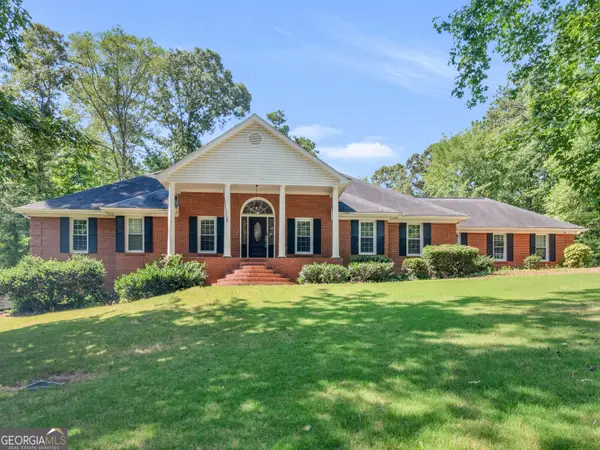 $550,000Active4 beds 4 baths4,258 sq. ft.
2585 Wildwood Court, Jonesboro, GA 30236
MLS# 10807026Listed by: Keller Williams Realty Atl. Partners


Protect your home and budget from life's surprises with an Assurant Home Warranty, backed by a partner that supports you through every step of homeownership. Explore Plans.
© 2023 - 2026 ERA Franchise Systems LLC. All rights reserved. ERA Franchise Systems LLC fully supports the principles of the Fair Housing Act and the Equal Opportunity Act. ERA, ERA Real Estate powered, and their respective logos are registered service marks of ERA Franchise Systems LLC. Each office is independently owned and operated.