
469 Camp Hill Lane, Jonesboro, GA 30238
Local realty services provided by:ERA Towne Square Realty, Inc.
469 Camp Hill Lane,Jonesboro, GA 30238
$225,000
- 4 Beds
- 3 Baths
- 1,872 sq. ft.
- Single family
- Active
Listed by: ryan paul, ethan paul
Office: primestar realty group
MLS#:7794032
Source:FIRSTMLS
Price summary
- Price:$225,000
- Price per sq. ft.:$120.19
About this home
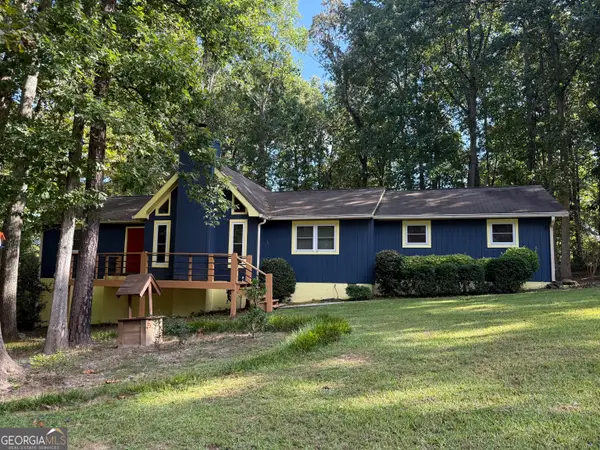
Resale home with 4BR/2.5 Baths in a quiet, established neighborhood with a level backyard. Property needs minor repairs and updating, offering a great opportunity for the right buyer looking to create their dream home. Bring your vision and make this property shine!
Contact an agent
Home facts
- Year built:1990
- Subdivision & Development:Thomas Downs
- Listing ID #:7794032
- Updated:September 30, 2026 at 01:28 PM
Rooms and interior
- Bedrooms:4
- Total bathrooms:3
- Full bathrooms:2
- Half bathrooms:1
- Flooring:Carpet, Laminate, Vinyl
- Dining Description:Dining L
- Bathrooms Description:Separate Tub/Shower
- Kitchen Description:Dishwasher, Electric Oven, Electric Range, Solid Surface Counters
- Living area:1,872 sq. ft.
Heating and cooling
- Cooling:Ceiling Fan(s), Central Air
- Heating:Central, Forced Air
- Central air:Yes
Structure and exterior
- Roof:Composition
- Year built:1990
- Building area:1,872 sq. ft.
- Lot area:0.26 Acres
- Lot Features:Back Yard
- Architectural Style:Colonial, Craftsman
- Construction Materials:Wood Siding
- Exterior Features:Patio
- Levels:2 Story
Schools
- High school:Mundys Mill
- Middle school:Mundys Mill
- Elementary school:Kemp - Clayton
Utilities
- Water:Public
- Sewer:Public Sewer
Finances and disclosures
- Price:$225,000
- Price per sq. ft.:$120.19
- Tax amount:$1,513 (2025)
Features and amenities
- Laundry features:In Garage, Mud Room
Parking
- Total parking spaces:2
- Parking description:Attached, Garage
- Garage spaces:2
 Listings identified with the FMLS IDX logo come from FMLS and are held by brokerage firms other than the owner of this website. The listing brokerage is identified in any listing details. Information is deemed reliable but is not guaranteed. If you believe any FMLS listing contains material that infringes your copyrighted work please click here (https://www.fmls.com/dmca) to review our DMCA policy and learn how to submit a takedown request. ©2026 First Multiple Listing Service, Inc.
New listings near 469 Camp Hill Lane
- Coming Soon
 $274,900Coming Soon3 beds 2 baths1,593 sq. ft.
2735 Austin Lane, Jonesboro, GA 30236
MLS# 10853438Listed by: Watkins Real Estate Associates - Coming Soon
 $349,000Coming Soon4 beds 2 baths2,115 sq. ft.
139 North Avenue, Jonesboro, GA 30236
MLS# 7843931Listed by: MARK SPAIN REAL ESTATE - Coming Soon
 $349,000Coming Soon4 beds 2 baths2,115 sq. ft.
139 North Avenue, Jonesboro, GA 30236
MLS# 10852422Listed by: Mark Spain Real Estate - New
 $189,500Active3 beds 2 baths2,633 sq. ft.
801 S Carter Drive, Jonesboro, GA 30236
MLS# 10855353Listed by: Solutions First Realty LLC - New
 $149,000Active2 beds 3 baths1,120 sq. ft.
8583 Jamestown Way, Jonesboro, GA 30238
MLS# 10855212Listed by: Watch Realty Co - New
 $309,900Active4 beds 3 baths
1935 Watercrest Drive, Jonesboro, GA 30236
MLS# 7846258Listed by: KELLER WILLIAMS REALTY ATL PART - New
 $285,900Active4 beds 4 baths2,224 sq. ft.
9439 Whaleys Lake Lane, Jonesboro, GA 30238
MLS# 7845820Listed by: KELLER WILLIAMS REALTY ATL PART - New
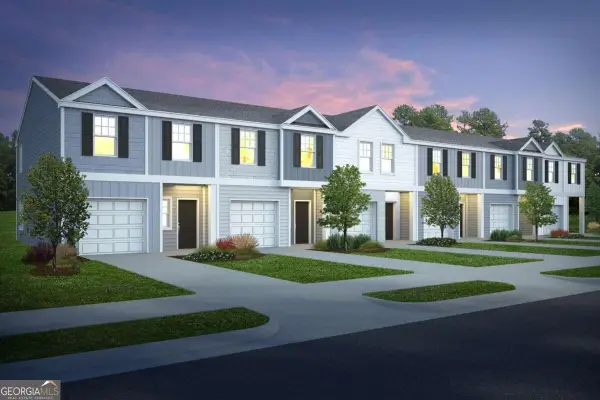 $291,990Active3 beds 3 baths1,695 sq. ft.
9426 Maple Grove Lane #LOT 51, Jonesboro, GA 30238
MLS# 10855016Listed by: Rockhaven Realty - New
 $460,000Active4 beds 4 baths2,855 sq. ft.
3349 South Bay Drive, Jonesboro, GA 30236
MLS# 10854768Listed by: Keller Williams Realty Atl. Partners - New
 $235,000Active3 beds 2 baths1,269 sq. ft.
622 Fayetteville Road, Jonesboro, GA 30236
MLS# 10854714Listed by: HOMEAdvantage


Protect your home and budget from life's surprises with an Assurant Home Warranty, backed by a partner that supports you through every step of homeownership. Explore Plans.
© 2023 - 2026 ERA Franchise Systems LLC. All rights reserved. ERA Franchise Systems LLC fully supports the principles of the Fair Housing Act and the Equal Opportunity Act. ERA, ERA Real Estate powered, and their respective logos are registered service marks of ERA Franchise Systems LLC. Each office is independently owned and operated.