
593 Country Lane Drive, Jonesboro, GA 30238
Local realty services provided by:ERA Towne Square Realty, Inc.
593 Country Lane Drive,Jonesboro, GA 30238
$249,000
- 4 Beds
- 2 Baths
- 1,825 sq. ft.
- Single family
- Active
Listed by: phi nguyen
Office: ascend realty group, llc.
MLS#:7851553
Source:FIRSTMLS
Price summary
- Price:$249,000
- Price per sq. ft.:$136.44
About this home
Welcome to this renovated 4 bedrooms and 2 bathrooms split foyer. Brand new kitchen remodeled with all new cabinetry, high 42in wall cabinets, stainless steel appliances, a pot-filler, quartz countertop with waterfall featured peninsula island. Upper level features spacious living room and a slat panel designed electric fireplace. A dinning area overlooking the large deck. All new LVP flooring throughout upper and lower level. New roof, new windows and new water heater. Home is fenced in backyard, great for family pets to roam around. No HOA! This home qualify for $10,000 grant!
Contact an agent
Home facts
- Year built:1975
- Subdivision & Development:Country Lane South
- Listing ID #:7851553
- Updated:October 09, 2026 at 01:53 AM
Rooms and interior
- Bedrooms:4
- Total bathrooms:2
- Full bathrooms:2
- Flooring:Vinyl
- Kitchen Description:Breakfast Bar, Dishwasher, Kitchen Island, Microwave, Solid Surface Counters
- Basement Description:Daylight, Exterior Entry, Finished, Interior Entry
- Living area:1,825 sq. ft.
Heating and cooling
- Heating:Forced Air, Natural Gas
Structure and exterior
- Roof:Composition
- Year built:1975
- Building area:1,825 sq. ft.
- Lot area:0.29 Acres
- Lot Features:Level
- Architectural Style:Traditional
- Construction Materials:Wood Siding
- Exterior Features:Deck, Patio
- Levels:Multi/Split
Schools
- High school:Mundys Mill
- Middle school:Pointe South
- Elementary school:Swint
Utilities
- Water:Public, Water Available
- Sewer:Public Sewer
Finances and disclosures
- Price:$249,000
- Price per sq. ft.:$136.44
- Tax amount:$293,209 (2025)
Features and amenities
- Laundry features:In Basement
Parking
- Total parking spaces:1
- Parking description:Attached
 Listings identified with the FMLS IDX logo come from FMLS and are held by brokerage firms other than the owner of this website. The listing brokerage is identified in any listing details. Information is deemed reliable but is not guaranteed. If you believe any FMLS listing contains material that infringes your copyrighted work please click here (https://www.fmls.com/dmca) to review our DMCA policy and learn how to submit a takedown request. ©2026 First Multiple Listing Service, Inc.
New listings near 593 Country Lane Drive
- Coming Soon
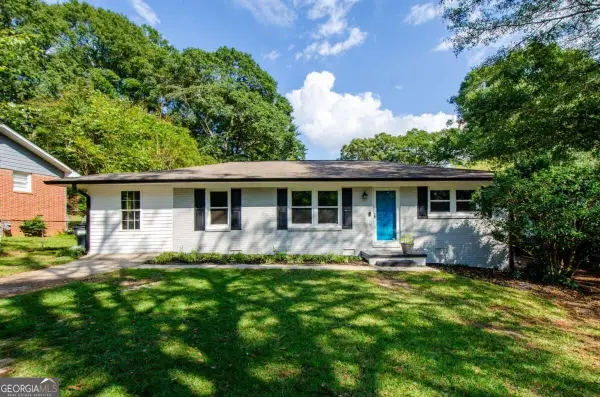 $229,000Coming Soon4 beds 2 baths1,380 sq. ft.
123 Arnold Place, Jonesboro, GA 30236
MLS# 10853910Listed by: LPT Realty - Coming Soon
 $349,000Coming Soon4 beds 2 baths2,115 sq. ft.
139 North Avenue, Jonesboro, GA 30236
MLS# 7843931Listed by: MARK SPAIN REAL ESTATE - Coming Soon
 $349,000Coming Soon4 beds 2 baths2,115 sq. ft.
139 North Avenue, Jonesboro, GA 30236
MLS# 10852422Listed by: Mark Spain Real Estate - New
 $260,000Active3 beds 2 baths1,100 sq. ft.
253 Deerfield Drive, Jonesboro, GA 30238
MLS# 7850927Listed by: YOUR HOME SOLD GUARANTEED REALTY CROWN GROUP - Open Sat, 1 to 4pmNew
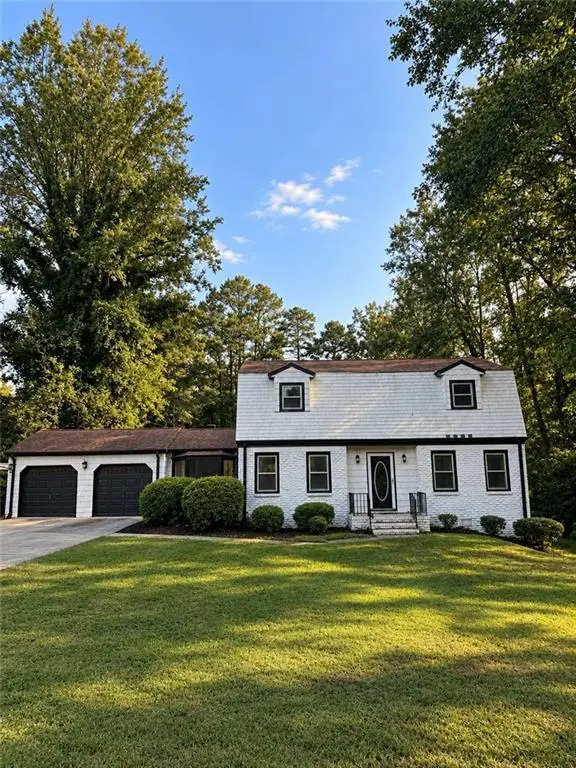 $253,000Active4 beds 3 baths2,098 sq. ft.
2282 Tiffany Court, Jonesboro, GA 30236
MLS# 7851695Listed by: KELLER WILLIAMS REALTY WEST ATLANTA - New
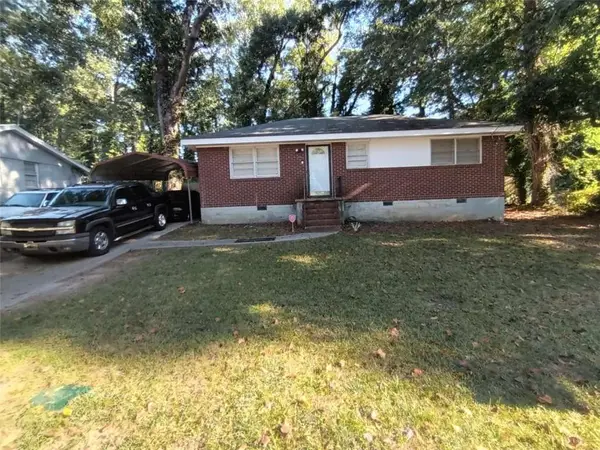 $129,000Active3 beds 1 baths936 sq. ft.
121 N Lake Drive, Jonesboro, GA 30236
MLS# 7851453Listed by: RE/MAX ADVANTAGE - New
 $285,000Active4 beds 2 baths
2254 Lisbon Lane, Jonesboro, GA 30236
MLS# 7851542Listed by: EDET-WYSSEMAN CORPORATION - New
 $209,500Active3 beds 2 baths
10787 Sanderling Lane, Jonesboro, GA 30238
MLS# 10869334Listed by: Real Property Management Group - New
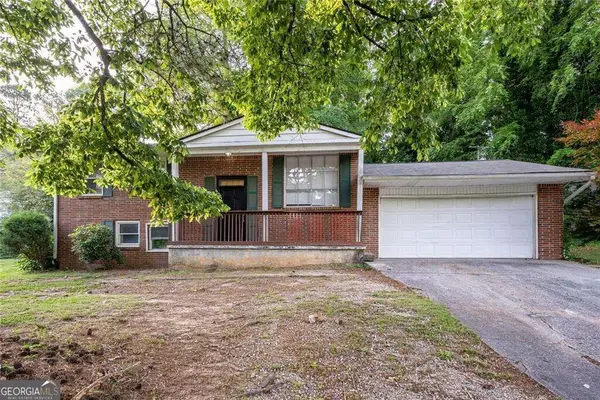 $225,000Active-- beds -- baths
367 Camelot Parkway, Jonesboro, GA 30236
MLS# 10868786Listed by: Cornerstone Real Estate Partners


Protect your home and budget from life's surprises with an Assurant Home Warranty, backed by a partner that supports you through every step of homeownership. Explore Plans.
© 2023 - 2026 ERA Franchise Systems LLC. All rights reserved. ERA Franchise Systems LLC fully supports the principles of the Fair Housing Act and the Equal Opportunity Act. ERA, ERA Real Estate powered, and their respective logos are registered service marks of ERA Franchise Systems LLC. Each office is independently owned and operated.